$353,500
Call Now: (870) 504-1716
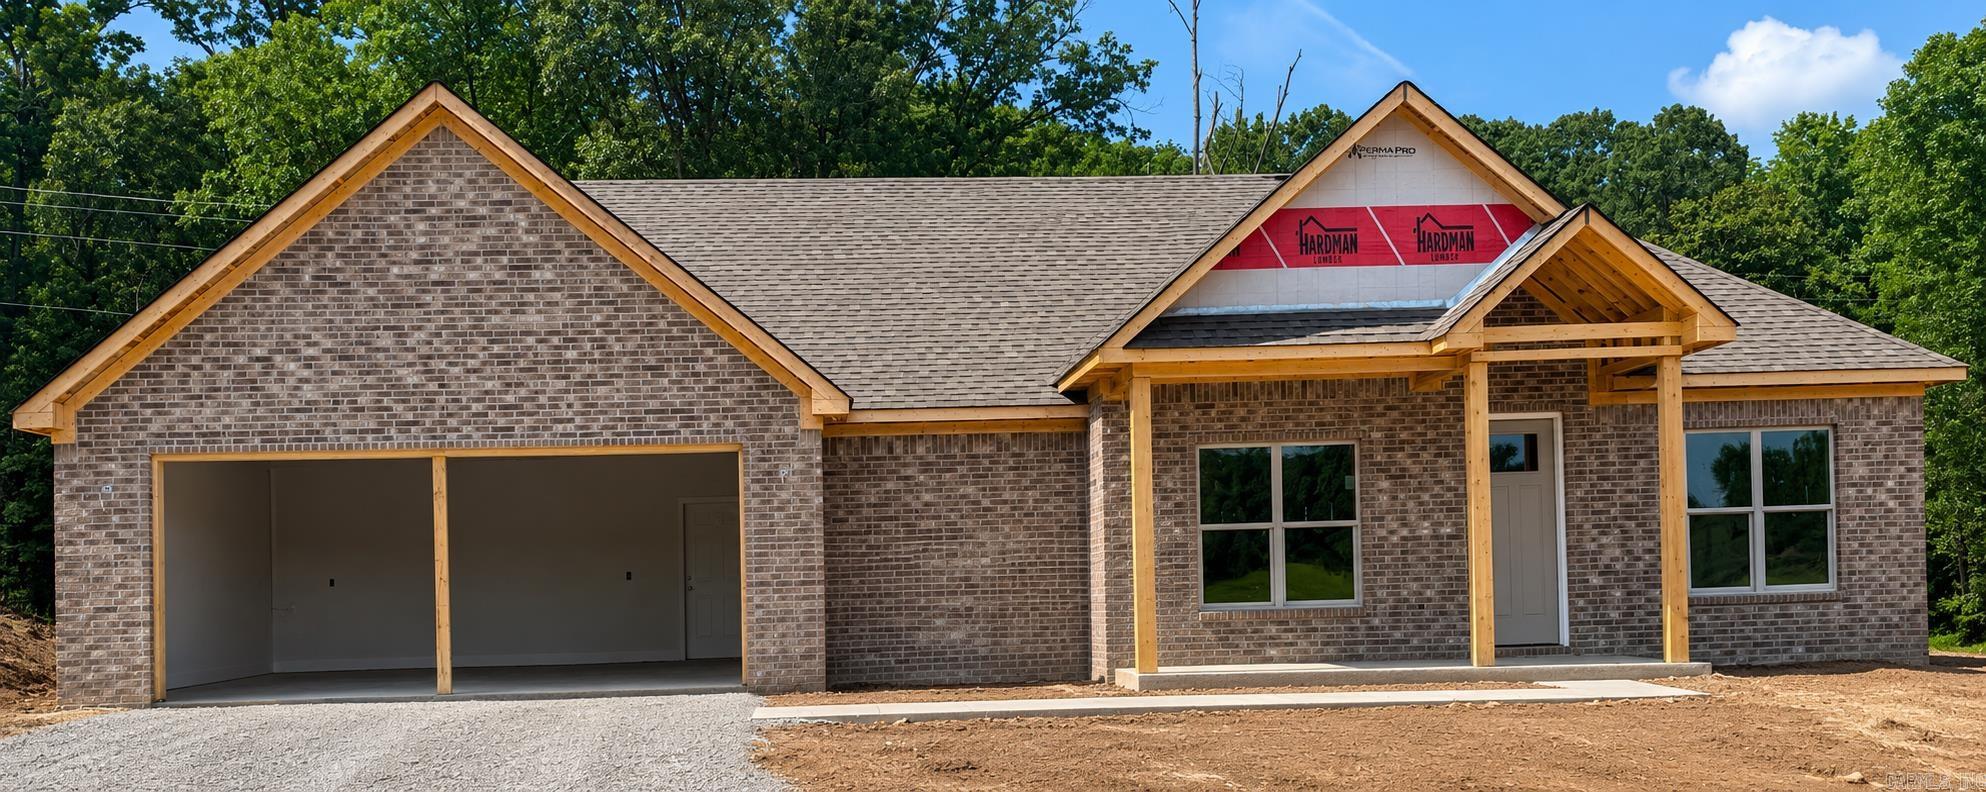
Welcome to your brand new dream home! This stunning new construction offers modern design, quality craftsmanship, and energy-efficient features throughout. Step inside to find an open-concept floor plan with soaring ceilings, abundant natural light, and luxury finishes. The gourmet kitchen boasts granite countertops, custom cabinetry, and stainless steel appliances—perfect for entertaining. The spacious primary suite features a spa-like bathroom and generous walk-in closet. Enjoy the outdoors on your covered patio, ideal for relaxing or hosting guests. Located in a desirable neighborhood close to schools, shopping, and parks. This is the perfect blend of style, comfort, and convenience—don’t miss out!
Other Rooms: Laundry
Patio
Washer Connection
Dryer Connection-Electric
Water Heater-Gas
Walk-In Closet(s)
Ceiling Fan(s)
Walk-in Shower
Kit Counter- Granite Slab
Low-E Windows
Tankless Water Heater
Spray Foam Insulation
 The data relating to real estate for sale on this web site comes in part from the Broker Reciprocity (SM) Program of the Cooperative Arkansas REALTORS® Multiple Listing Services, Inc. Real estate listings held by brokerage firms other than Studio 11 Productions are marked with the Broker Reciprocity (SM) logo and information about them includes the name of the listing brokers. Broker Reciprocity (SM) information is provided exclusively for consumers' personal, non-commercial use and may not be used for any purpose other than to identify prospective properties consumers may be interested in purchasing.
Information deemed reliable but not guaranteed. Listing broker has attempted to offer accurate data, but buyers are advised to confirm all items.
Copyright © 2002 - 2026 Cooperative Arkansas REALTORS® Multiple Listing Services, Inc. All rights reserved.
The data relating to real estate for sale on this web site comes in part from the Broker Reciprocity (SM) Program of the Cooperative Arkansas REALTORS® Multiple Listing Services, Inc. Real estate listings held by brokerage firms other than Studio 11 Productions are marked with the Broker Reciprocity (SM) logo and information about them includes the name of the listing brokers. Broker Reciprocity (SM) information is provided exclusively for consumers' personal, non-commercial use and may not be used for any purpose other than to identify prospective properties consumers may be interested in purchasing.
Information deemed reliable but not guaranteed. Listing broker has attempted to offer accurate data, but buyers are advised to confirm all items.
Copyright © 2002 - 2026 Cooperative Arkansas REALTORS® Multiple Listing Services, Inc. All rights reserved.