$710,000
Call Now: (870) 504-1716
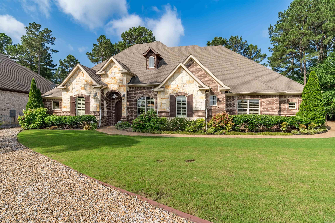
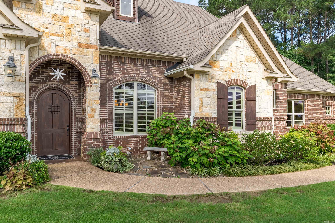
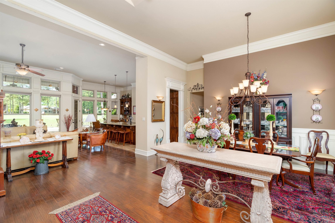
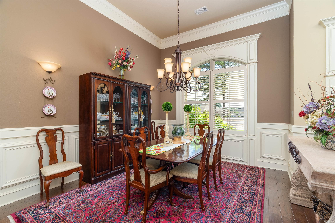
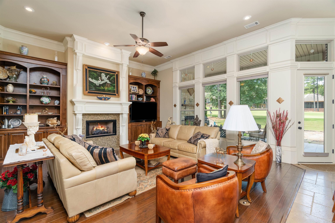
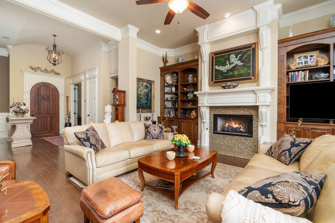
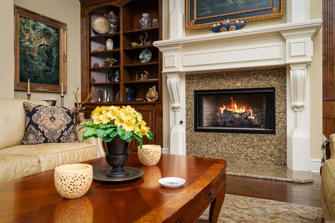
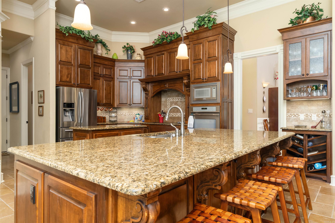
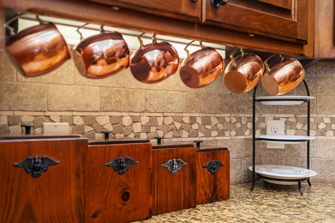
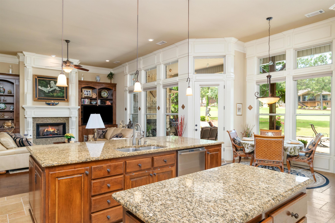
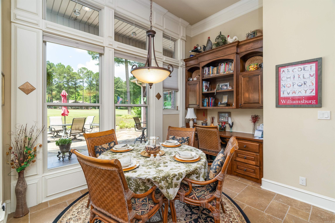
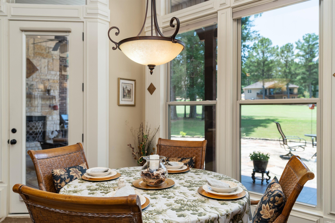
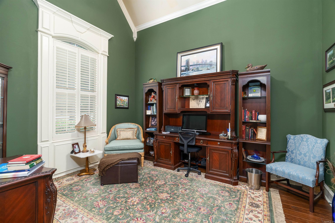
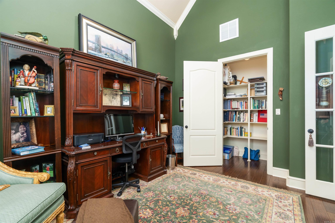
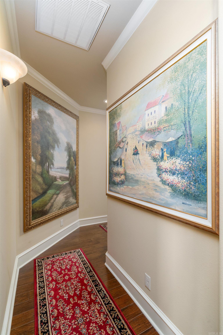
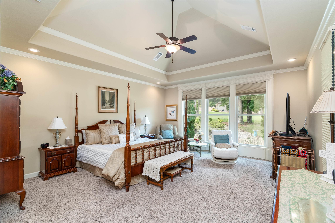
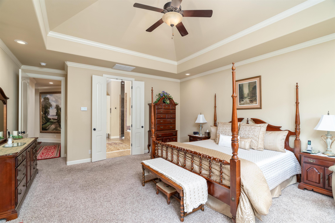
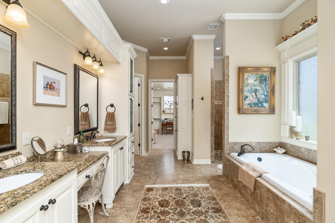
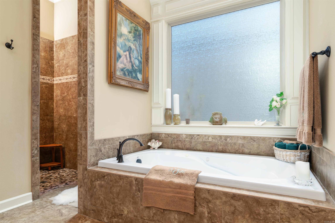
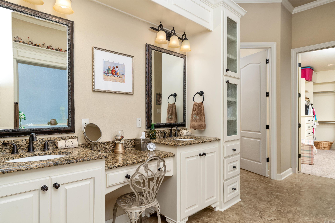
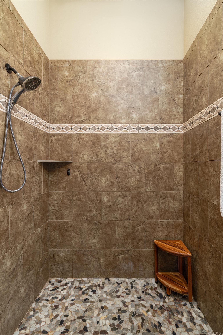
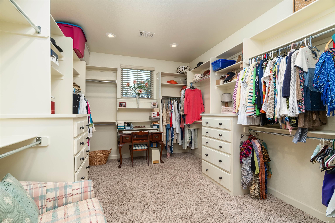
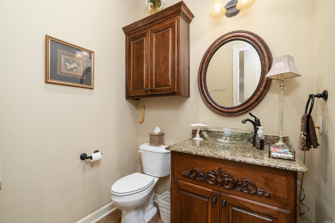
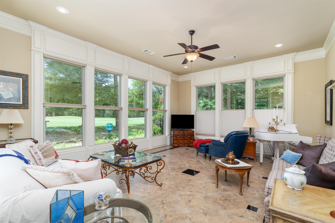
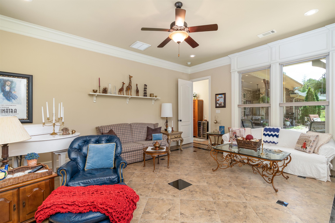
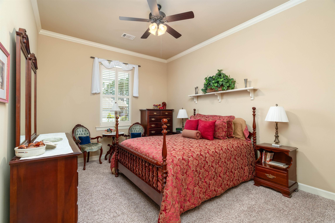
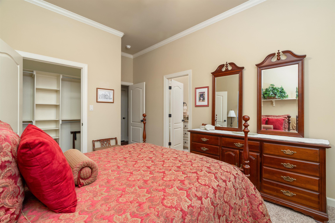
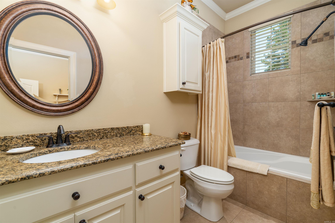
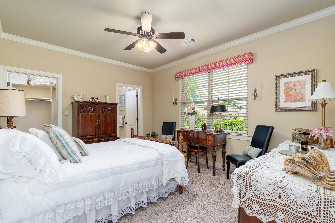
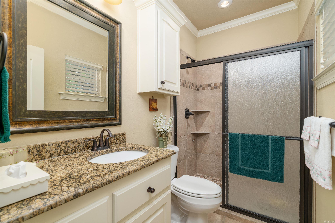
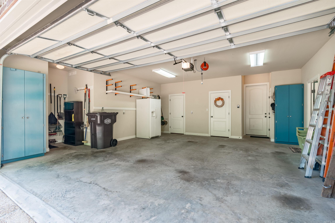
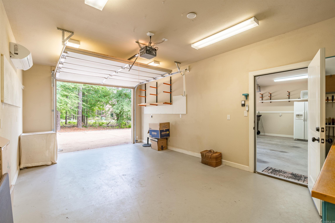
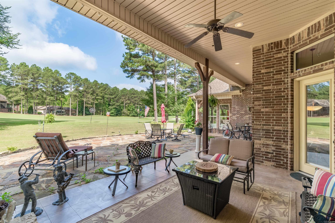
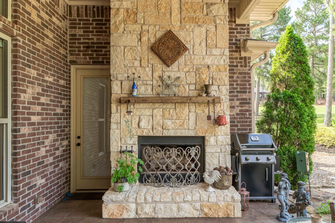
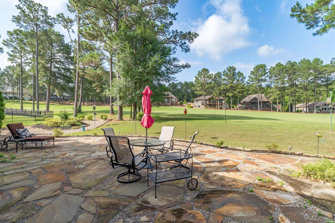
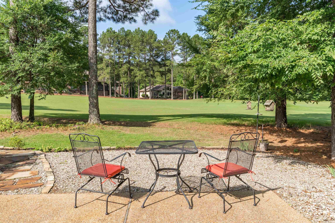
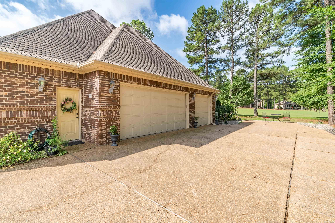
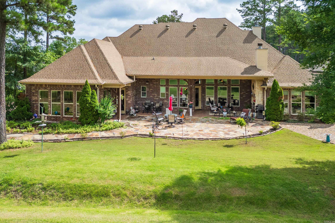
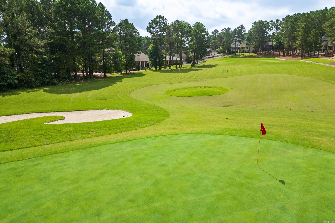
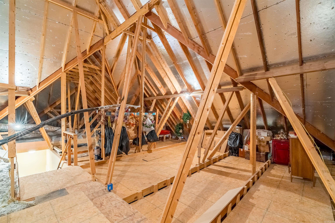
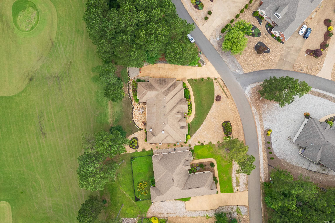
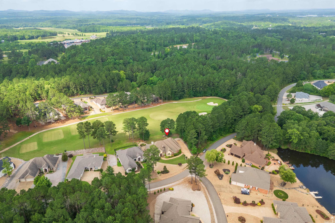
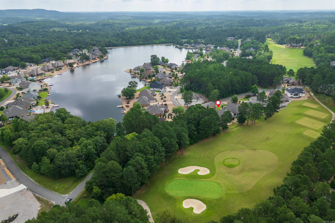
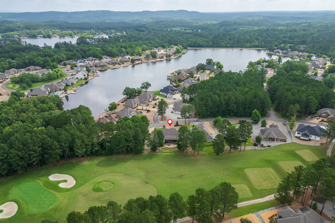
Luxury golf-front home overlooking Isabella Santa Maria #7 with exceptional privacy and thoughtfully designed features. This all-brick and rock home offers zero-entry living, wide hallways, 8-ft doors, engineered hardwood floors, vaulted and barreled ceilings, crown molding, and oversized windows showcasing golf course views. Spacious open floor plan includes a vaulted office, chef’s kitchen with granite countertops, professional grade appliances, walk-in pantry, appliance storage, wine chiller, and large island. Living area features a floor-to-ceiling propane fireplace with marble detail. Every bedroom includes a private ensuite bath and walk-in closet. Primary suite offers patio access, cloistered ceiling, jacuzzi tub, Roman shower, and custom closet built-ins. Outdoor living features covered patio with rocked wood-burning fireplace, extensive landscaping, flagstone and tile patio areas, and evening uplighting. Oversized 3-car garage includes heated/cooled workshop, utility sink, storage rooms, and walk-up attic storage. Conveniently located near Isabella clubhouse. See Docs for additional Details
Other Rooms: Formal Living Room | Great Room | Den/Family Room | Office/Study | Workshop/Craft | Bonus Room | Laundry | Other (see remarks)
Patio
Deck
Porch
Guttering
Lawn Sprinkler
Shop
Covered Patio
Dry Bar
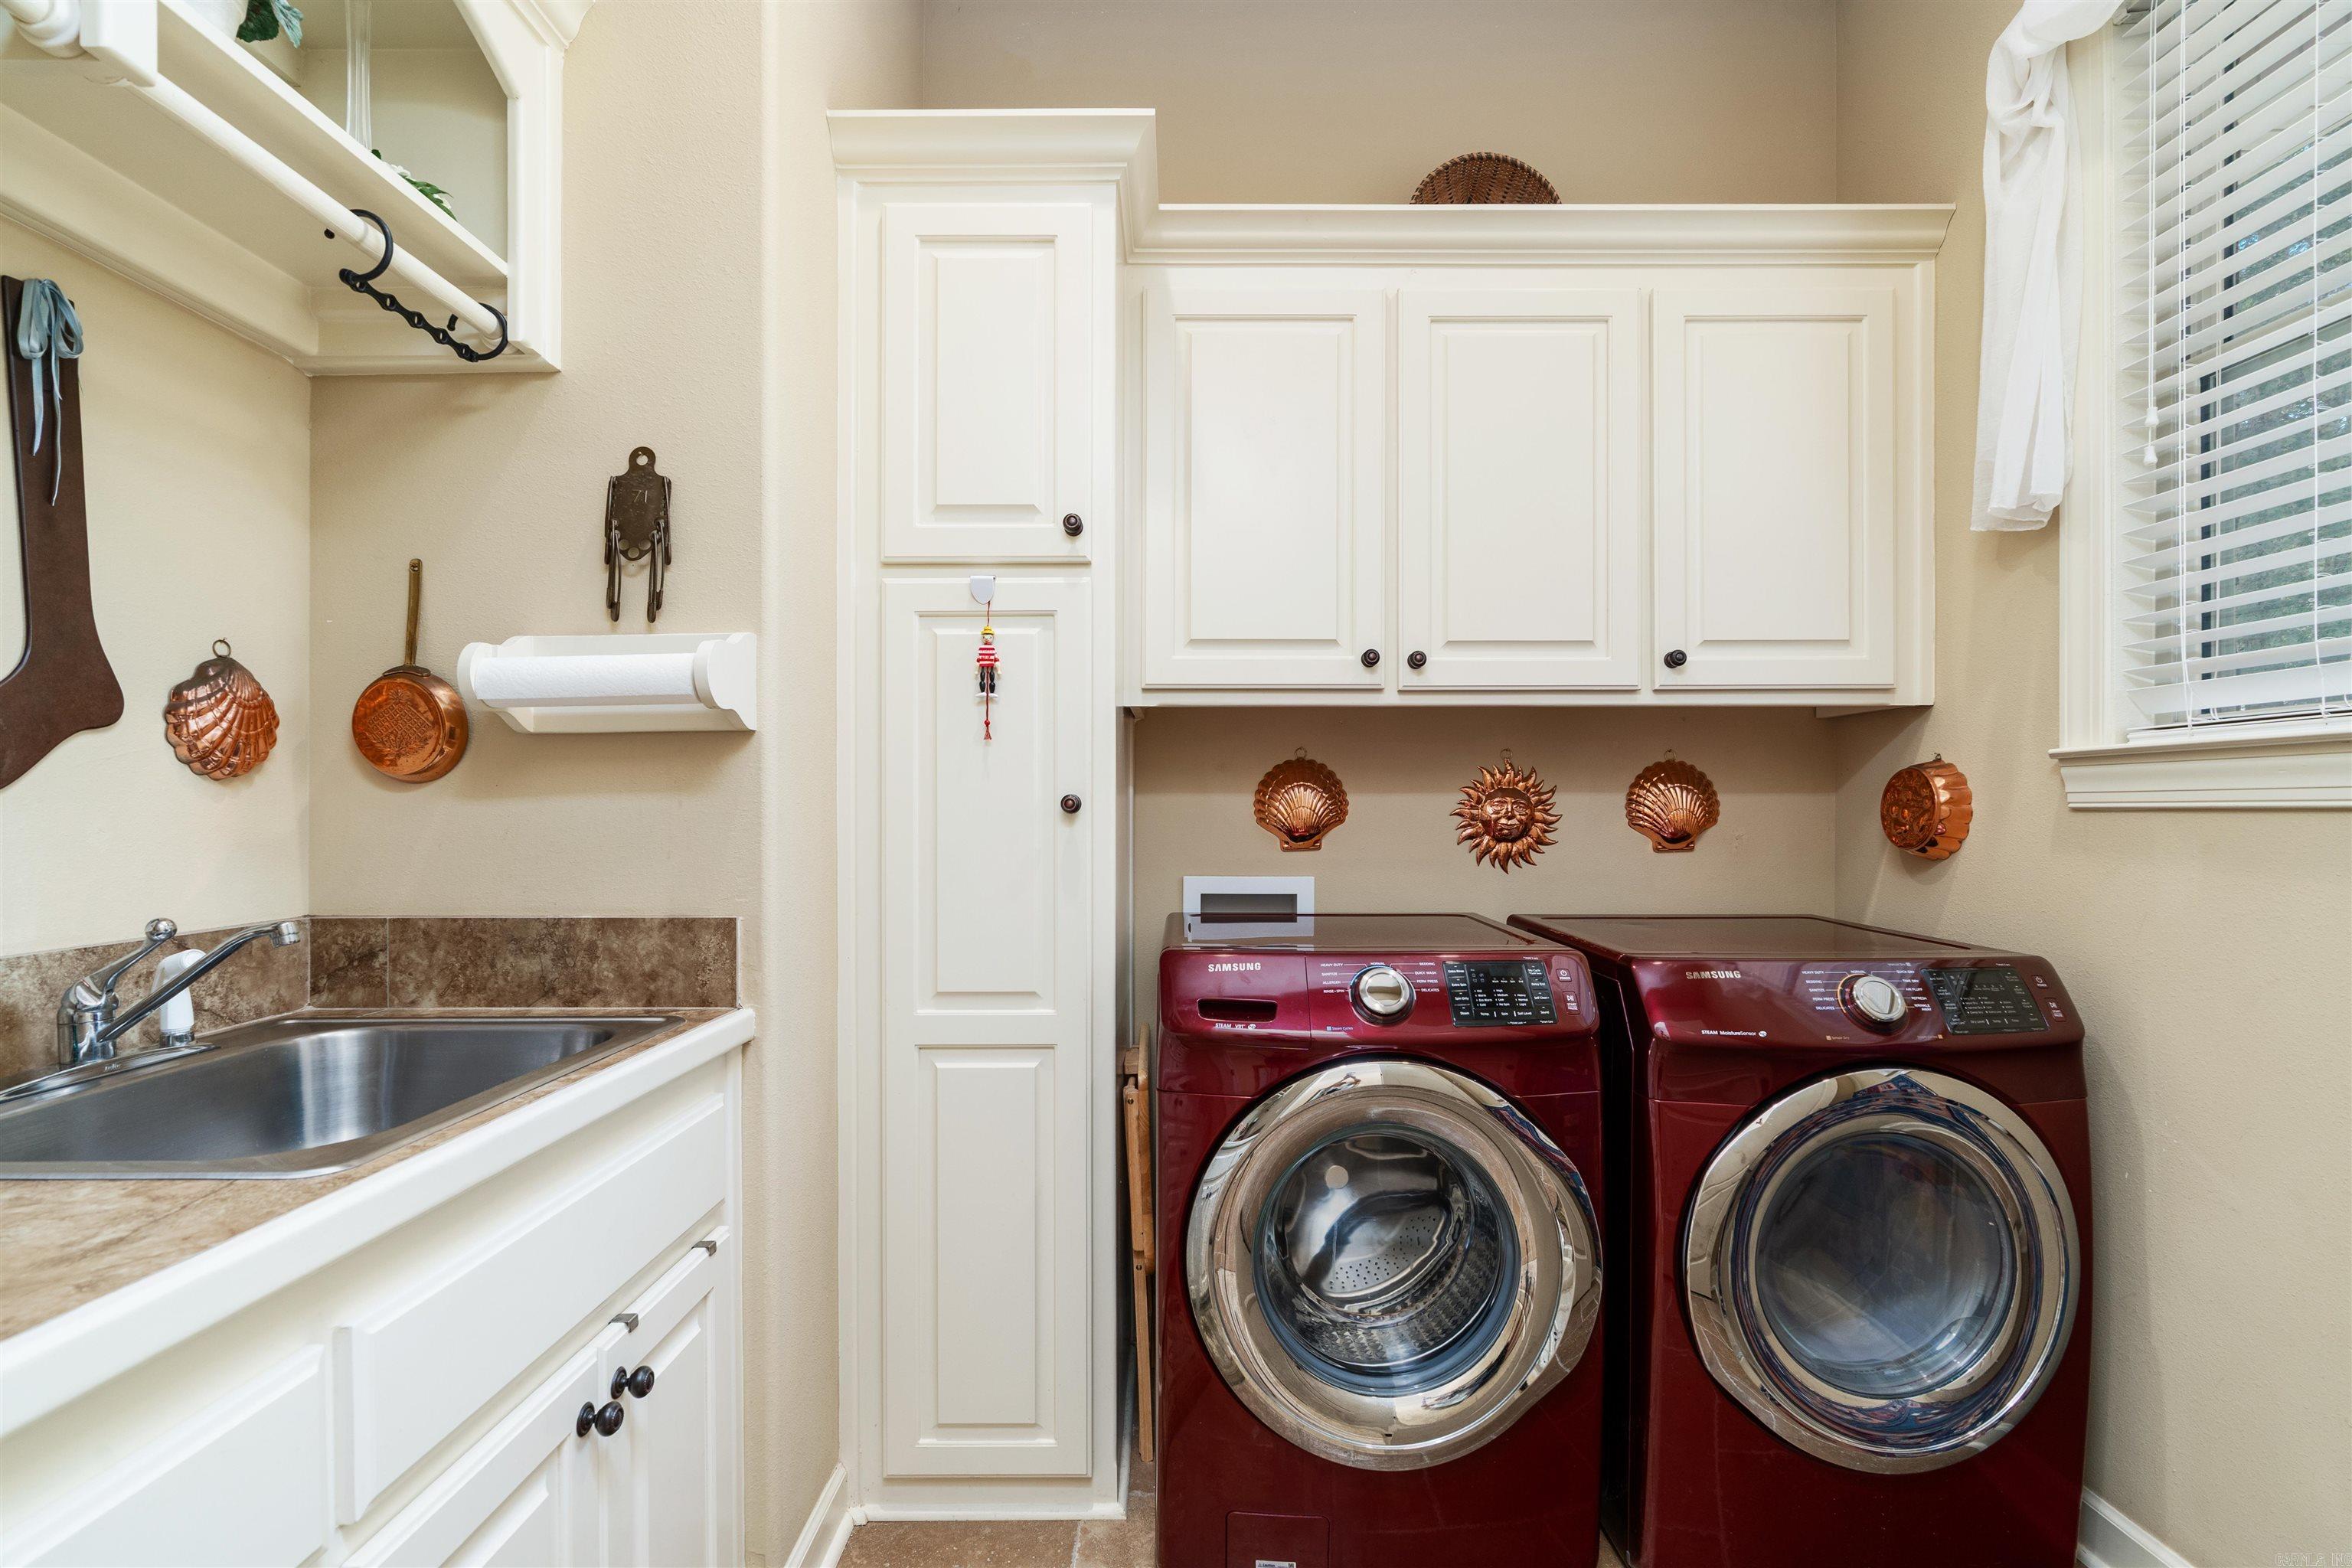
Washer Connection
Dryer Connection-Electric
Water Heater-Electric
Walk-In Closet(s)
Exclusions (see remarks)
Built-Ins
Ceiling Fan(s)
Walk-in Shower
Breakfast Bar
Kit Counter- Granite Slab



 The data relating to real estate for sale on this web site comes in part from the Broker Reciprocity (SM) Program of the Cooperative Arkansas REALTORS® Multiple Listing Services, Inc. Real estate listings held by brokerage firms other than Studio 11 Productions are marked with the Broker Reciprocity (SM) logo and information about them includes the name of the listing brokers. Broker Reciprocity (SM) information is provided exclusively for consumers' personal, non-commercial use and may not be used for any purpose other than to identify prospective properties consumers may be interested in purchasing.
Information deemed reliable but not guaranteed. Listing broker has attempted to offer accurate data, but buyers are advised to confirm all items.
Copyright © 2002 - 2026 Cooperative Arkansas REALTORS® Multiple Listing Services, Inc. All rights reserved.
The data relating to real estate for sale on this web site comes in part from the Broker Reciprocity (SM) Program of the Cooperative Arkansas REALTORS® Multiple Listing Services, Inc. Real estate listings held by brokerage firms other than Studio 11 Productions are marked with the Broker Reciprocity (SM) logo and information about them includes the name of the listing brokers. Broker Reciprocity (SM) information is provided exclusively for consumers' personal, non-commercial use and may not be used for any purpose other than to identify prospective properties consumers may be interested in purchasing.
Information deemed reliable but not guaranteed. Listing broker has attempted to offer accurate data, but buyers are advised to confirm all items.
Copyright © 2002 - 2026 Cooperative Arkansas REALTORS® Multiple Listing Services, Inc. All rights reserved.