$400,000
Call Now: (870) 504-1716
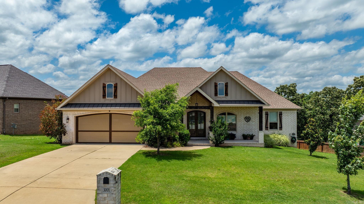
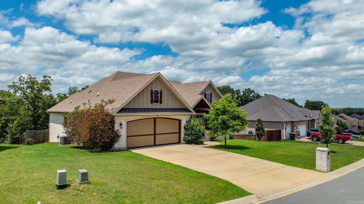
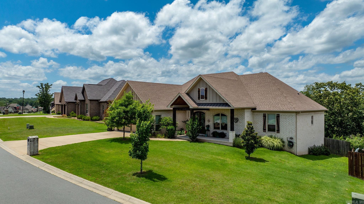
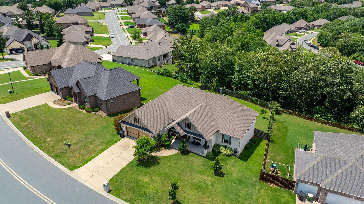
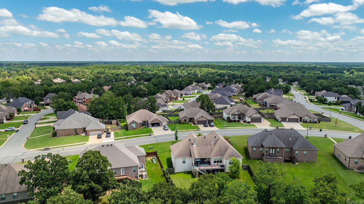
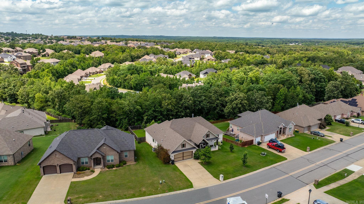
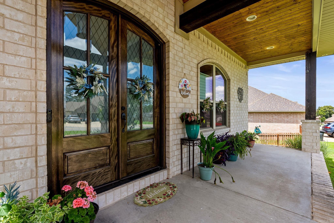
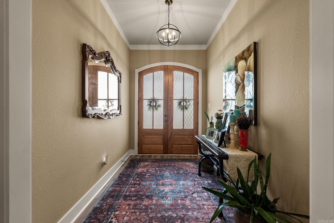
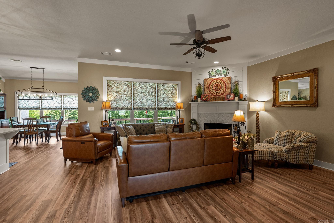
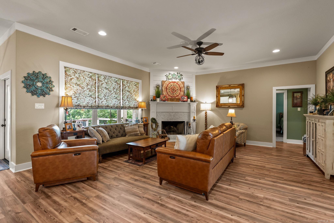
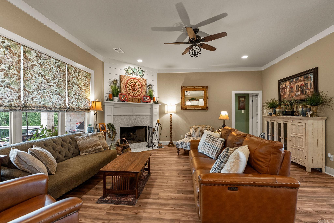
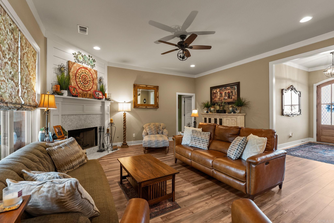
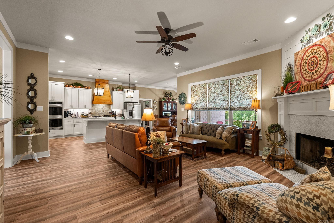
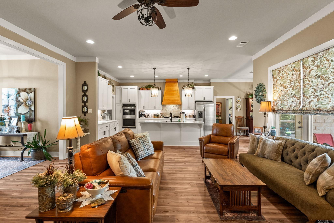
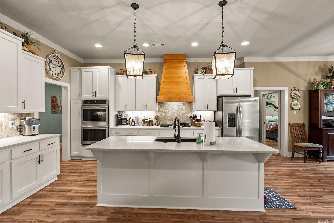
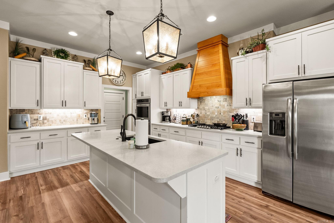
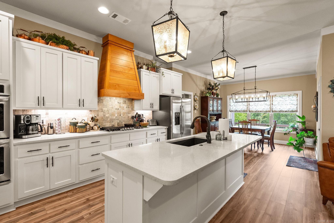
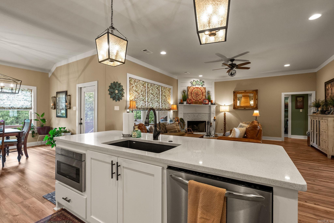
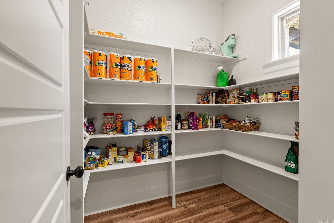
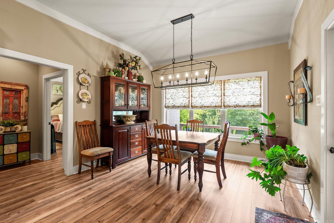
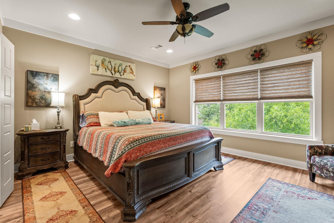
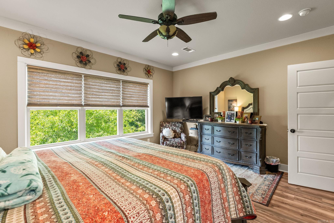
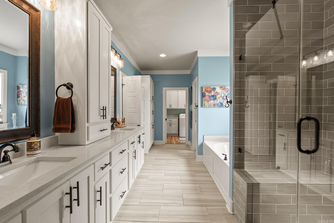
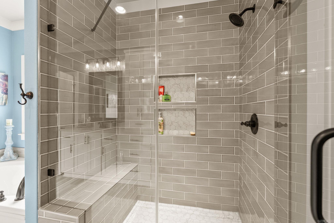
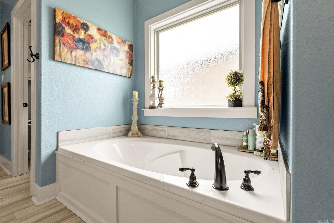
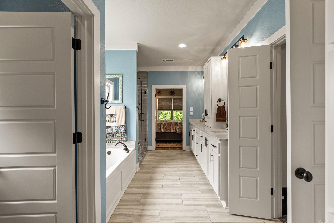
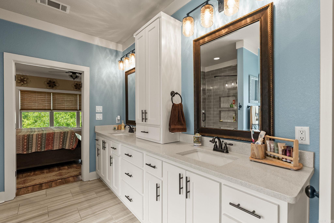
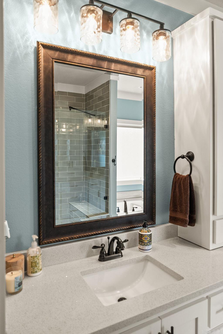
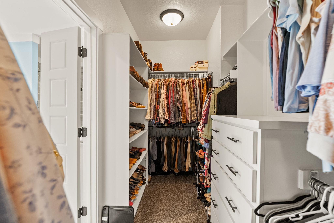
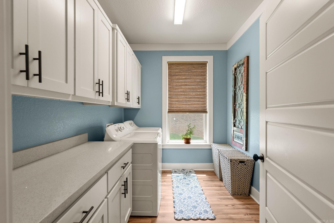
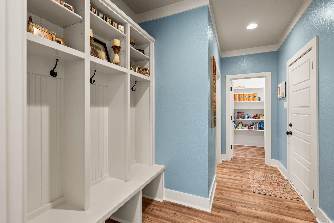
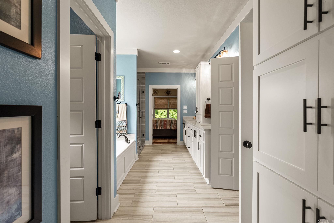
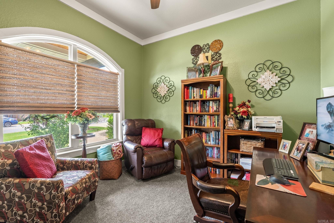
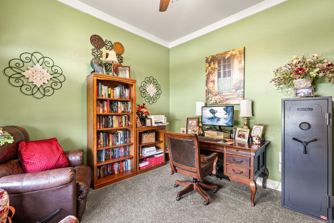
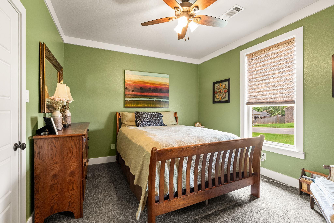
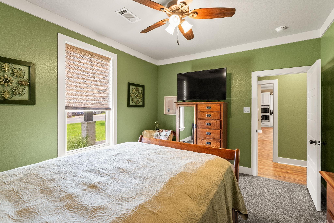
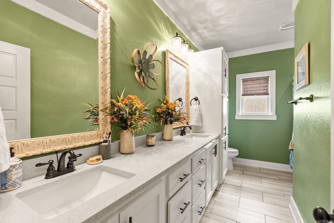
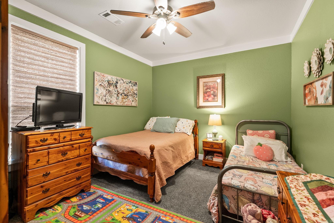
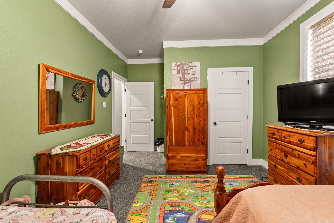
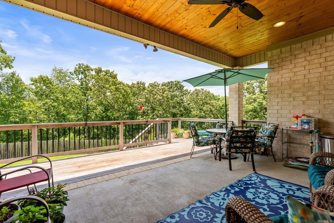
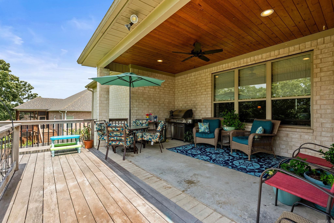
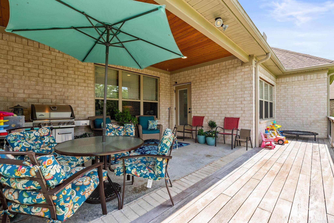
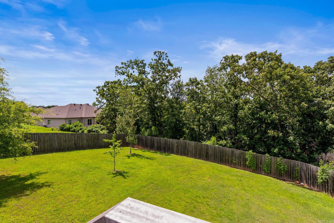
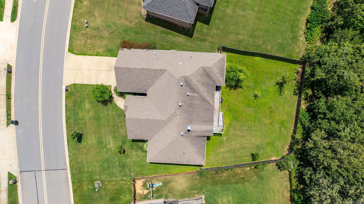
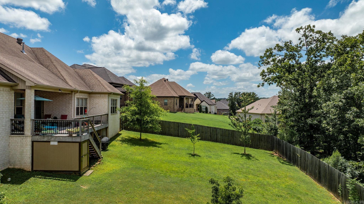
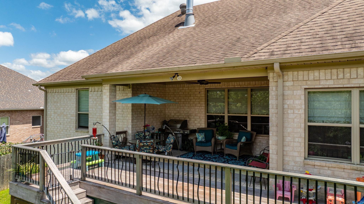
Even in a neighborhood with a lot of really nice homes, this one will really stand out & feels like it is almost new. This Floorplan is unique within the area & you won't want to change one thing! There are 10' Ceilings in the main living area, big crown molding in every inch of the house, tons of windows & natural light, designer roman shades, loads of storage everywhere, a large front porch & large covered patio with tongue & groove ceilings, an oversized garage with a gable roof that provides lots of attic storage that you can easily walk through, & a huge Back Yard. But, the things you will really appreciate The Most for daily living are the Huge Walk-In Pantry, Separate Mud Room, large utility room with lots of cabinetry & countertop, And a Luxurious Master Suite that will make all of your friends Jealous. It features a beautiful tiled shower with heavy glass surround & convenient seating area. This area also has a 6' long 17" deep soaking tub, very spacious his & her vanities, and the ability to walk directly into the utility room or into your huge walk-in Closet with loads of built-ins that is 13' long! So, come experience it for yourself & make it yours Today.
Other Rooms: Laundry | Other (see remarks)
Patio
Deck
Porch
Fully Fenced
Outside Storage Area
Guttering
Wood Fence
Covered Patio
Washer Connection
Dryer Connection-Electric
Water Heater-Gas
Smoke Detector(s)
Window Treatments
Floored Attic
Walk-In Closet(s)
Ceiling Fan(s)
Walk-in Shower
Breakfast Bar
Kit Counter-Quartz
Low-E Windows
Rf Rdiant Barrier Sheath
High Efficiency HVAC>14
High Efficiency Gas Furn
Programmable Thermostat
 The data relating to real estate for sale on this web site comes in part from the Broker Reciprocity (SM) Program of the Cooperative Arkansas REALTORS® Multiple Listing Services, Inc. Real estate listings held by brokerage firms other than Studio 11 Productions are marked with the Broker Reciprocity (SM) logo and information about them includes the name of the listing brokers. Broker Reciprocity (SM) information is provided exclusively for consumers' personal, non-commercial use and may not be used for any purpose other than to identify prospective properties consumers may be interested in purchasing.
Information deemed reliable but not guaranteed. Listing broker has attempted to offer accurate data, but buyers are advised to confirm all items.
Copyright © 2002 - 2026 Cooperative Arkansas REALTORS® Multiple Listing Services, Inc. All rights reserved.
The data relating to real estate for sale on this web site comes in part from the Broker Reciprocity (SM) Program of the Cooperative Arkansas REALTORS® Multiple Listing Services, Inc. Real estate listings held by brokerage firms other than Studio 11 Productions are marked with the Broker Reciprocity (SM) logo and information about them includes the name of the listing brokers. Broker Reciprocity (SM) information is provided exclusively for consumers' personal, non-commercial use and may not be used for any purpose other than to identify prospective properties consumers may be interested in purchasing.
Information deemed reliable but not guaranteed. Listing broker has attempted to offer accurate data, but buyers are advised to confirm all items.
Copyright © 2002 - 2026 Cooperative Arkansas REALTORS® Multiple Listing Services, Inc. All rights reserved.