$368,500
Call Now: (870) 504-1716
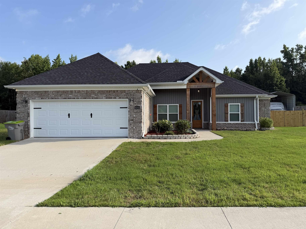
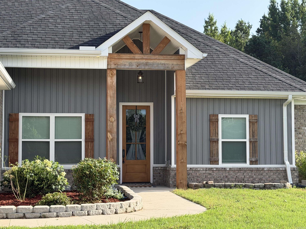
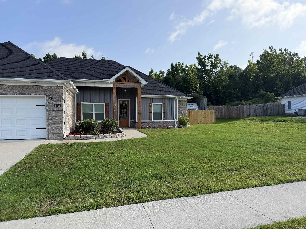
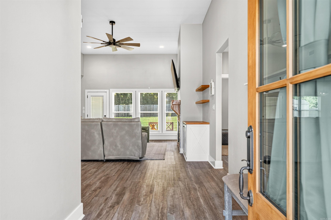
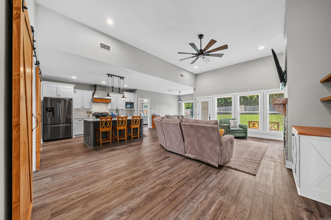
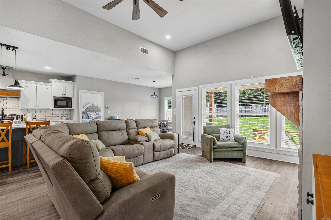
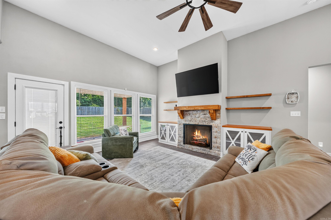
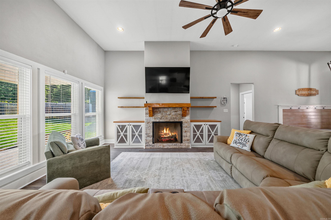
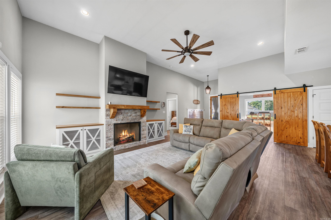
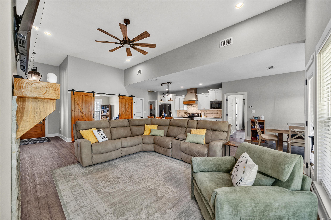
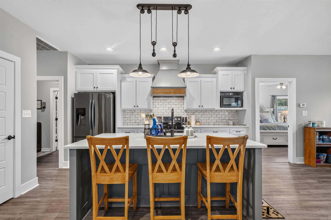
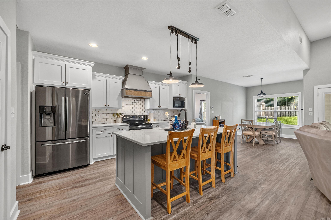
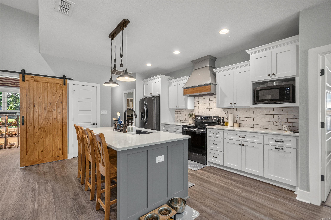
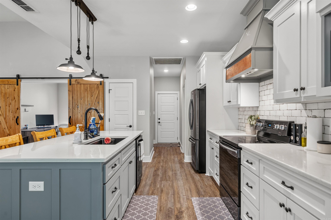
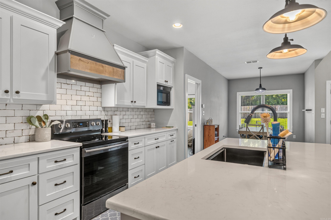
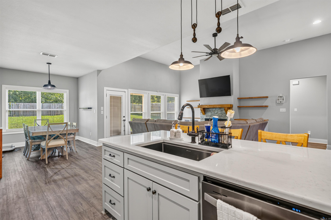
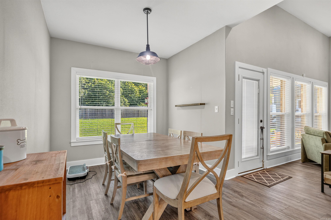
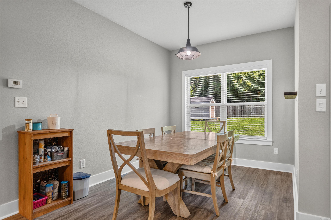
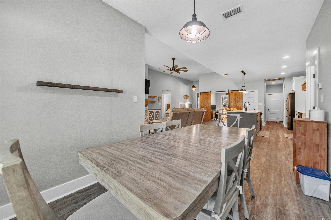
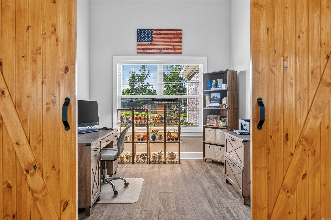
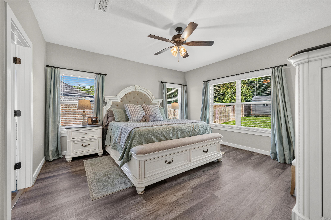
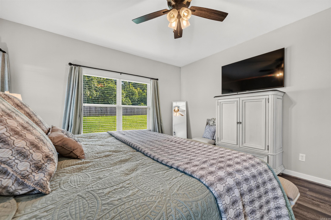
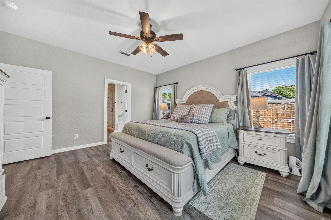
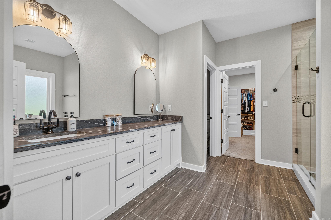
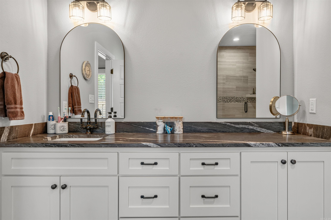
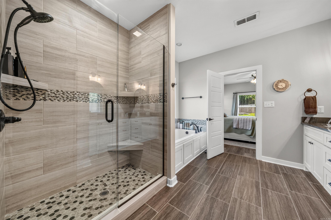
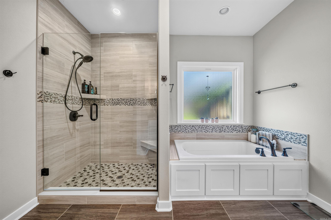
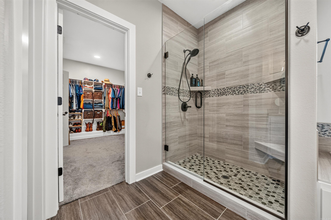
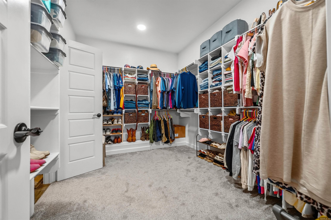
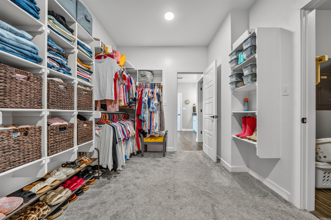
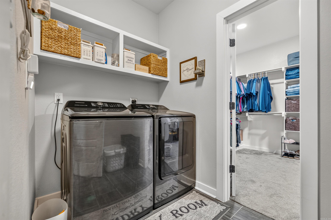
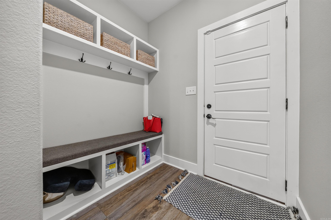
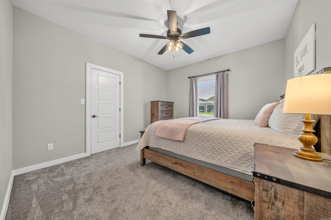
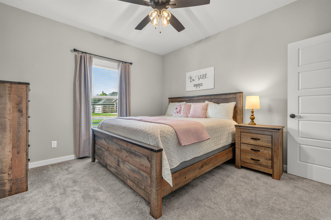
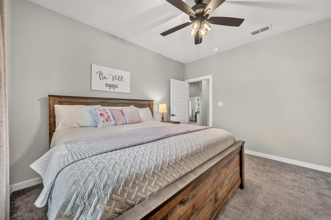
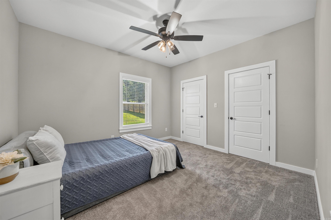
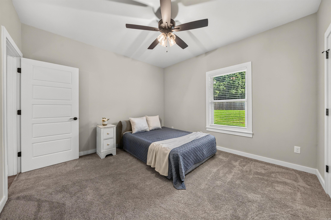
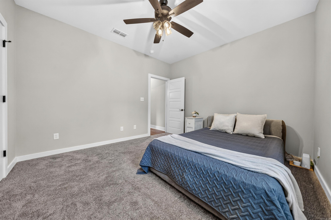
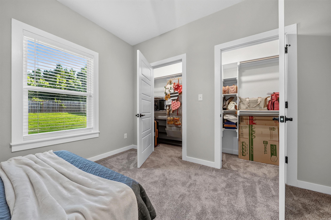
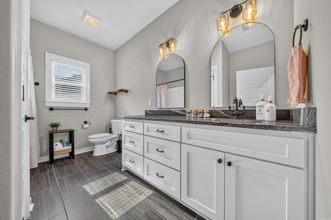
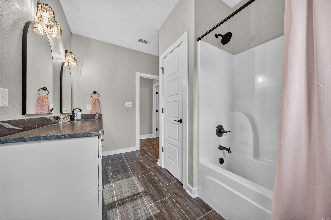
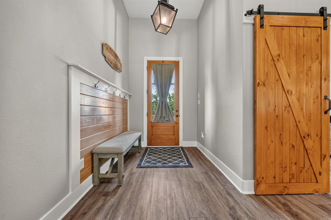
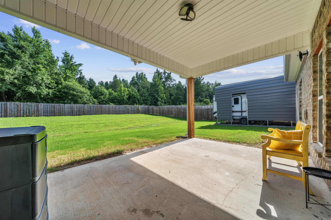
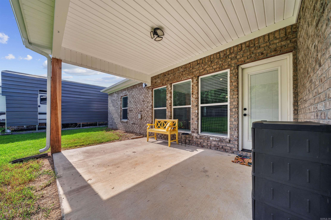
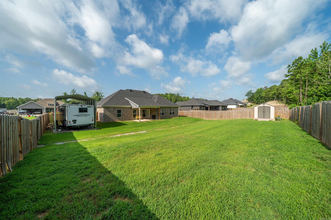
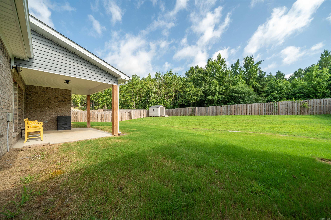
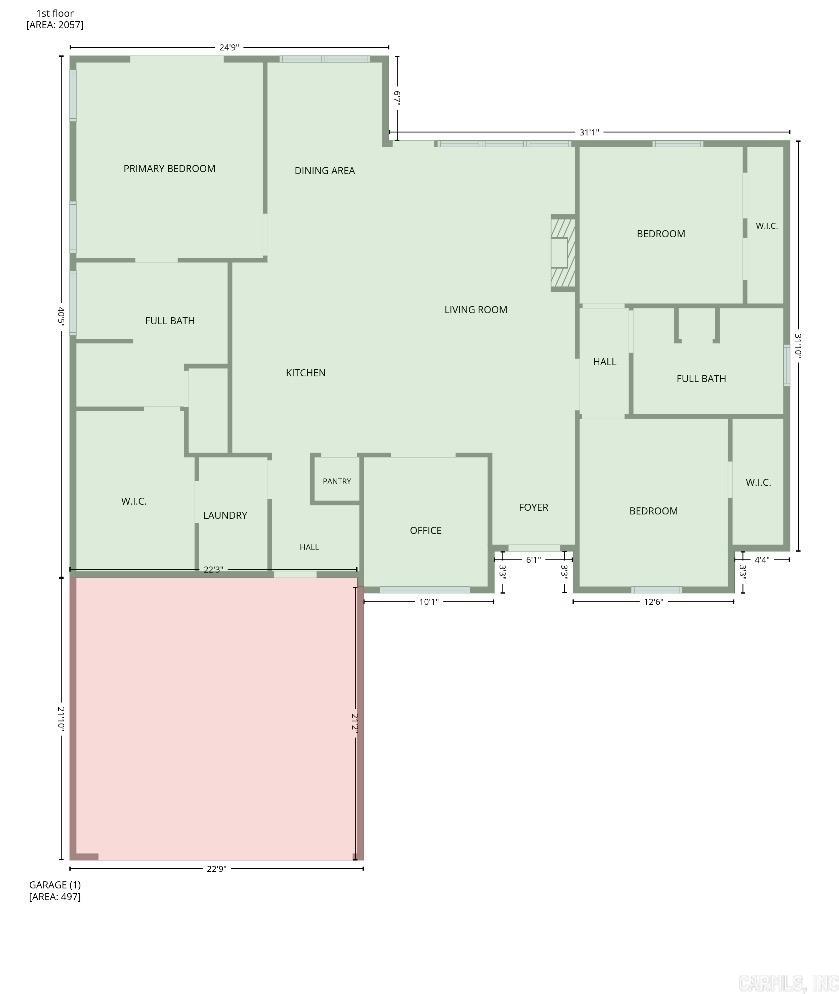
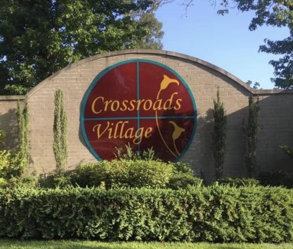
Built in 2023, this 2,057-square-foot home in Crossroads Village offers the perfect blend of style and functionality. Featuring 3 bedrooms, 2 bathrooms, and an open-concept layout, the spacious living room showcases a stunning 12-foot vaulted ceiling, while 9-foot ceilings throughout the rest of the home create a bright, airy feel. Quartz and granite countertops, black stainless-steel appliances, and a gas fireplace add modern style throughout the home. The thoughtfully designed floor plan includes a dedicated office or flex space with a sliding barn door, a convenient mudroom, and walk-in closets that provide generous storage. Step outside to enjoy the large, fenced backyard, offering plenty of space to relax, entertain or enjoy outdoor living, along with a covered RV parking pad for your recreational vehicle, boat, or additional parking. Situated on a .42-acre lot, the backyard backs to a wooded area, offering added privacy and peaceful natural setting. Located just off Highway 70 in Crossroads Village, this home offers a peaceful setting just minutes from Benton and is in the Harmony Grove School District.
Other Rooms: Great Room | Office/Study
Partially Fenced
Outside Storage Area
Guttering
RV Parking
Wood Fence
Video Surveillance
 The data relating to real estate for sale on this web site comes in part from the Broker Reciprocity (SM) Program of the Cooperative Arkansas REALTORS® Multiple Listing Services, Inc. Real estate listings held by brokerage firms other than Studio 11 Productions are marked with the Broker Reciprocity (SM) logo and information about them includes the name of the listing brokers. Broker Reciprocity (SM) information is provided exclusively for consumers' personal, non-commercial use and may not be used for any purpose other than to identify prospective properties consumers may be interested in purchasing.
Information deemed reliable but not guaranteed. Listing broker has attempted to offer accurate data, but buyers are advised to confirm all items.
Copyright © 2002 - 2026 Cooperative Arkansas REALTORS® Multiple Listing Services, Inc. All rights reserved.
The data relating to real estate for sale on this web site comes in part from the Broker Reciprocity (SM) Program of the Cooperative Arkansas REALTORS® Multiple Listing Services, Inc. Real estate listings held by brokerage firms other than Studio 11 Productions are marked with the Broker Reciprocity (SM) logo and information about them includes the name of the listing brokers. Broker Reciprocity (SM) information is provided exclusively for consumers' personal, non-commercial use and may not be used for any purpose other than to identify prospective properties consumers may be interested in purchasing.
Information deemed reliable but not guaranteed. Listing broker has attempted to offer accurate data, but buyers are advised to confirm all items.
Copyright © 2002 - 2026 Cooperative Arkansas REALTORS® Multiple Listing Services, Inc. All rights reserved.