
119 Bristle Cone Road Searcy AR 72143
$414,900
Call Now: (870) 504-1716








Remarks
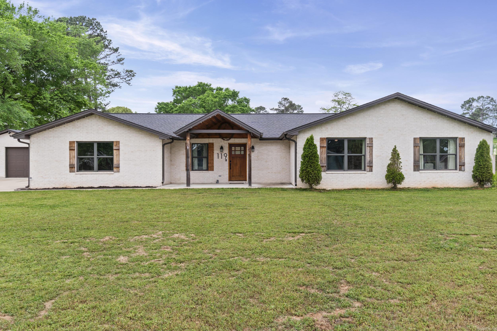
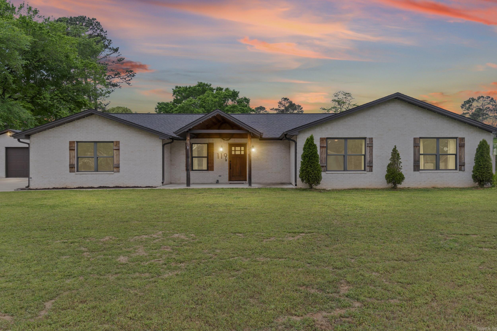
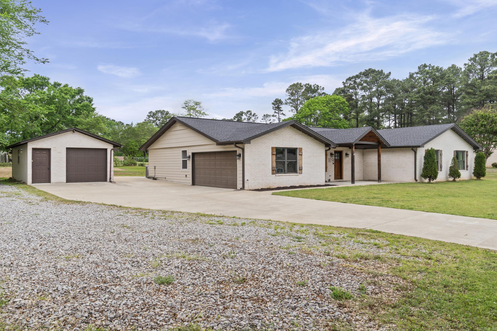
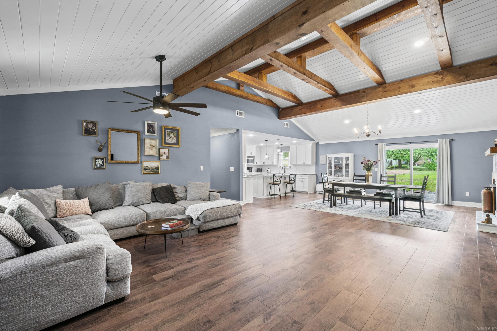
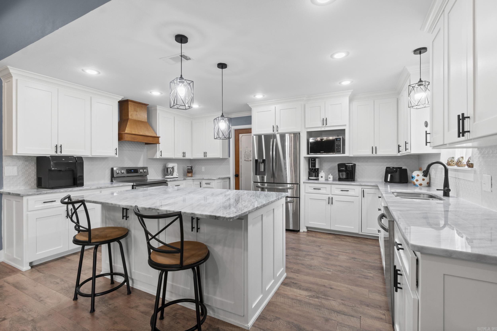
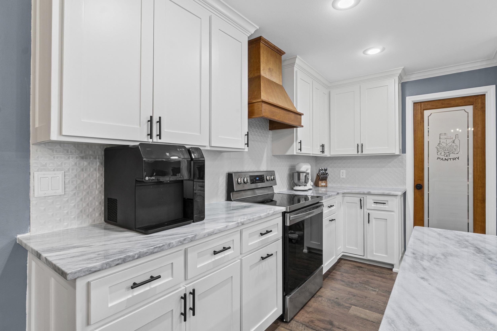
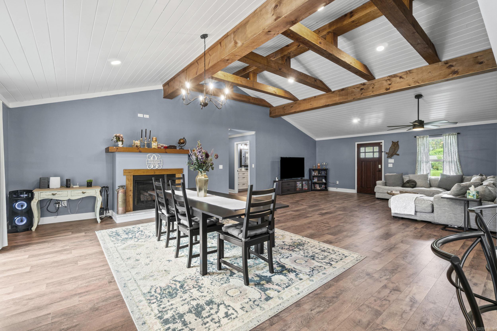
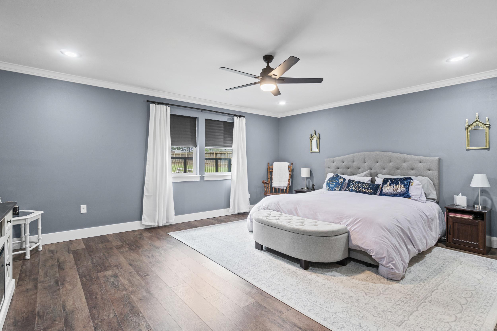
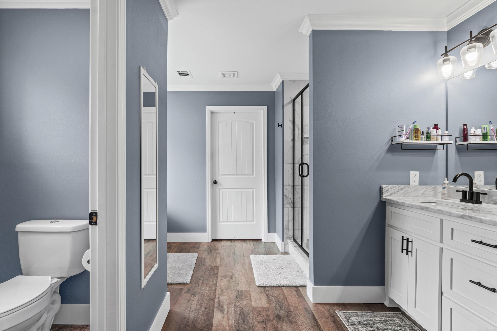
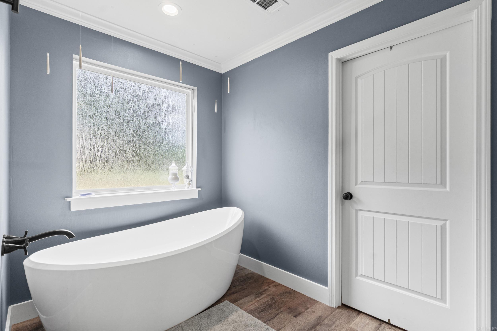
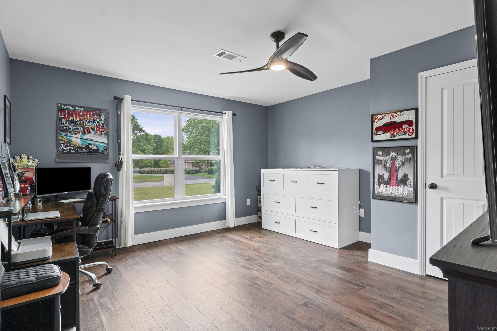

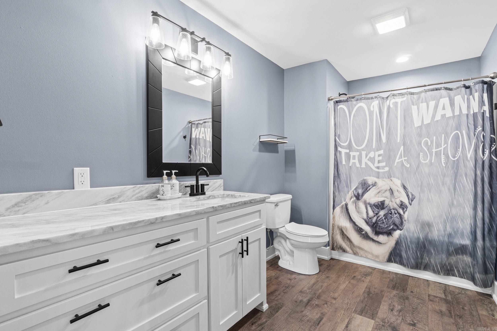
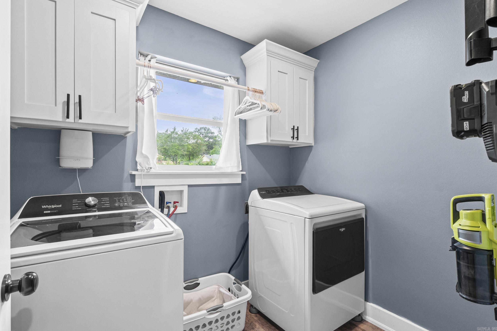
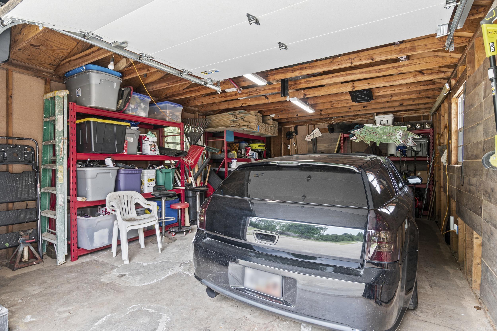
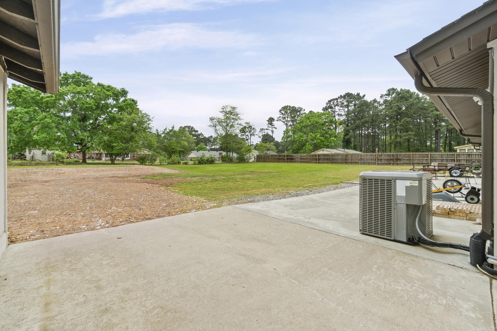
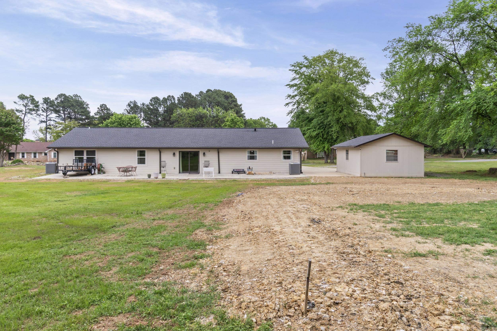
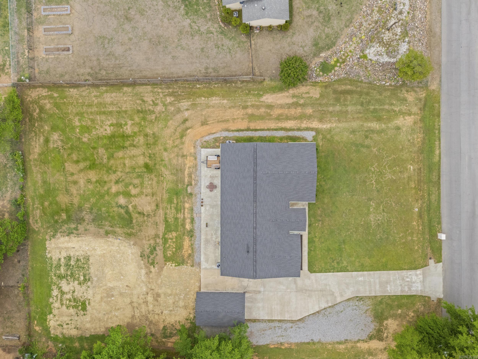
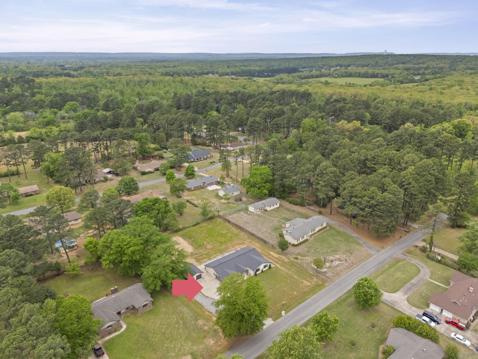
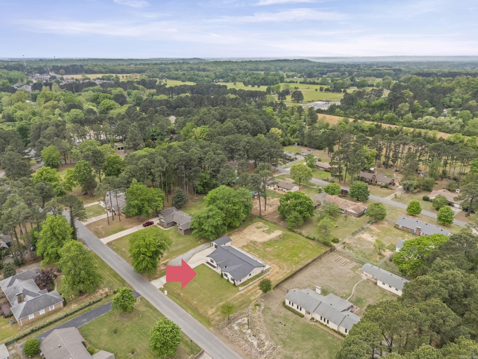
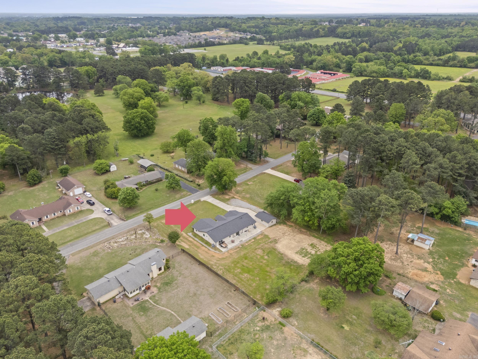
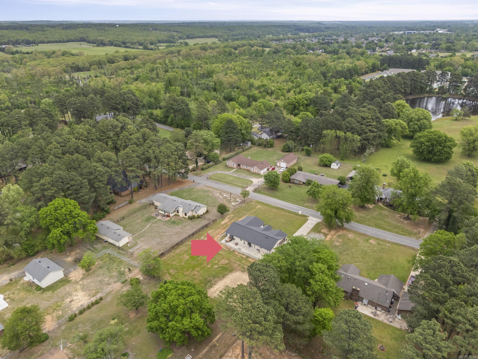
Welcome to your dream home! This expansive 2,606 sqft property has been completely renovated from top to bottom. Nestled on a spacious lot in a beautiful neighborhood, just minutes from stores, restaurants, and the bypass, this home is move in ready. It features a seamless open-concept living, dining, and kitchen layout, perfect for entertaining and a cohesive flow throughout the main living areas. The new kitchen integrates into the living/dining space with a large central island, stylish countertops, new appliances and a large walk-in pantry. The vast living and dining area features a cozy gas fireplace and custom finishes. Four generous bedrooms and three fully updated bathrooms, including a spa-like master retreat, make this the perfect home for any size family. With luxury vinyl flooring throughout, a large laundry room, bonus detached garage, and backyard pad ready for a new shop or above ground pool, this home is ready for its new owners today! Agents see remarks.
Rooms
Other Rooms: Laundry
Room Sizes
Features
Washer Connection
Dryer Connection-Electric
Ceiling Fan(s)
Kit Counter-Quartz
Map
Neighborhood
 The data relating to real estate for sale on this web site comes in part from the Broker Reciprocity (SM) Program of the Cooperative Arkansas REALTORS® Multiple Listing Services, Inc. Real estate listings held by brokerage firms other than Studio 11 Productions are marked with the Broker Reciprocity (SM) logo and information about them includes the name of the listing brokers. Broker Reciprocity (SM) information is provided exclusively for consumers' personal, non-commercial use and may not be used for any purpose other than to identify prospective properties consumers may be interested in purchasing.
Information deemed reliable but not guaranteed. Listing broker has attempted to offer accurate data, but buyers are advised to confirm all items.
Copyright © 2002 - 2026 Cooperative Arkansas REALTORS® Multiple Listing Services, Inc. All rights reserved.
The data relating to real estate for sale on this web site comes in part from the Broker Reciprocity (SM) Program of the Cooperative Arkansas REALTORS® Multiple Listing Services, Inc. Real estate listings held by brokerage firms other than Studio 11 Productions are marked with the Broker Reciprocity (SM) logo and information about them includes the name of the listing brokers. Broker Reciprocity (SM) information is provided exclusively for consumers' personal, non-commercial use and may not be used for any purpose other than to identify prospective properties consumers may be interested in purchasing.
Information deemed reliable but not guaranteed. Listing broker has attempted to offer accurate data, but buyers are advised to confirm all items.
Copyright © 2002 - 2026 Cooperative Arkansas REALTORS® Multiple Listing Services, Inc. All rights reserved.