
7032 Gap Ridge Drive Sherwood AR 72120
$399,000
Call Now: (870) 504-1716


Remarks
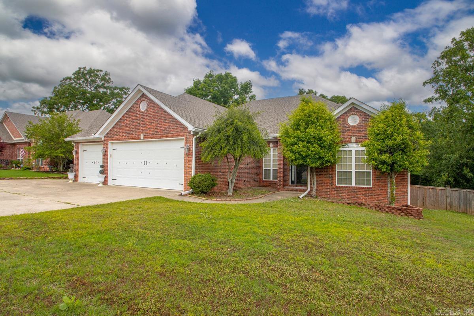
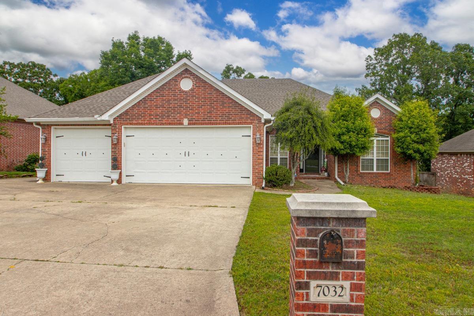
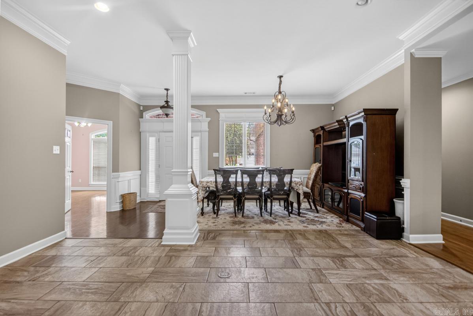
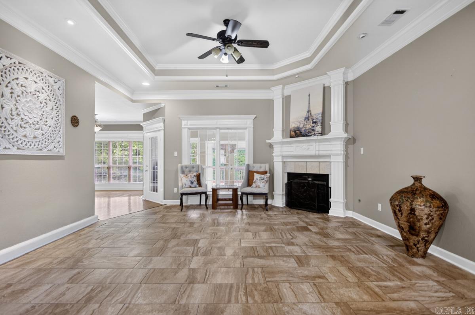
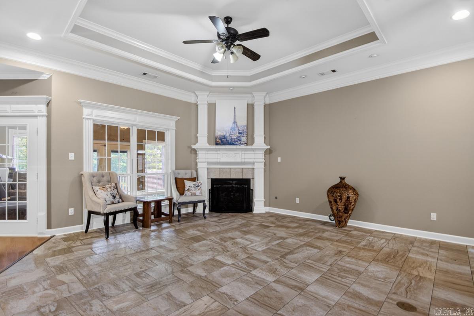
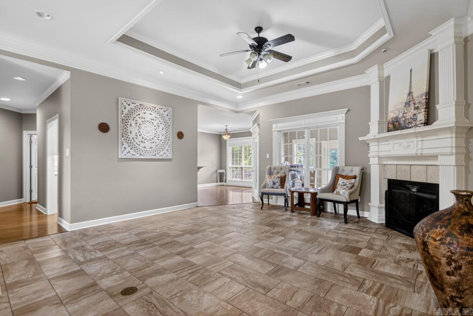
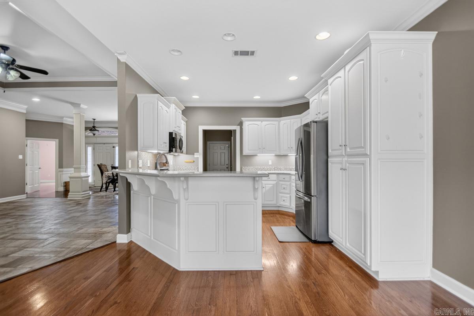
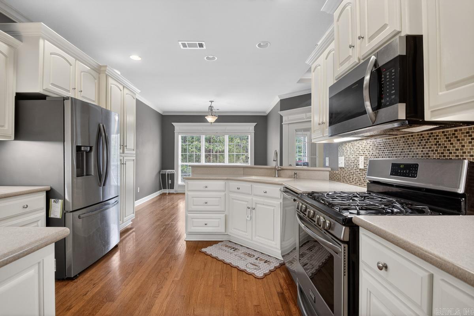
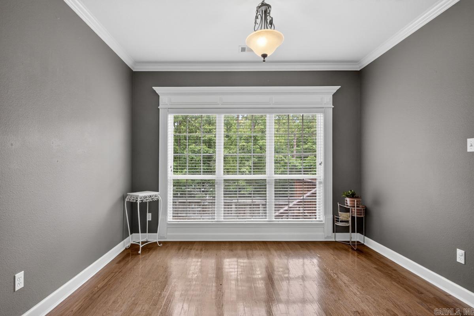
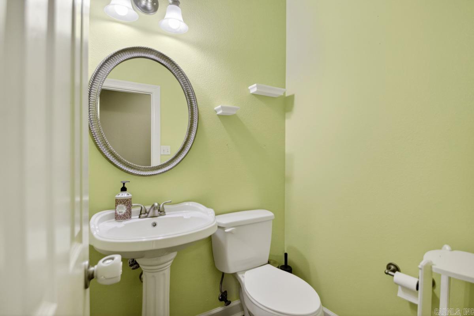
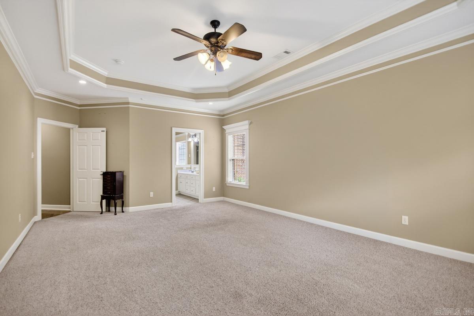
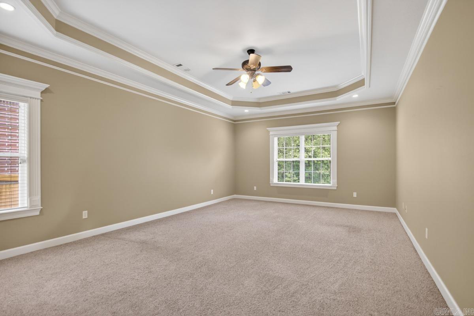
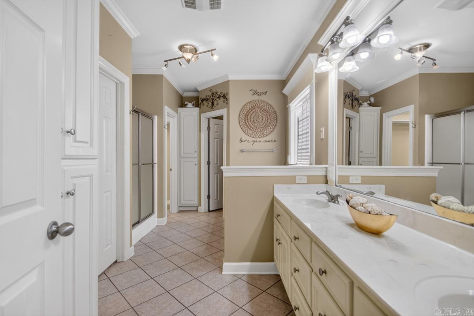
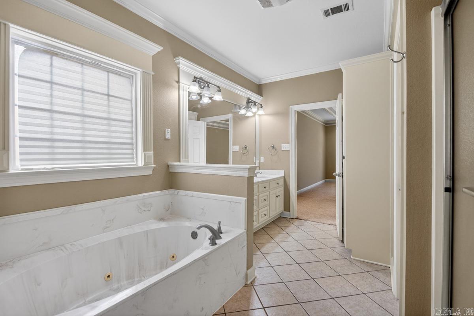
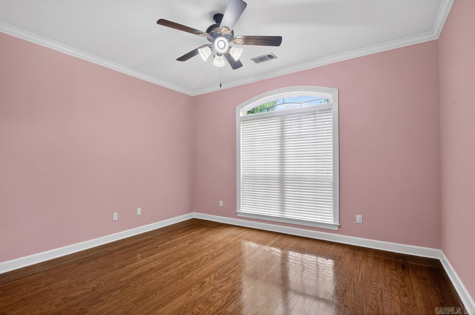
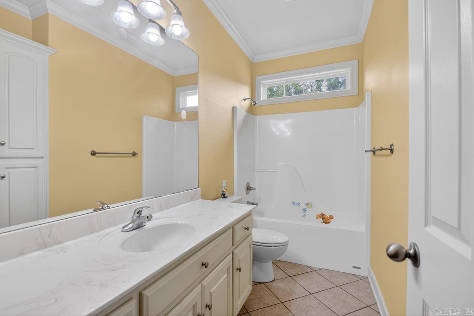
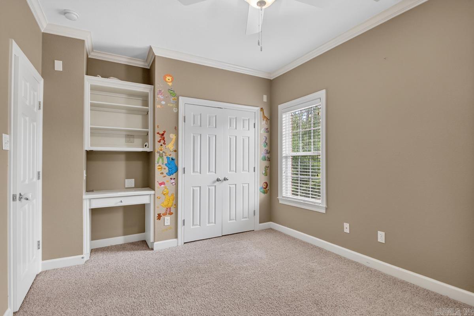
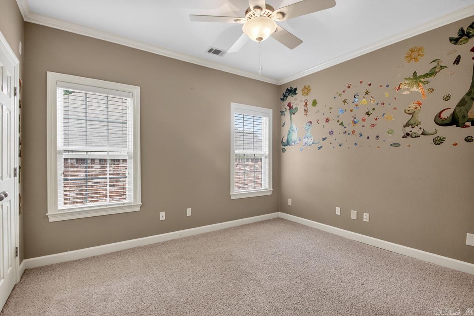
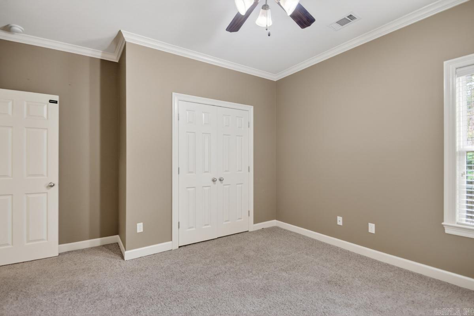
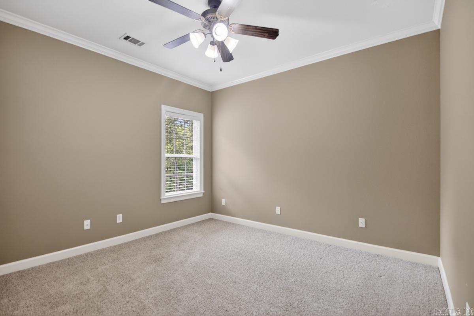
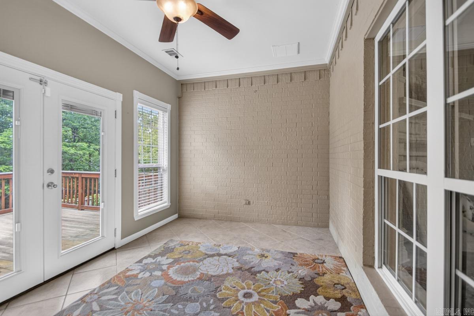
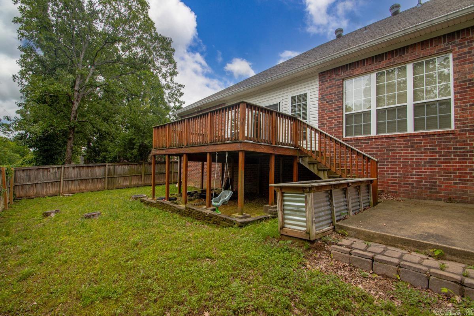
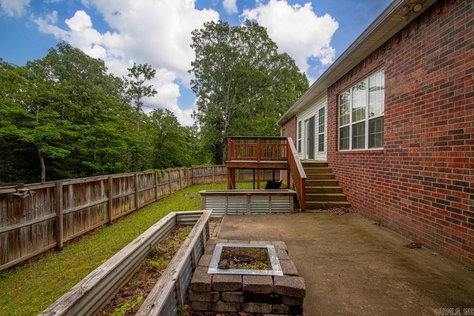
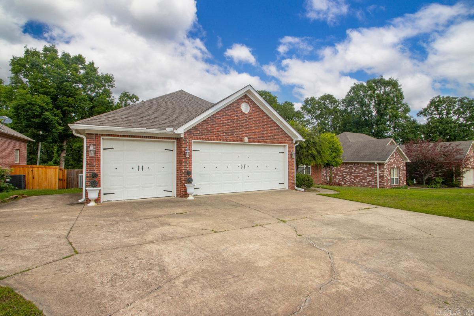
Welcome home to The Ridge at Gap Creek, one of Sherwood’s most sought-after communities! This immaculate one-level residence perfectly blends elegant design with everyday comfort. The inviting living area impresses with its tray ceiling, gas-log fireplace, creating a seamless flow into a light-filled sunroom—the perfect spot for your morning coffee overlooking the private backyard. Oversized eat-in kitchen featuring gas range, stainless steel appliances, and a convenient breakfast bar that opens living spaces and formal dining. Retreat to the gigantic primary suite, boasting tray ceilings and massive a spa-like bath with a jetted tub, separate walk-in shower, double vanity, and walk-in closet. Three additional bedrooms provide plenty of space for family or a home office, sharing a well-appointed full bath, while a separate powder room serves your guests. The outdoor living space is thoughtfully designed for year around enjoyment, featuring both a deck and patio w/fully fenced yard ideal for weekends BBQS or an evening under the stars. Three car garage w/storage. Experience the best of Sherwood living. Roof replaced in 2023. Schedule your private tour today!
Rooms
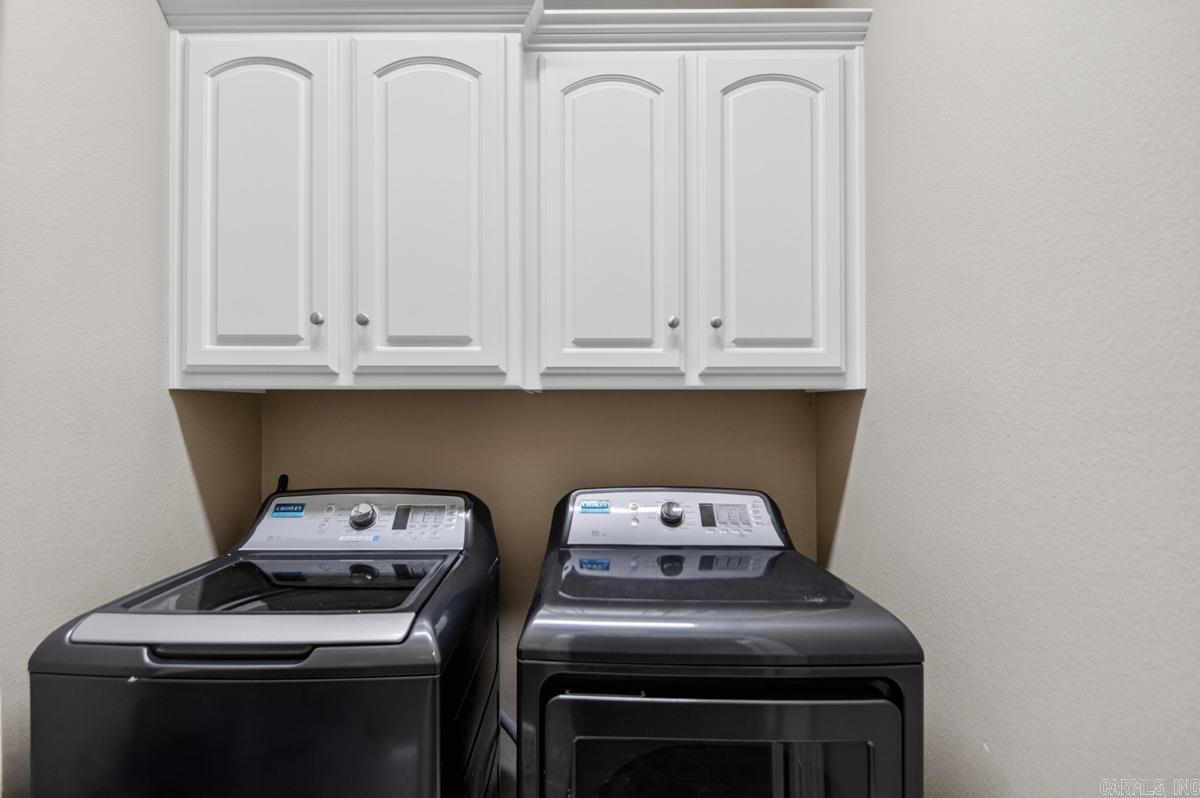
Other Rooms: Laundry | Sun Room
Room Sizes
Features
Patio
Deck
Porch
Fully Fenced
Guttering
Wood Fence
Washer Connection
Dryer Connection-Electric
Water Heater-Gas
Whirlpool/Hot Tub/Spa
Smoke Detector(s)
Security System
Window Treatments
Floored Attic
Walk-In Closet(s)
Built-Ins
Ceiling Fan(s)
Walk-in Shower
Breakfast Bar
Kit Counter-Corian
Map
Neighborhood
 The data relating to real estate for sale on this web site comes in part from the Broker Reciprocity (SM) Program of the Cooperative Arkansas REALTORS® Multiple Listing Services, Inc. Real estate listings held by brokerage firms other than Studio 11 Productions are marked with the Broker Reciprocity (SM) logo and information about them includes the name of the listing brokers. Broker Reciprocity (SM) information is provided exclusively for consumers' personal, non-commercial use and may not be used for any purpose other than to identify prospective properties consumers may be interested in purchasing.
Information deemed reliable but not guaranteed. Listing broker has attempted to offer accurate data, but buyers are advised to confirm all items.
Copyright © 2002 - 2026 Cooperative Arkansas REALTORS® Multiple Listing Services, Inc. All rights reserved.
The data relating to real estate for sale on this web site comes in part from the Broker Reciprocity (SM) Program of the Cooperative Arkansas REALTORS® Multiple Listing Services, Inc. Real estate listings held by brokerage firms other than Studio 11 Productions are marked with the Broker Reciprocity (SM) logo and information about them includes the name of the listing brokers. Broker Reciprocity (SM) information is provided exclusively for consumers' personal, non-commercial use and may not be used for any purpose other than to identify prospective properties consumers may be interested in purchasing.
Information deemed reliable but not guaranteed. Listing broker has attempted to offer accurate data, but buyers are advised to confirm all items.
Copyright © 2002 - 2026 Cooperative Arkansas REALTORS® Multiple Listing Services, Inc. All rights reserved.