
105 Easy Street Maumelle AR 72113
$349,900
Call Now: (870) 504-1716











Remarks
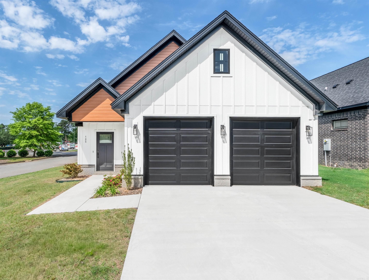
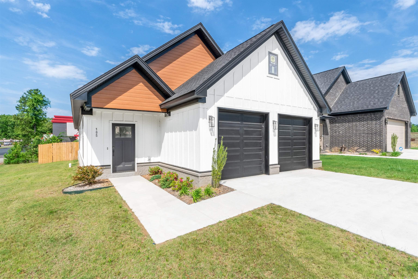
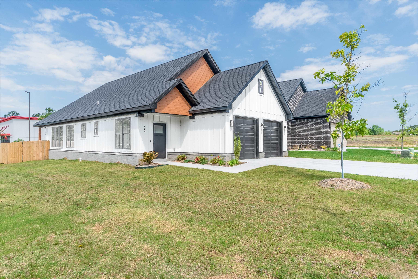
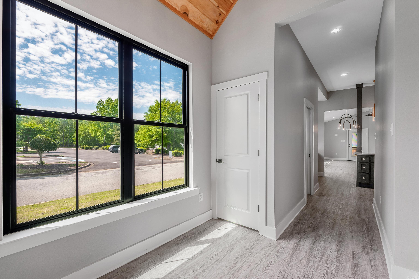
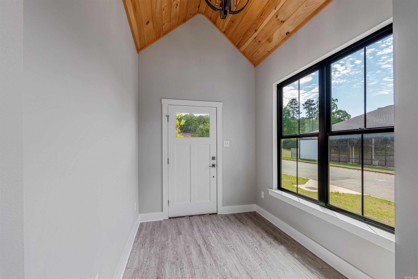
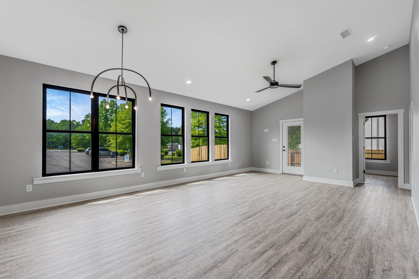
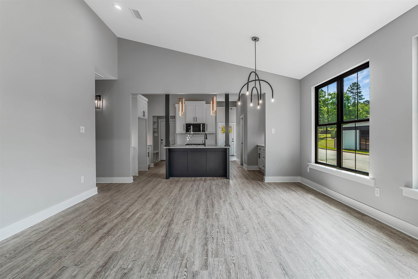
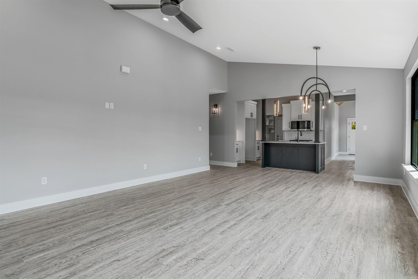
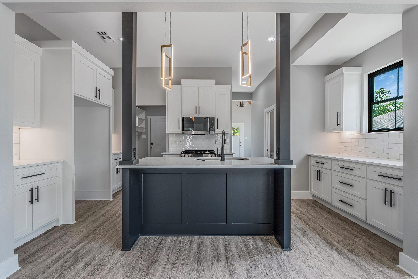
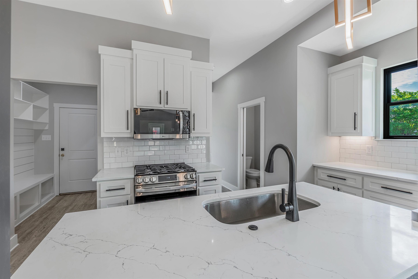
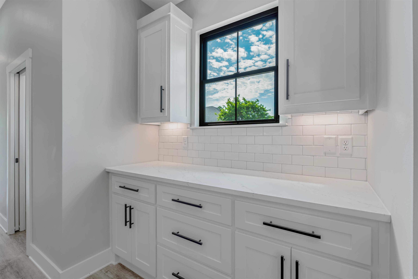
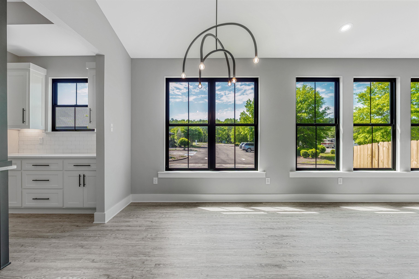
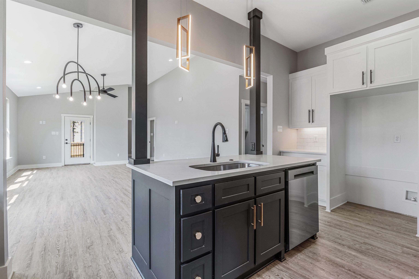
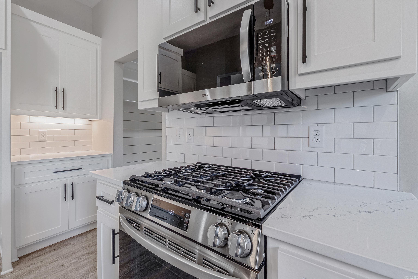
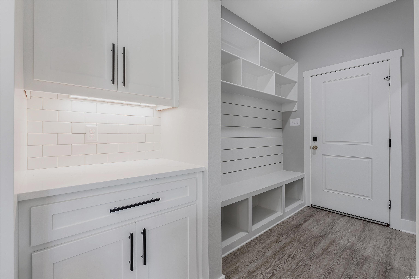
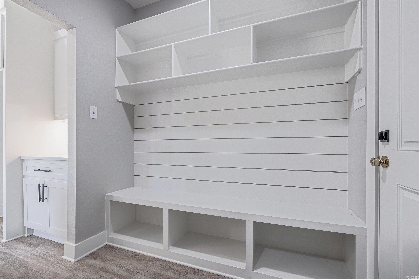
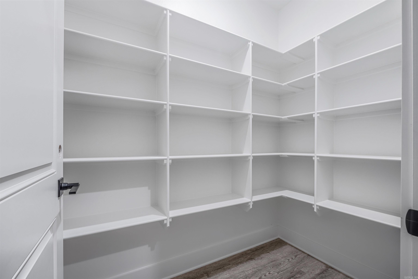
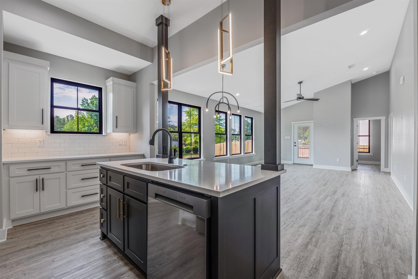
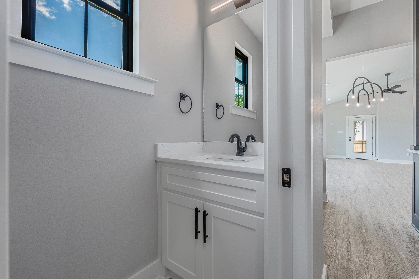
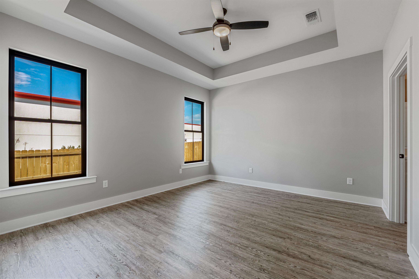
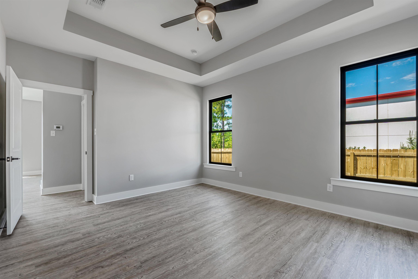
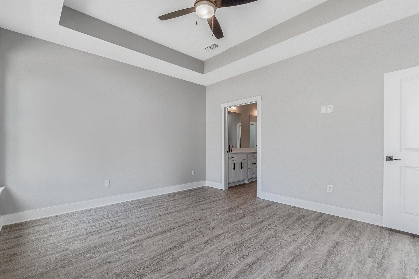
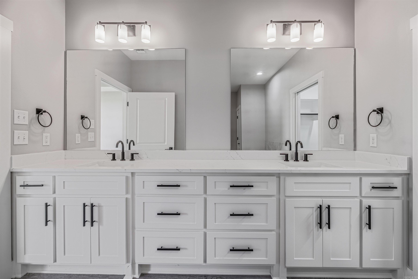
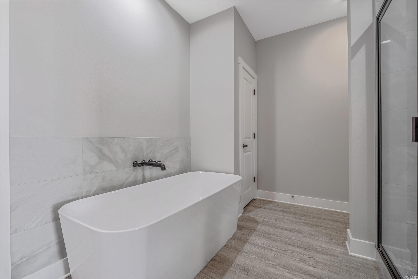
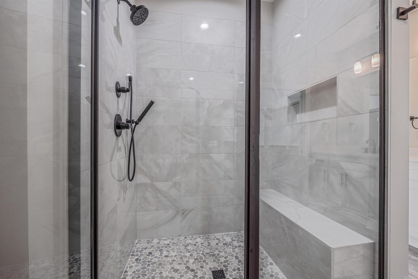
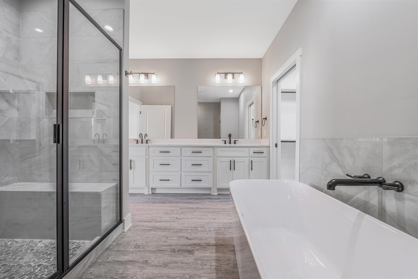
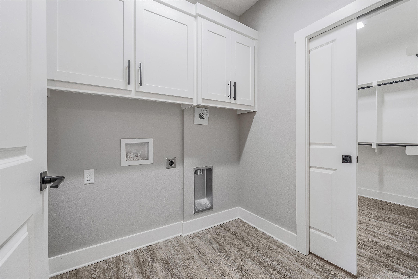
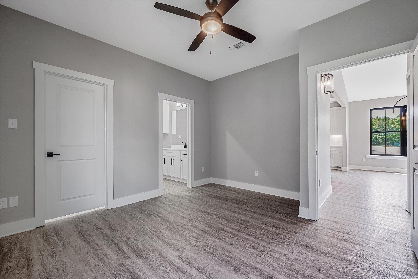
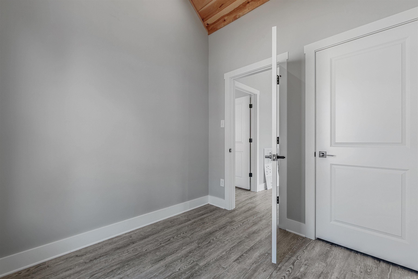
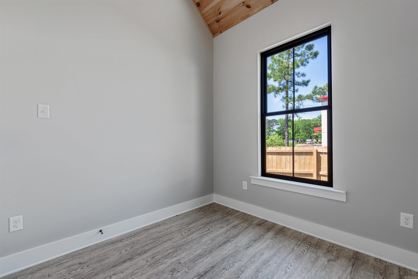
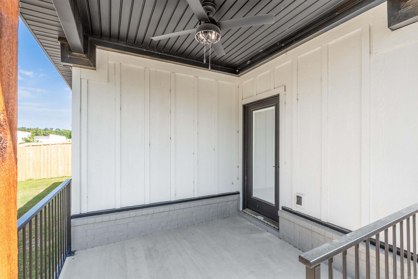
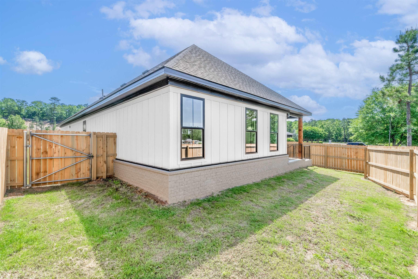
Beautiful patio-style home on a desirable corner lot in the Village of Maumelle. This single-level floor plan offers an open-concept layout with tall ceilings and abundant natural light, creating a bright and inviting living space. The kitchen flows seamlessly into the living and dining areas, ideal for everyday living and entertaining. The primary suite features a tray ceiling, en-suite bath with soaking tub, separate shower, dual vanities, and a spacious walk-in closet with convenient access to the laundry area. Additional spaces include a guest bedroom, a versatile office or flex room with a closet, and a half bath. Features include energy-efficient windows and doors, tankless water heater, and quality finishes throughout. Exterior highlights include brick construction, guttering, partial fencing, and a two-car garage with additional parking. Conveniently located near local amenities, trails, and recreation. Schedule your showing today!
Rooms
Other Rooms: Great Room | Office/Study
Room Sizes
Features
Partially Fenced
Guttering
Tennis Court
Wet Bar
Washer Connection
Dryer Connection-Electric
Water Heater-Electric
Smoke Detector(s)
Floored Attic
Handicapped Design
Ceiling Fan(s)
Walk-in Shower
Breakfast Bar
Low-E Windows
Tankless Water Heater
Rf Rdiant Barrier Sheath
Neighborhood
 The data relating to real estate for sale on this web site comes in part from the Broker Reciprocity (SM) Program of the Cooperative Arkansas REALTORS® Multiple Listing Services, Inc. Real estate listings held by brokerage firms other than Studio 11 Productions are marked with the Broker Reciprocity (SM) logo and information about them includes the name of the listing brokers. Broker Reciprocity (SM) information is provided exclusively for consumers' personal, non-commercial use and may not be used for any purpose other than to identify prospective properties consumers may be interested in purchasing.
Information deemed reliable but not guaranteed. Listing broker has attempted to offer accurate data, but buyers are advised to confirm all items.
Copyright © 2002 - 2026 Cooperative Arkansas REALTORS® Multiple Listing Services, Inc. All rights reserved.
The data relating to real estate for sale on this web site comes in part from the Broker Reciprocity (SM) Program of the Cooperative Arkansas REALTORS® Multiple Listing Services, Inc. Real estate listings held by brokerage firms other than Studio 11 Productions are marked with the Broker Reciprocity (SM) logo and information about them includes the name of the listing brokers. Broker Reciprocity (SM) information is provided exclusively for consumers' personal, non-commercial use and may not be used for any purpose other than to identify prospective properties consumers may be interested in purchasing.
Information deemed reliable but not guaranteed. Listing broker has attempted to offer accurate data, but buyers are advised to confirm all items.
Copyright © 2002 - 2026 Cooperative Arkansas REALTORS® Multiple Listing Services, Inc. All rights reserved.