
10 Trelon Drive Little Rock AR 72223
$365,000
Call Now: (870) 504-1716












Remarks
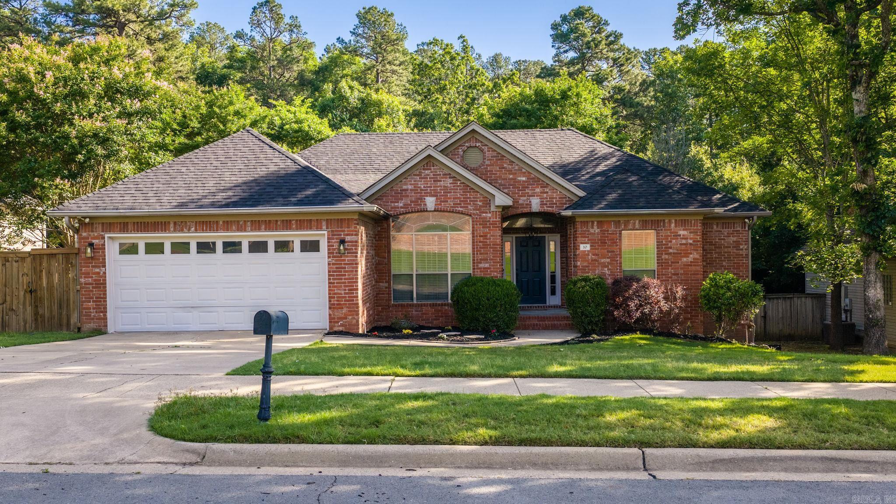
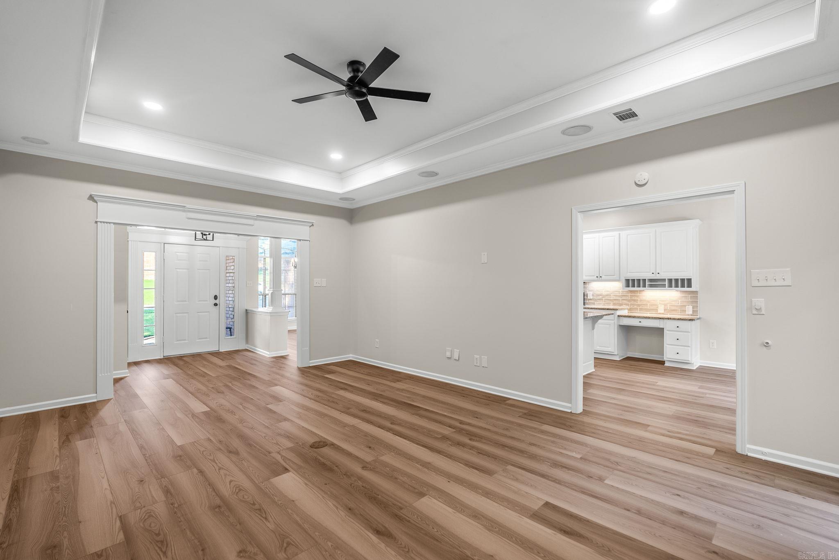
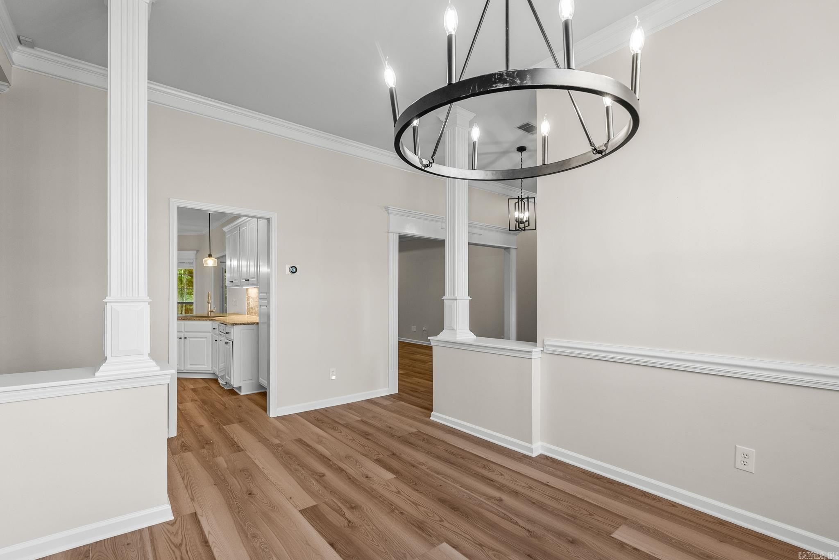
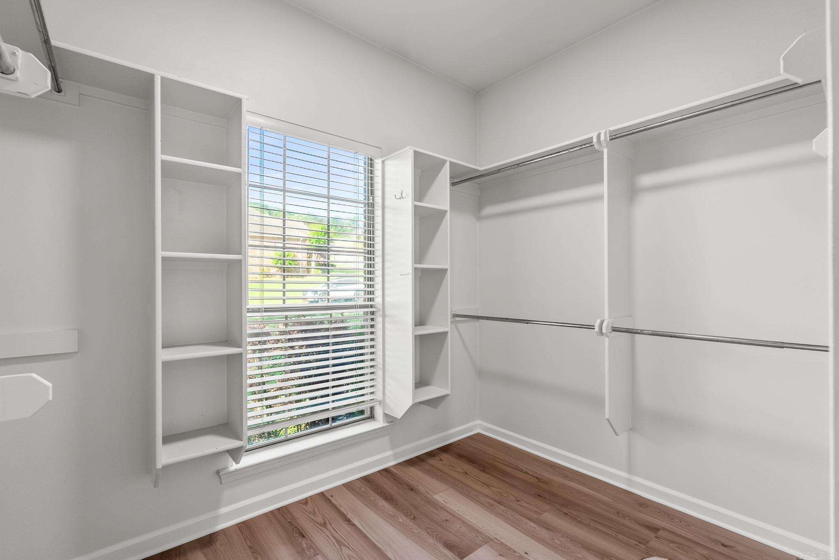
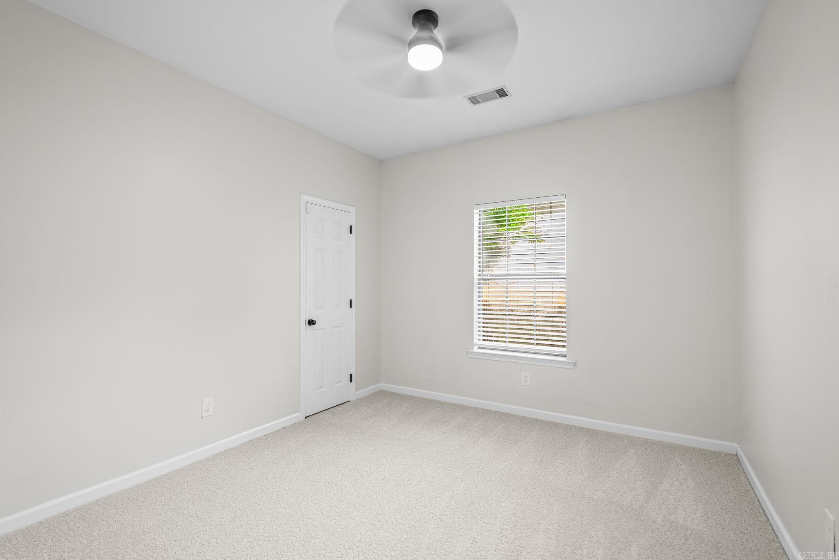
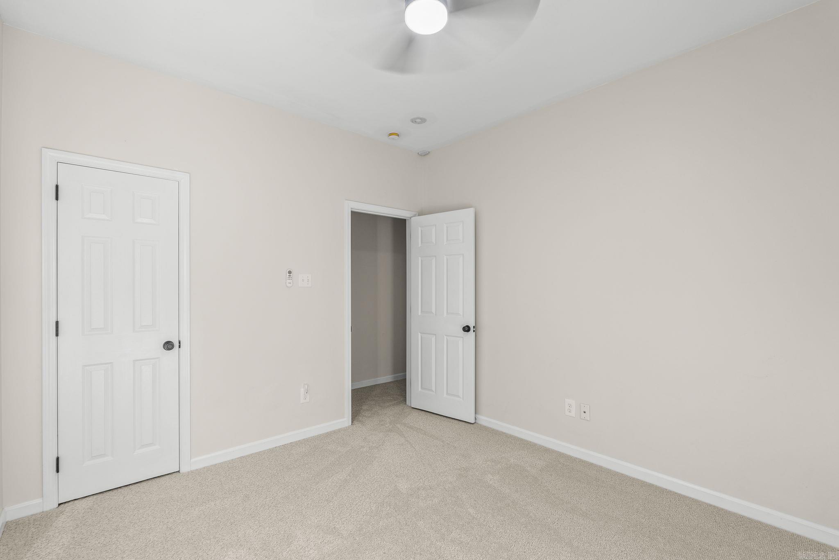
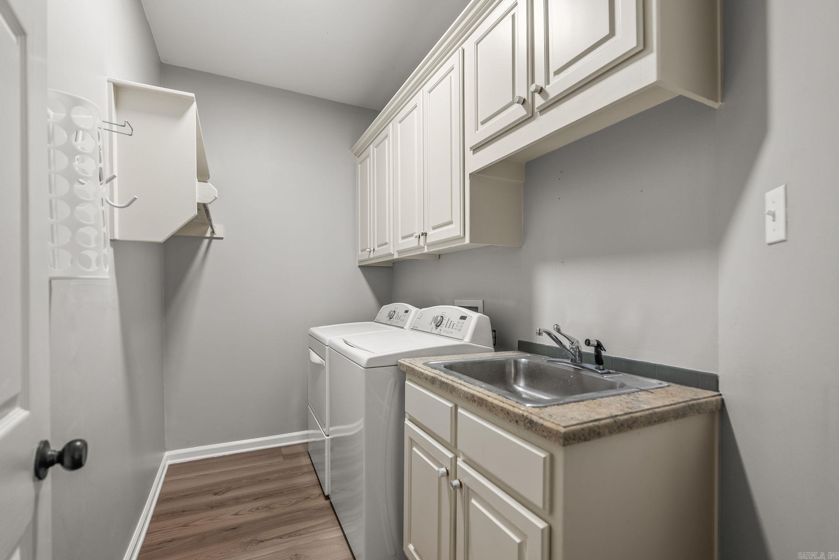
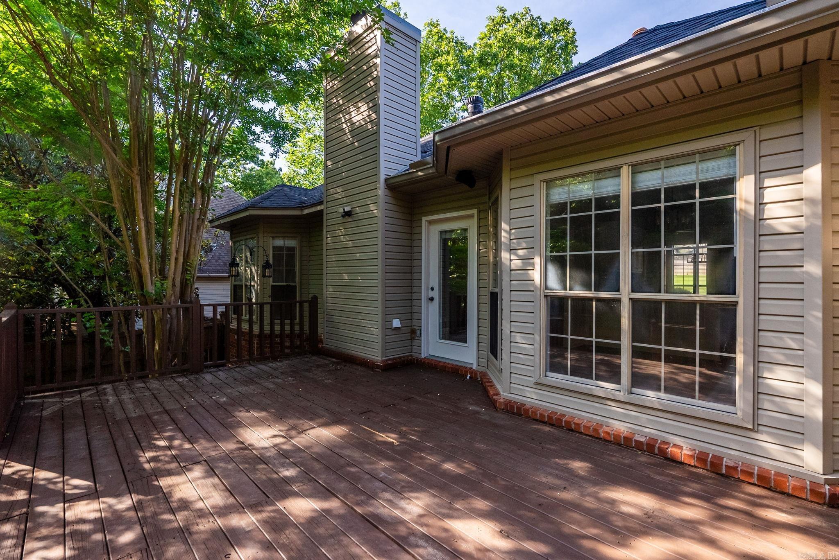
Located in the highly desirable Chenal Valley, this beautifully updated home offers comfort, style, and convenience all in one. Enjoy access to 3 neighborhood swimming pools, parks, and walking areas while living in one of the area’s most sought-after communities. Recent 2026 updates include a new roof, new flooring... which includes new LVP in the living areas, new carpet and new tile. Fresh interior paint on walls and cabinets, new lighting, and updated landscaping including a new RPZ. The kitchen has stainless appliances, granite and updated backsplash. The primary bedroom is spacious and has a large walk in closet. Separate laundry room with a sink. Relax or entertain on the spacious deck overlooking the private backyard. Move-in ready and meticulously maintained, this home is a must-see!
Rooms
Other Rooms: Laundry
Room Sizes
Features
Deck
Fully Fenced
Guttering
Lawn Sprinkler
Wood Fence
Washer Connection
Dryer Connection-Electric
Walk-In Closet(s)
Ceiling Fan(s)
Breakfast Bar
Kit Counter- Granite Slab
Map
Neighborhood
 The data relating to real estate for sale on this web site comes in part from the Broker Reciprocity (SM) Program of the Cooperative Arkansas REALTORS® Multiple Listing Services, Inc. Real estate listings held by brokerage firms other than Studio 11 Productions are marked with the Broker Reciprocity (SM) logo and information about them includes the name of the listing brokers. Broker Reciprocity (SM) information is provided exclusively for consumers' personal, non-commercial use and may not be used for any purpose other than to identify prospective properties consumers may be interested in purchasing.
Information deemed reliable but not guaranteed. Listing broker has attempted to offer accurate data, but buyers are advised to confirm all items.
Copyright © 2002 - 2026 Cooperative Arkansas REALTORS® Multiple Listing Services, Inc. All rights reserved.
The data relating to real estate for sale on this web site comes in part from the Broker Reciprocity (SM) Program of the Cooperative Arkansas REALTORS® Multiple Listing Services, Inc. Real estate listings held by brokerage firms other than Studio 11 Productions are marked with the Broker Reciprocity (SM) logo and information about them includes the name of the listing brokers. Broker Reciprocity (SM) information is provided exclusively for consumers' personal, non-commercial use and may not be used for any purpose other than to identify prospective properties consumers may be interested in purchasing.
Information deemed reliable but not guaranteed. Listing broker has attempted to offer accurate data, but buyers are advised to confirm all items.
Copyright © 2002 - 2026 Cooperative Arkansas REALTORS® Multiple Listing Services, Inc. All rights reserved.