
1404 Lexington Drive Paragould AR 72450
$379,900
Call Now: (870) 504-1716




Remarks
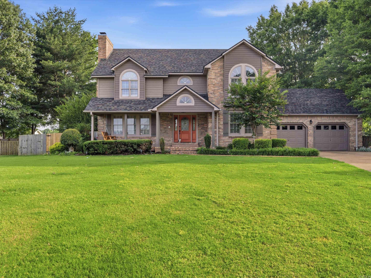
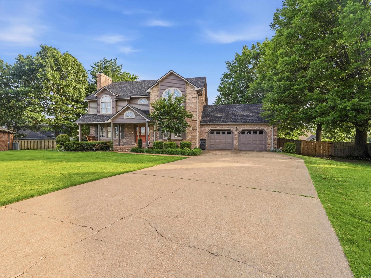
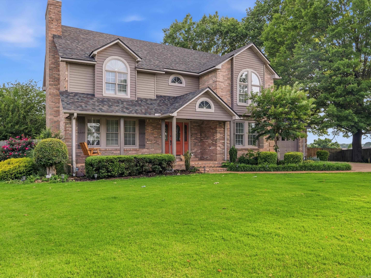
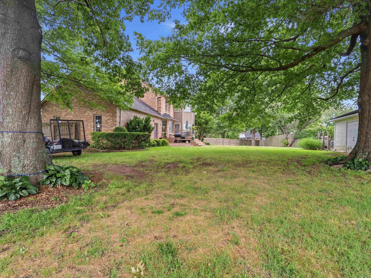
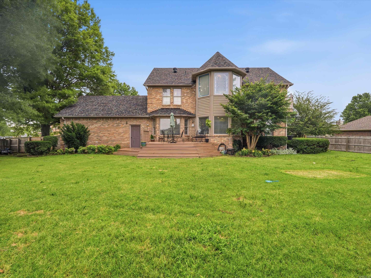
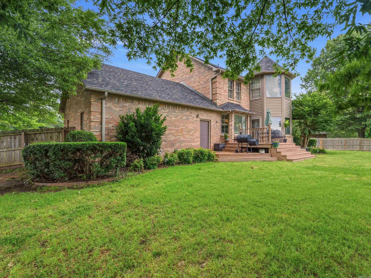
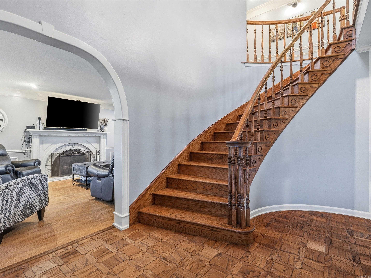
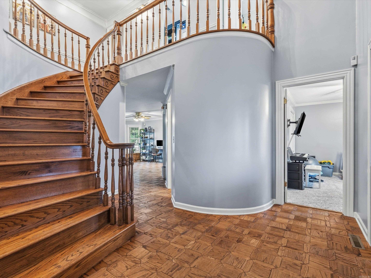
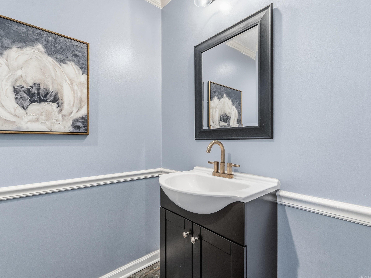
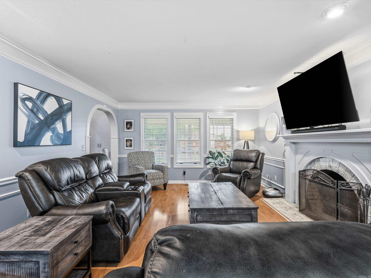
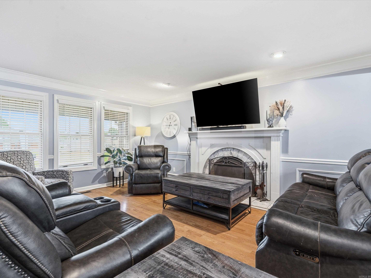
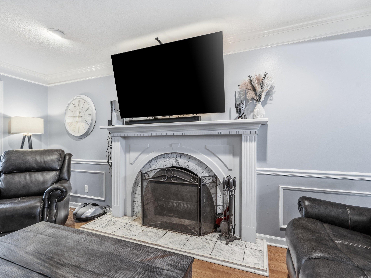
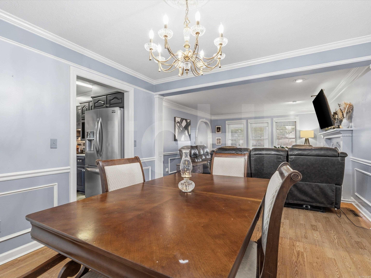
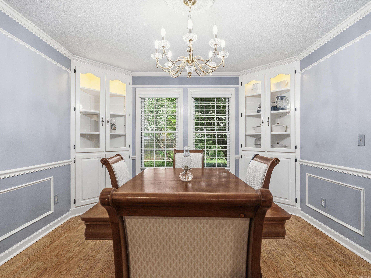
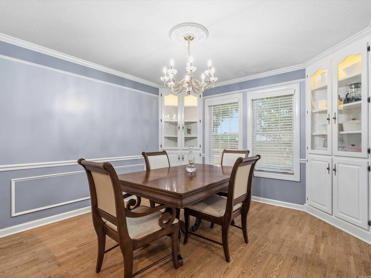
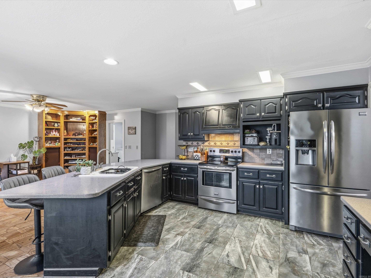
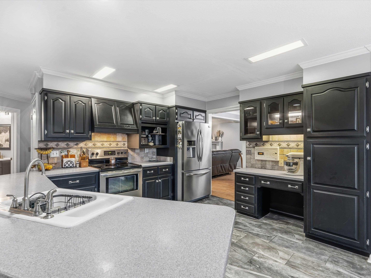
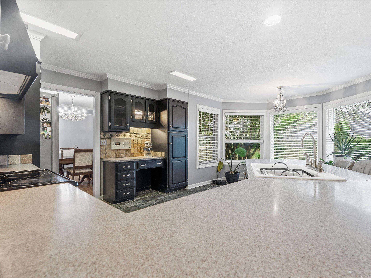
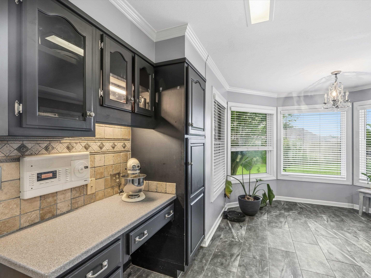
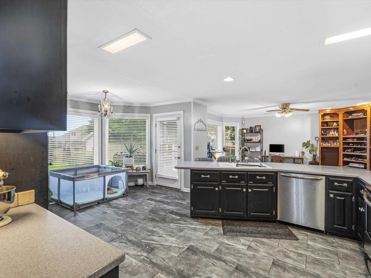
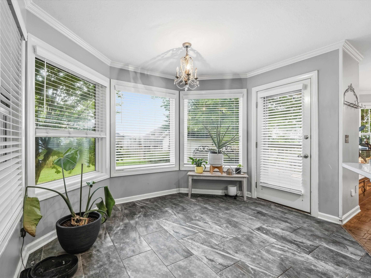
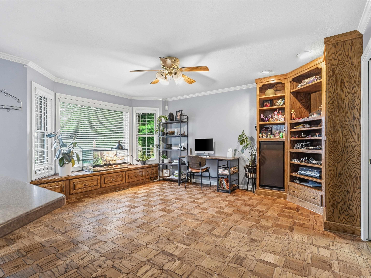
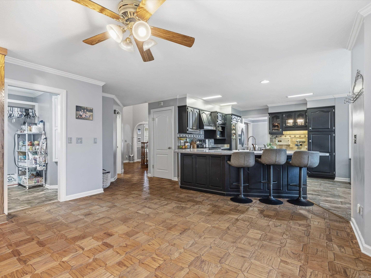
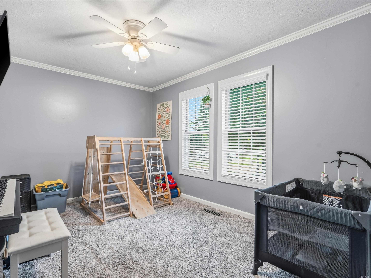
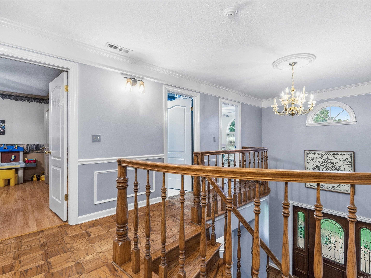
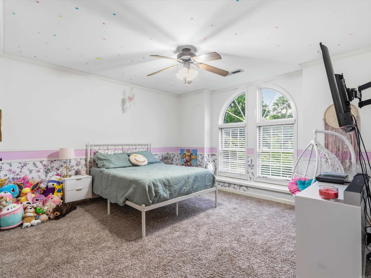
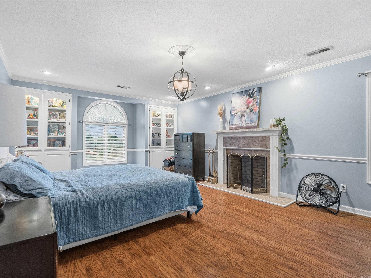
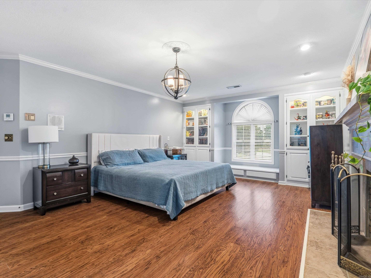
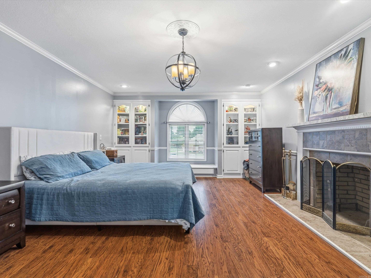
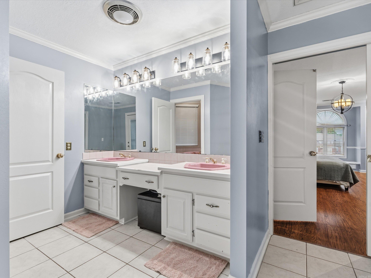
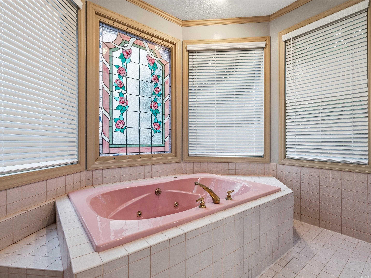
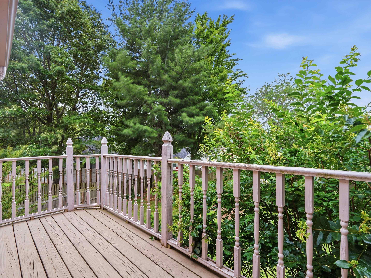
Welcome to this one-of-a-kind custom-built home in desirable Park Ridge Estates. Offering 3,006 square feet of living space, this spacious two-story home features multiple living areas, a formal dining room, and a spacious kitchen. Also included on the main floor is one bedroom and a half bath. The formal living room and oversized primary suite both include beautiful log-burning fireplaces. A stunning spiral staircase leads upstairs to the private bedroom quarters. The primary suite offers a large closet, walk-out balcony access, dual vanities, separate shower area, and a garden tub surrounded by stained glass accents. The roof was replaced in 2024. The home features two separate HVAC systems for upstairs and downstairs, and a 50-gallon electric water heater. Additional amenities include a whole-house vacuum system, laundry room with sink, two-car garage, gutters, two decked areas, and a detached shed with a concrete floor and electricity. This home offers exceptional space, charm, and functionality in one of Paragould’s established neighborhoods. A rare opportunity to own a distinctive custom property with features and character you simply won’t find in newer construction.
Rooms
Other Rooms: Formal Living Room | Laundry
Room Sizes
Features
Deck
Porch
Fully Fenced
Outside Storage Area
Guttering
Wood Fence
Dryer Connection-Electric
Water Heater-Electric
Map
Neighborhood
 The data relating to real estate for sale on this web site comes in part from the Broker Reciprocity (SM) Program of the Cooperative Arkansas REALTORS® Multiple Listing Services, Inc. Real estate listings held by brokerage firms other than Studio 11 Productions are marked with the Broker Reciprocity (SM) logo and information about them includes the name of the listing brokers. Broker Reciprocity (SM) information is provided exclusively for consumers' personal, non-commercial use and may not be used for any purpose other than to identify prospective properties consumers may be interested in purchasing.
Information deemed reliable but not guaranteed. Listing broker has attempted to offer accurate data, but buyers are advised to confirm all items.
Copyright © 2002 - 2026 Cooperative Arkansas REALTORS® Multiple Listing Services, Inc. All rights reserved.
The data relating to real estate for sale on this web site comes in part from the Broker Reciprocity (SM) Program of the Cooperative Arkansas REALTORS® Multiple Listing Services, Inc. Real estate listings held by brokerage firms other than Studio 11 Productions are marked with the Broker Reciprocity (SM) logo and information about them includes the name of the listing brokers. Broker Reciprocity (SM) information is provided exclusively for consumers' personal, non-commercial use and may not be used for any purpose other than to identify prospective properties consumers may be interested in purchasing.
Information deemed reliable but not guaranteed. Listing broker has attempted to offer accurate data, but buyers are advised to confirm all items.
Copyright © 2002 - 2026 Cooperative Arkansas REALTORS® Multiple Listing Services, Inc. All rights reserved.