
18 Avondale Road Cabot AR 72023
$425,000
Call Now: (870) 504-1716













Remarks
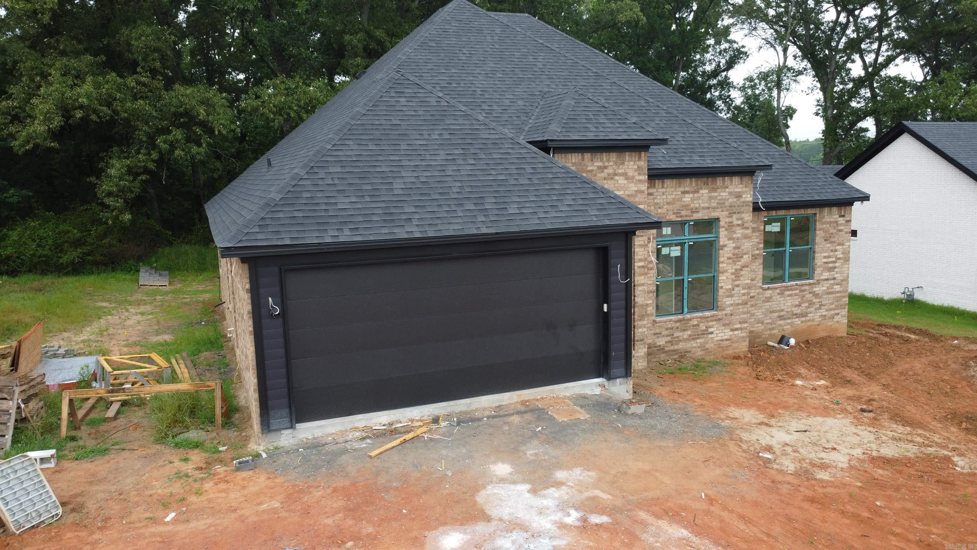
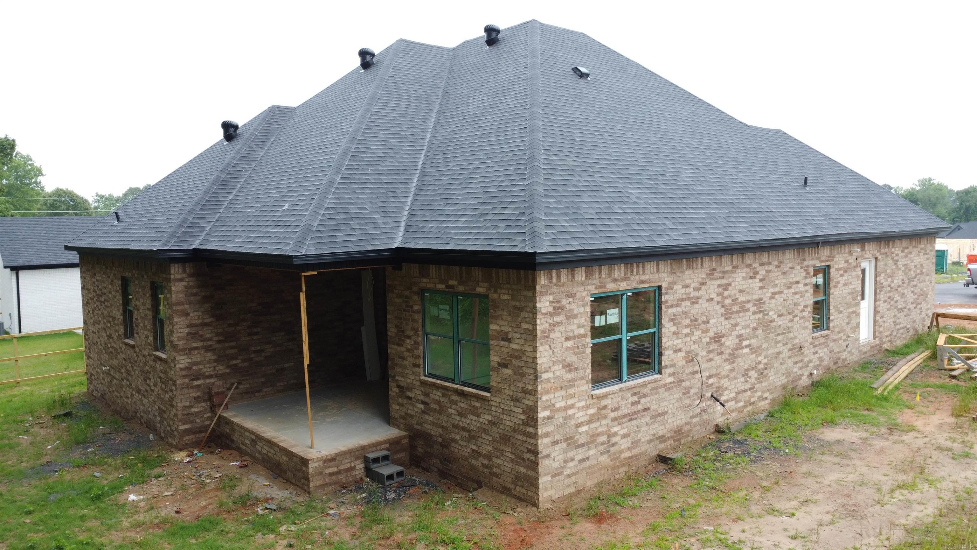
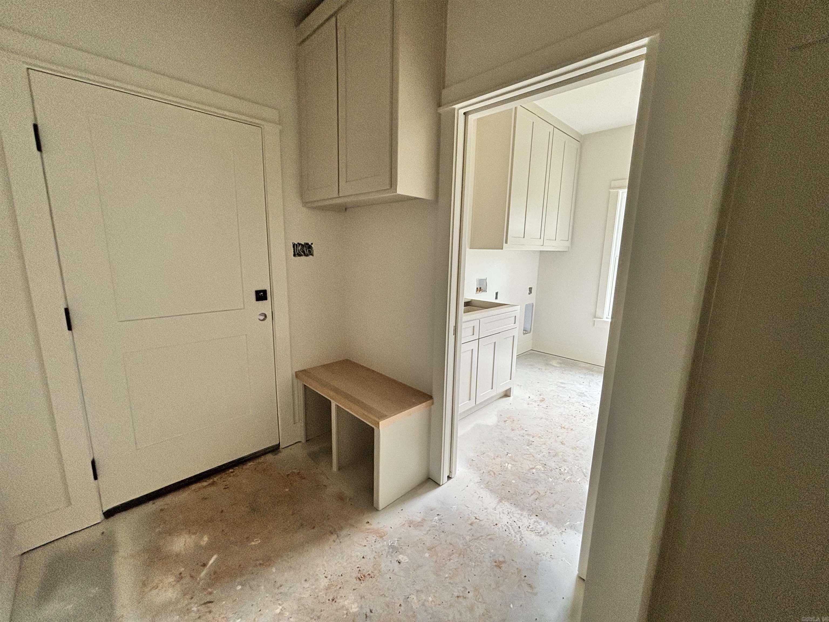
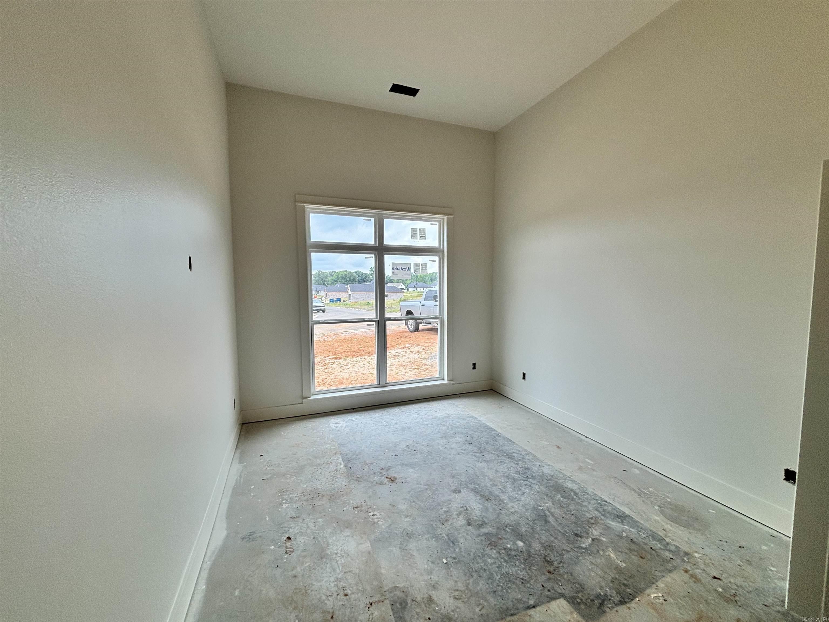
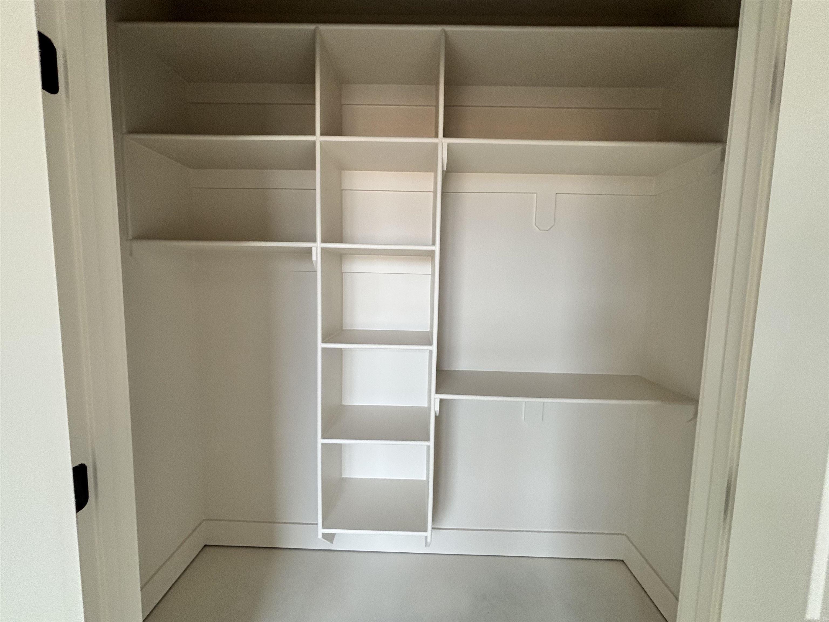
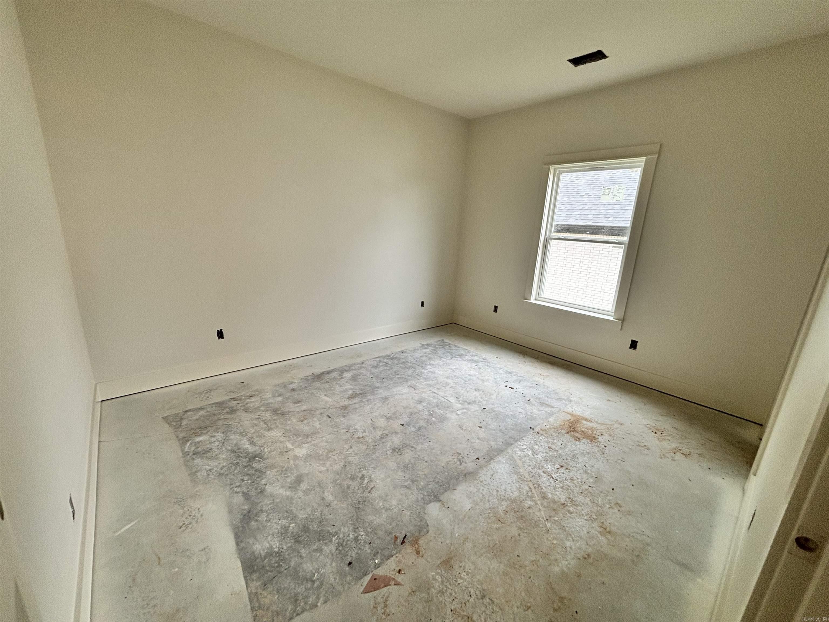
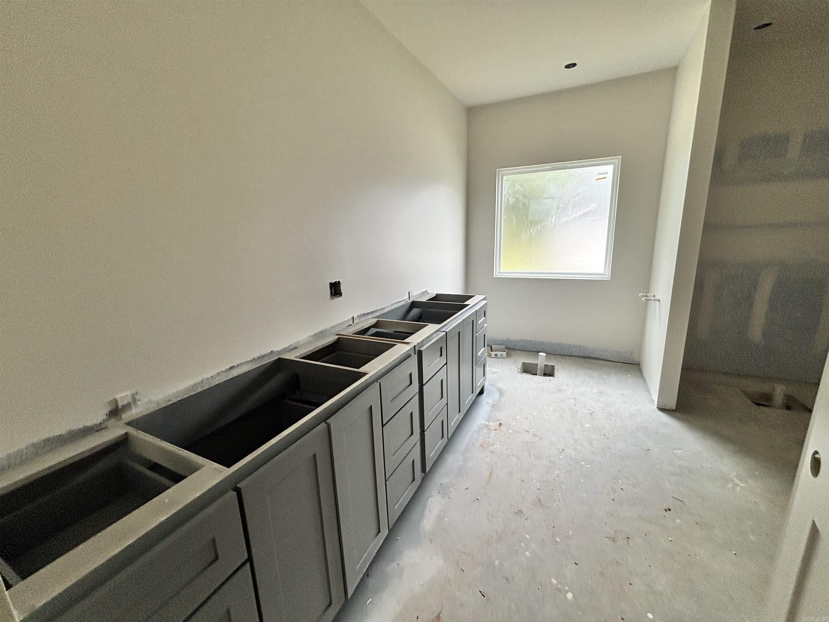
Bringing back a traditional look with some modern twist. Paragon Builder’s 18 Avondale project is the home you’ve been waiting for. 4 ceiling height changes, 4 bedrooms & 2 full bathrooms are your starting point. Setting on 2250sqft (H/C) this home has made great use of a smaller space. 14 foot foyer entry ceiling, 12 foot foyer interior ceiling & 4th bedroom , 10 foot living area & 9 foot everywhere else! Making this home feel grand. Open concept living/dining/kitchen with a walk in pantry & large laundry room. All exterior walls insulated (incl. garage & garage door), Owen’s Corning shingles, & an oversized footing with compacted screenings for the slab, no red dirt in our fill. Dual fuel HVAC system, tankless water heater, fireplace & range are all on gas. Home will come with a fenced backyard & dark slate kitchen appliances. Master suite has a tray 10/9 ceiling with a spacious bathroom & roomy walk in closet. *Interior pictures coming this week* *Estimated completion is end of June/early July*
Rooms
Other Rooms: Formal Living Room | Laundry | Office/Study
Room Sizes
Features
Map
Neighborhood
 The data relating to real estate for sale on this web site comes in part from the Broker Reciprocity (SM) Program of the Cooperative Arkansas REALTORS® Multiple Listing Services, Inc. Real estate listings held by brokerage firms other than Studio 11 Productions are marked with the Broker Reciprocity (SM) logo and information about them includes the name of the listing brokers. Broker Reciprocity (SM) information is provided exclusively for consumers' personal, non-commercial use and may not be used for any purpose other than to identify prospective properties consumers may be interested in purchasing.
Information deemed reliable but not guaranteed. Listing broker has attempted to offer accurate data, but buyers are advised to confirm all items.
Copyright © 2002 - 2026 Cooperative Arkansas REALTORS® Multiple Listing Services, Inc. All rights reserved.
The data relating to real estate for sale on this web site comes in part from the Broker Reciprocity (SM) Program of the Cooperative Arkansas REALTORS® Multiple Listing Services, Inc. Real estate listings held by brokerage firms other than Studio 11 Productions are marked with the Broker Reciprocity (SM) logo and information about them includes the name of the listing brokers. Broker Reciprocity (SM) information is provided exclusively for consumers' personal, non-commercial use and may not be used for any purpose other than to identify prospective properties consumers may be interested in purchasing.
Information deemed reliable but not guaranteed. Listing broker has attempted to offer accurate data, but buyers are advised to confirm all items.
Copyright © 2002 - 2026 Cooperative Arkansas REALTORS® Multiple Listing Services, Inc. All rights reserved.