
100 Hidden Creek Drive Brookland AR 72417
$349,999
Call Now: (870) 504-1716











Remarks
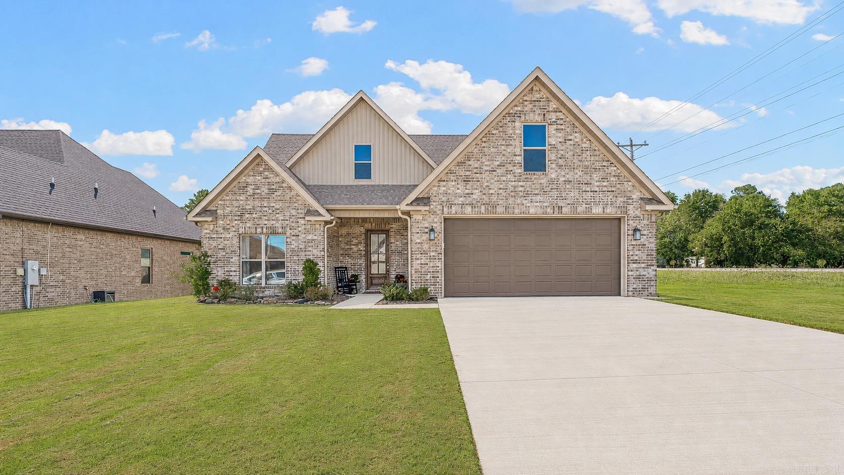
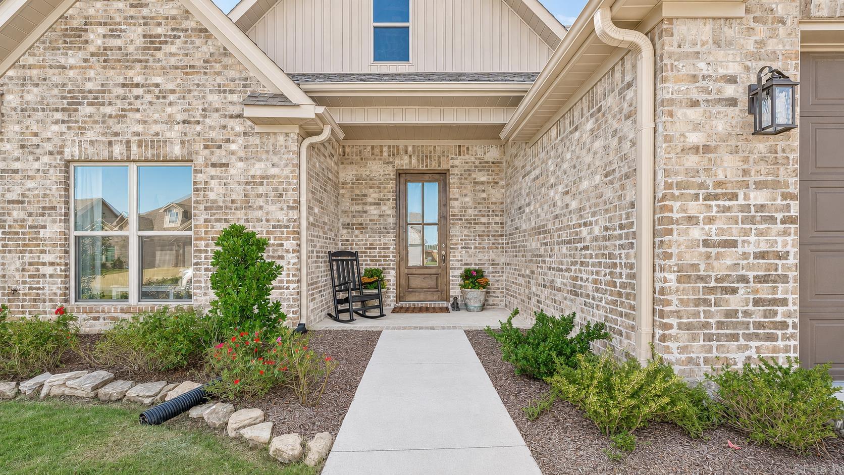
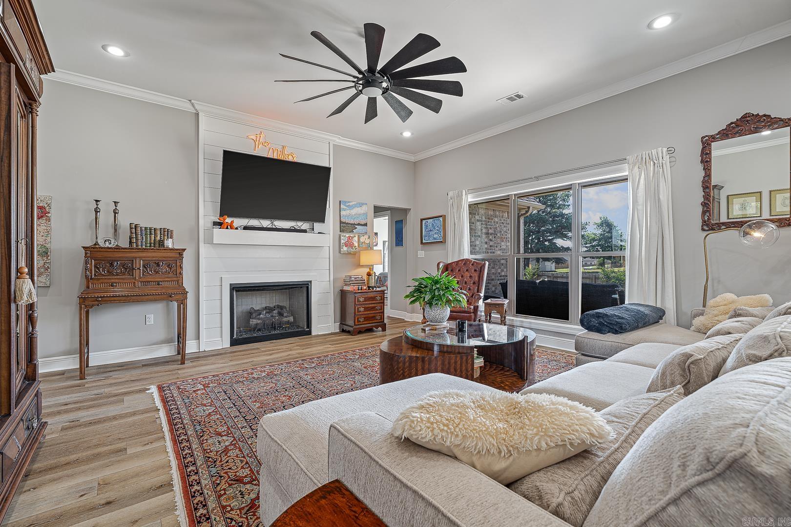
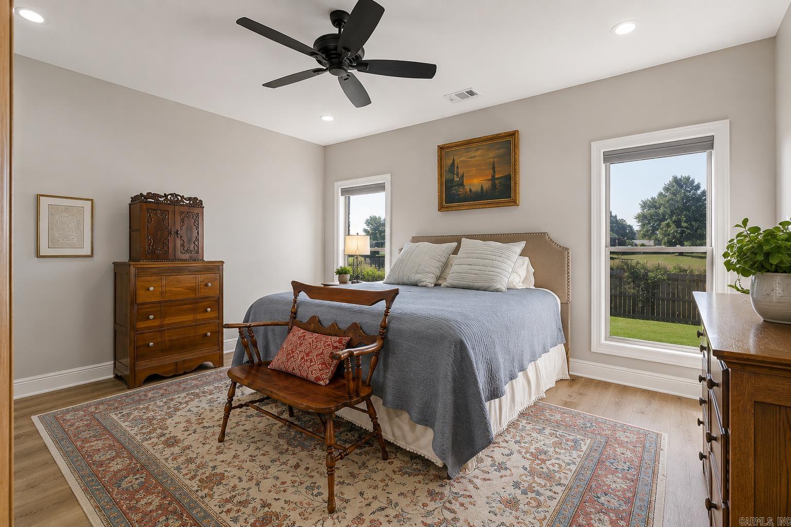
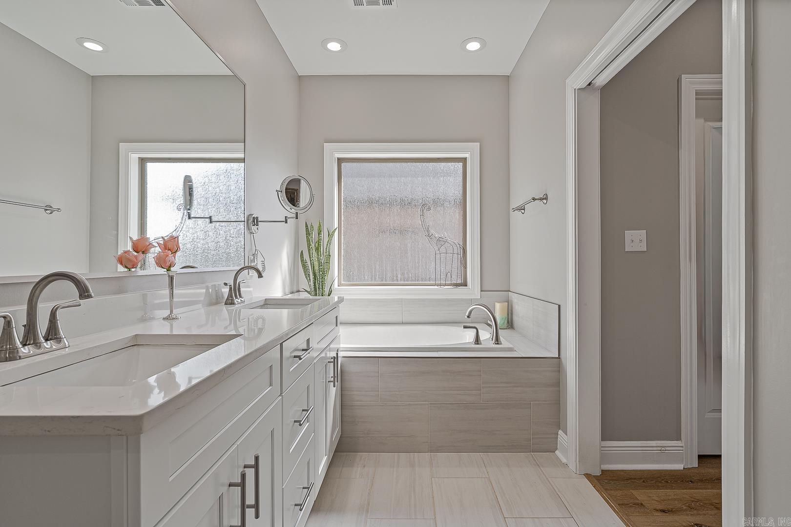
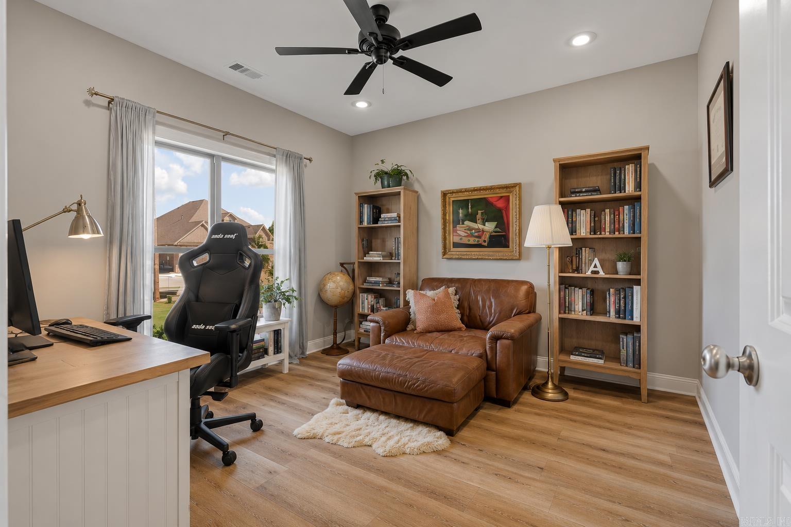
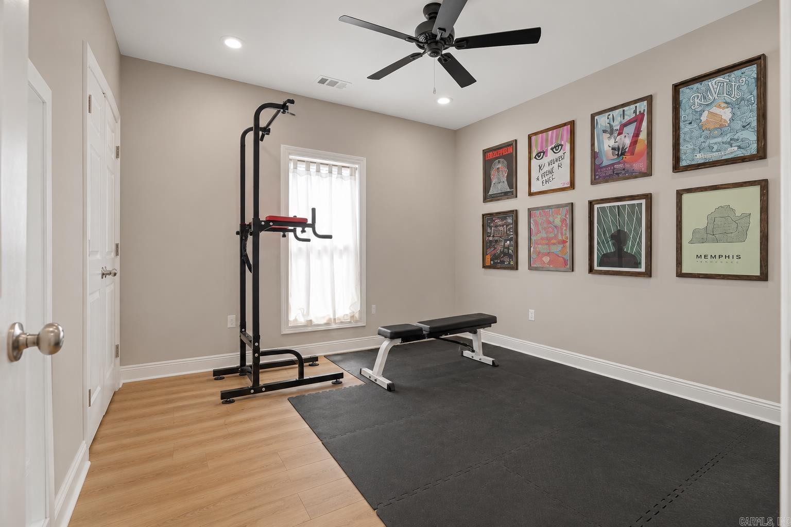
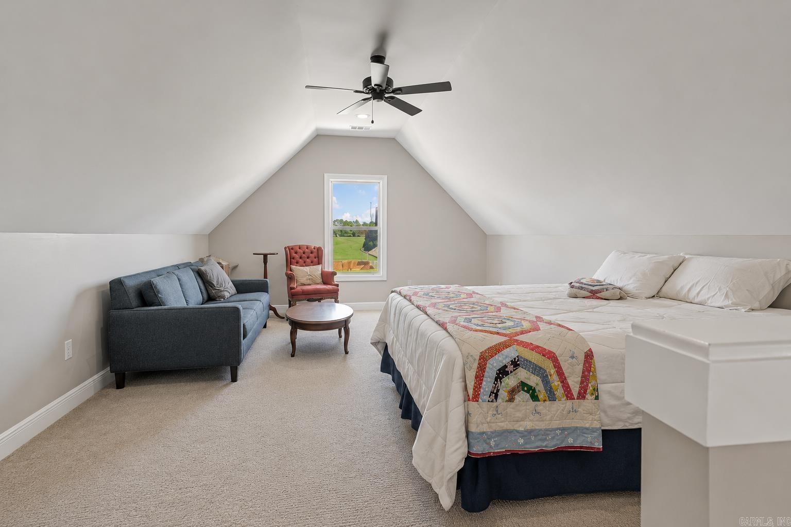
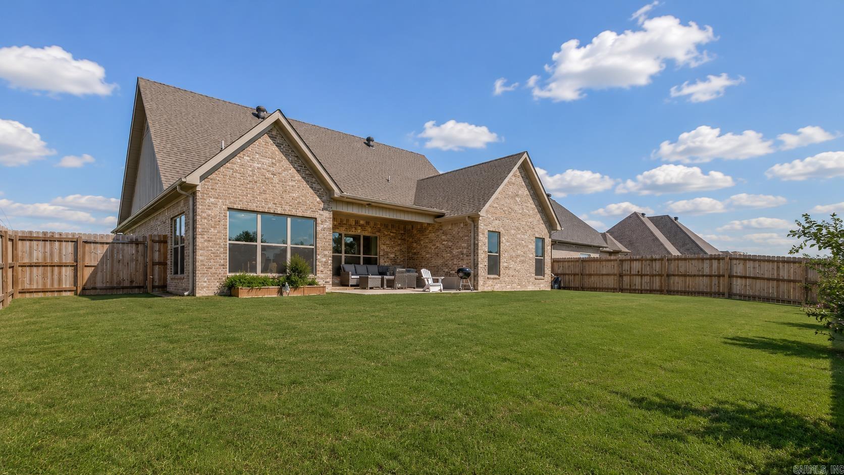
Move In READY! Built in 2023, this 2260sf beautiful home has 3 bedrooms, 2 full bathrooms (all on main level!) & large bonus room that could easily serve as a 4th bedroom! All entries are step-free. On a corner lot for added privacy, with additions of a custom large patio added to covered porch, custom landscaping, a fully fenced backyard. Lots of natural light in the modern kitchen & open to the Living & dining. Kitchen has a new refrigerator that stays, gas stove, white quartz countertops & white cabinets, large island with seating, & big pantry under the stairs. Lots of storage in each room, including a walk-out attic & oversized separate laundry room with additional storage! Living area features a gas fireplace & striking shiplap. Private primary suite has his & hers closets, double vanities, separate shower & soaking tub with obscure window for privacy & natural light. This design is a work of art ~ beautifully combining function & modern finishes! You will LOVE this Home!
Rooms
Other Rooms: Great Room | Bonus Room
Room Sizes
Features
Patio
Guttering
Wood Fence
Covered Patio
Kit Counter-Quartz
Map
Neighborhood
 The data relating to real estate for sale on this web site comes in part from the Broker Reciprocity (SM) Program of the Cooperative Arkansas REALTORS® Multiple Listing Services, Inc. Real estate listings held by brokerage firms other than Studio 11 Productions are marked with the Broker Reciprocity (SM) logo and information about them includes the name of the listing brokers. Broker Reciprocity (SM) information is provided exclusively for consumers' personal, non-commercial use and may not be used for any purpose other than to identify prospective properties consumers may be interested in purchasing.
Information deemed reliable but not guaranteed. Listing broker has attempted to offer accurate data, but buyers are advised to confirm all items.
Copyright © 2002 - 2026 Cooperative Arkansas REALTORS® Multiple Listing Services, Inc. All rights reserved.
The data relating to real estate for sale on this web site comes in part from the Broker Reciprocity (SM) Program of the Cooperative Arkansas REALTORS® Multiple Listing Services, Inc. Real estate listings held by brokerage firms other than Studio 11 Productions are marked with the Broker Reciprocity (SM) logo and information about them includes the name of the listing brokers. Broker Reciprocity (SM) information is provided exclusively for consumers' personal, non-commercial use and may not be used for any purpose other than to identify prospective properties consumers may be interested in purchasing.
Information deemed reliable but not guaranteed. Listing broker has attempted to offer accurate data, but buyers are advised to confirm all items.
Copyright © 2002 - 2026 Cooperative Arkansas REALTORS® Multiple Listing Services, Inc. All rights reserved.