
4412 Deer Park Drive Little Rock AR 72223
$384,500
Call Now: (870) 504-1716

















Remarks
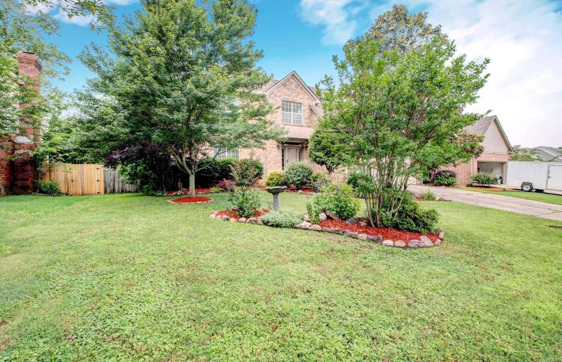
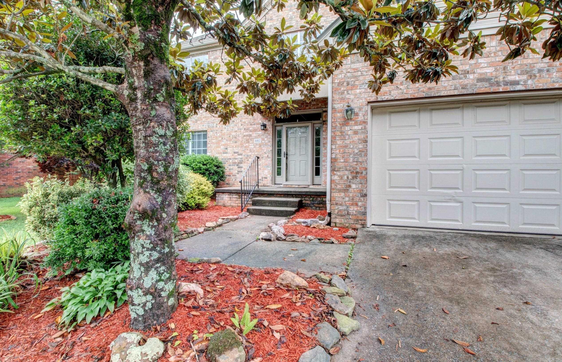
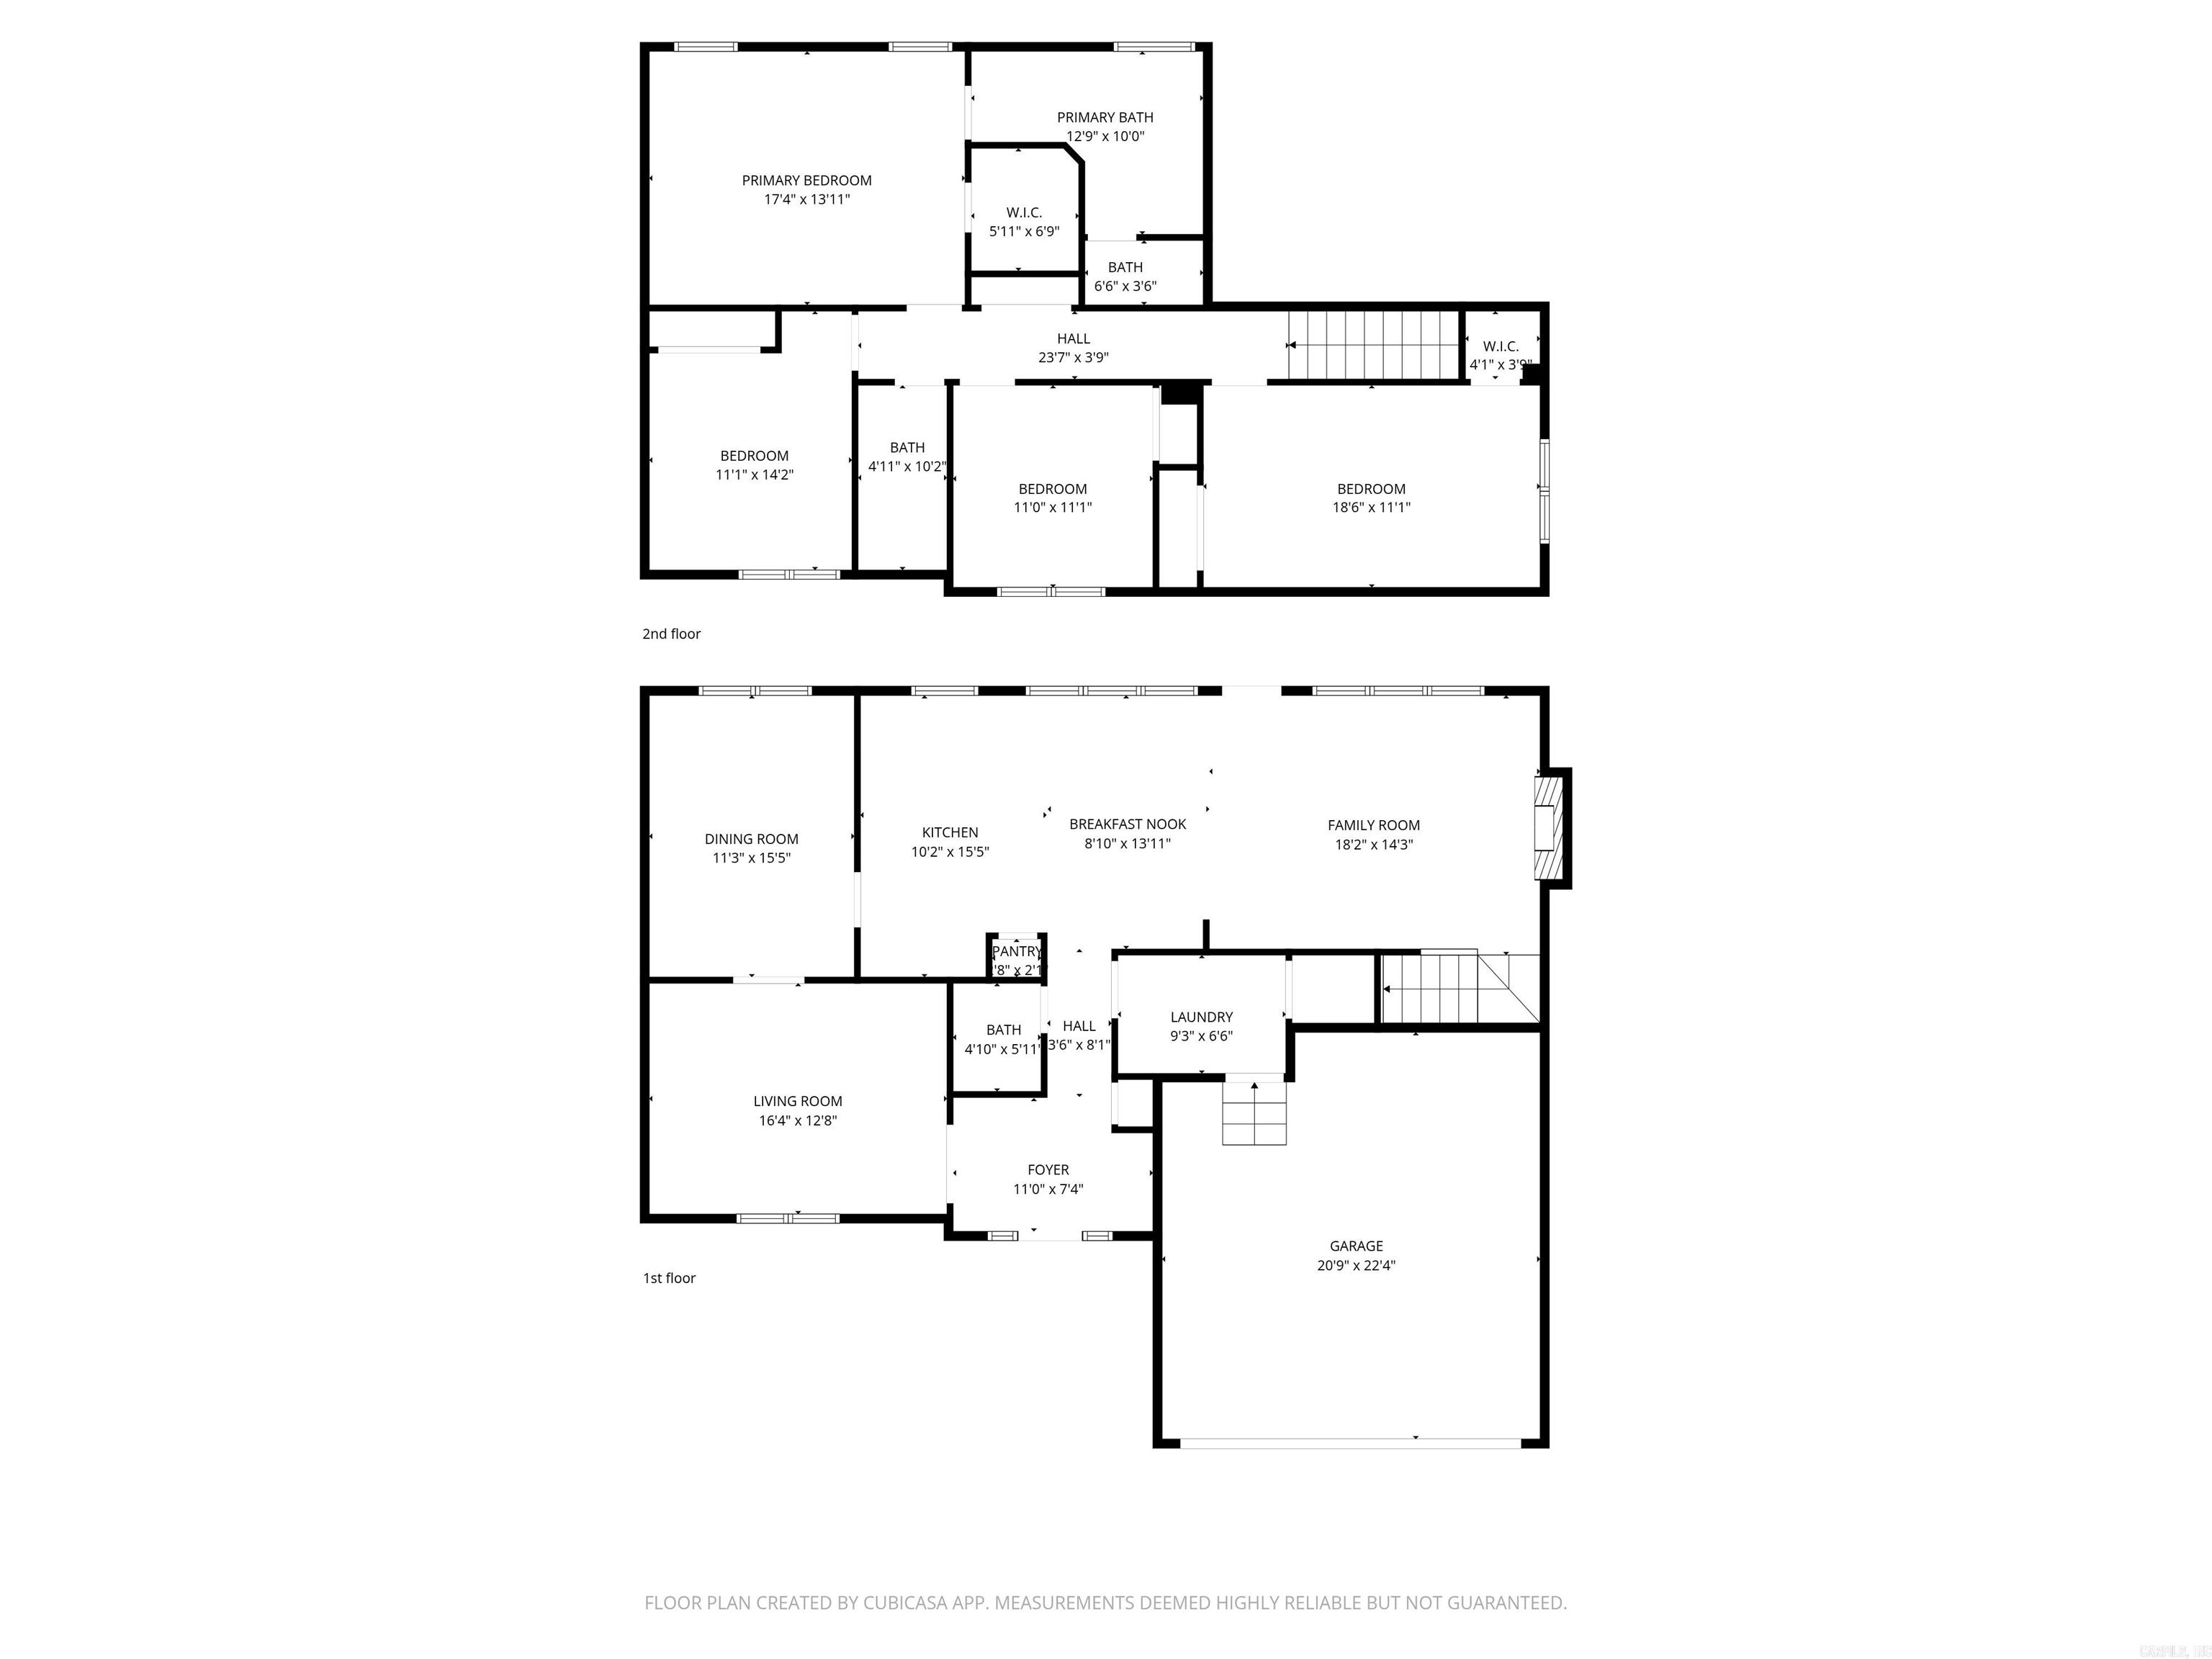
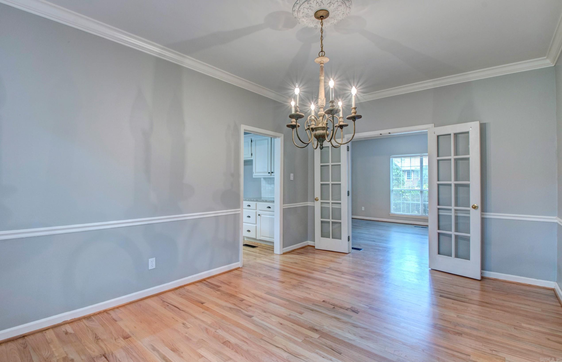
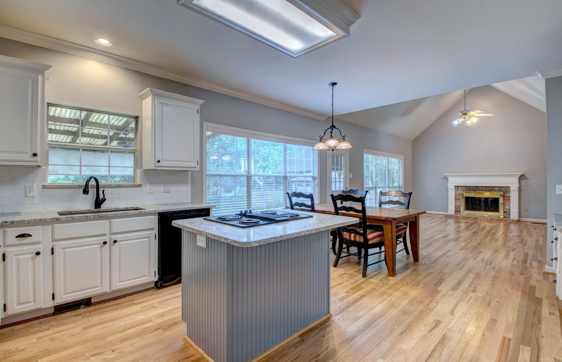
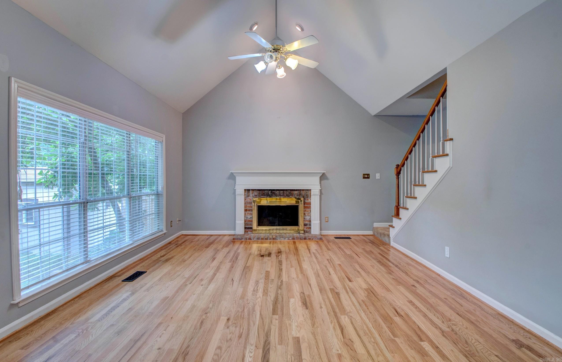
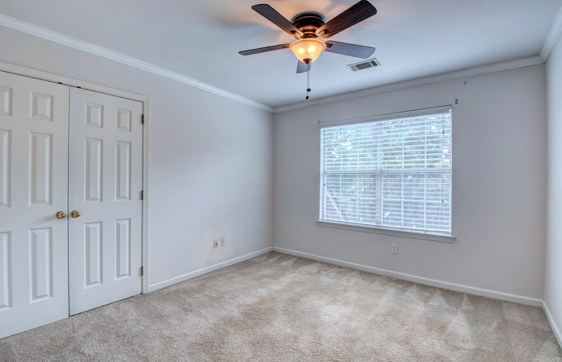
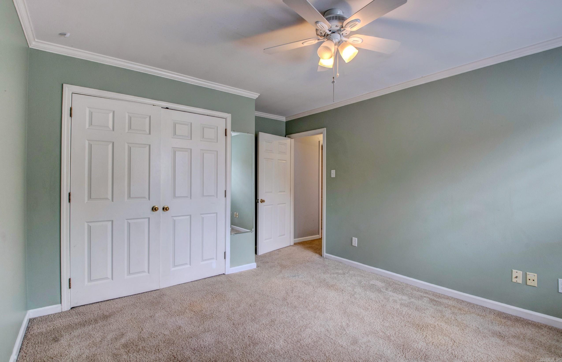
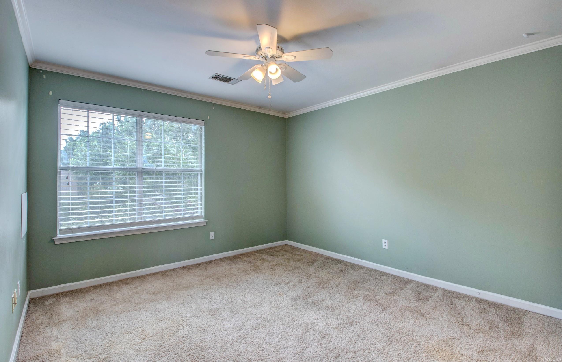
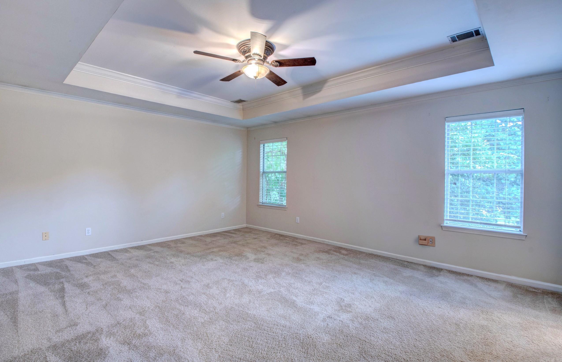
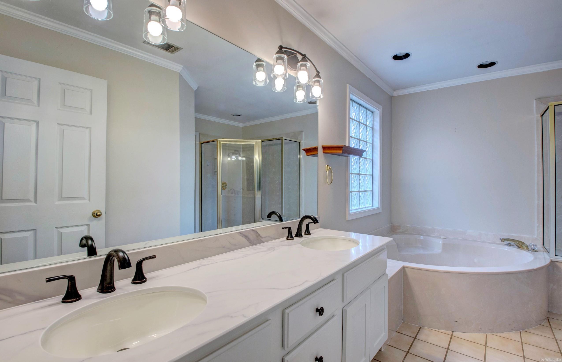
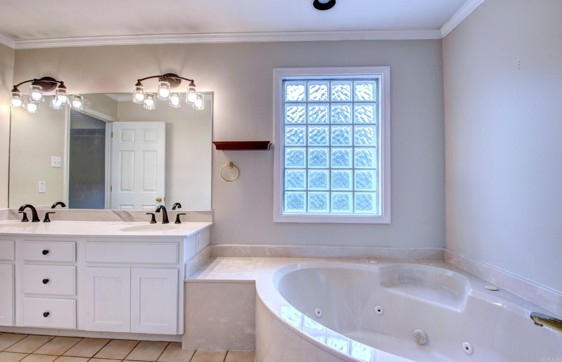
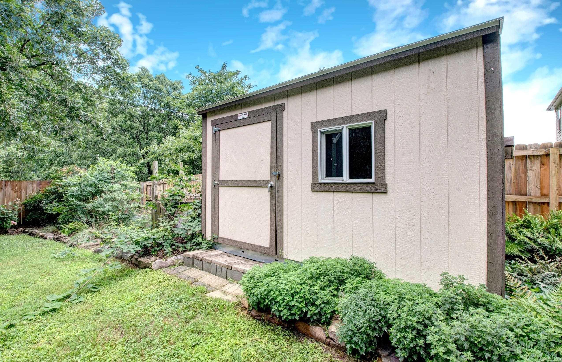
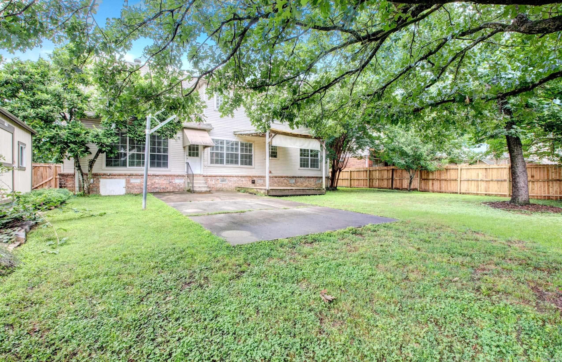
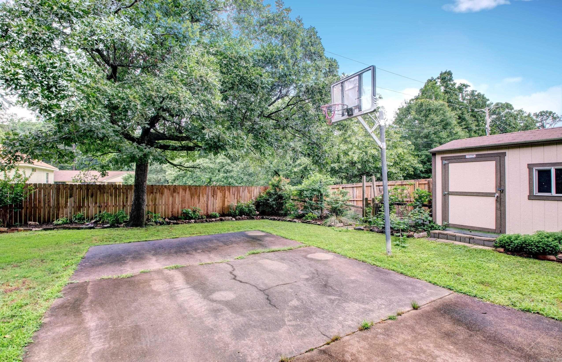
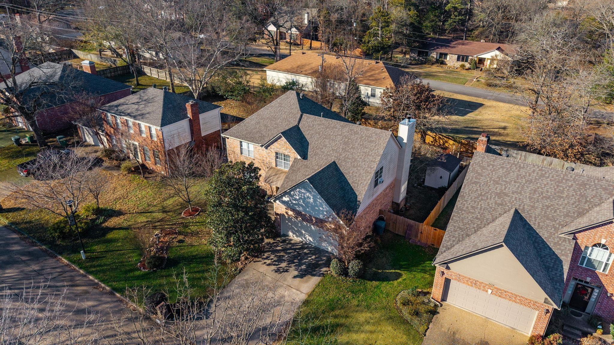
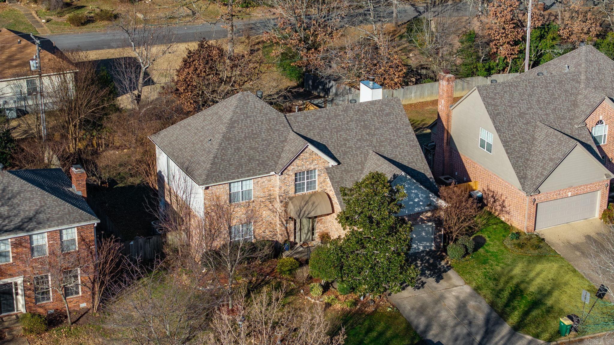
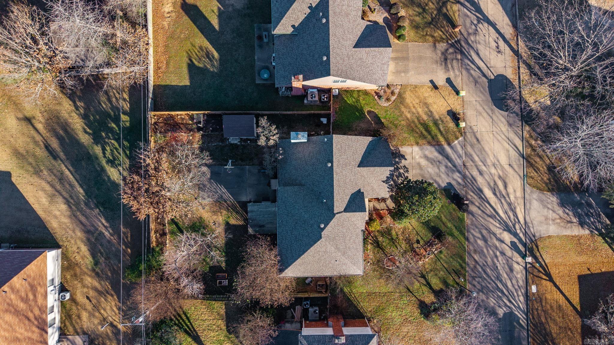
Located in the highly desirable Don Roberts Elementary School zone, this well-maintained traditional two-story home offers approximately 2,580 square feet with 4 bedrooms and 2.5 baths. The welcoming floor plan features a light-filled living room with custom built-ins, formal dining room, and an updated kitchen designed for entertaining. Highlights include granite countertops, a large island with electric cooktop, deep sink, built-in microwave, oven and a spacious pantry. The breakfast area opens to a vaulted den with a cozy fireplace, creating a comfortable gathering space. Beautiful hardwood floors extend throughout the main level. Upstairs, the primary suite features a large walk-in closet with an ensuite bath that has been freshly redone with a NEW double-sink GRANITE vanity, NEW light and plumbing fixtures & a separate shower and whirlpool tub. The hall bath, renovated in 2023, includes a walk-in shower and double-sink granite vanity. Enjoy the spacious backyard with a covered deck, basketball goal and pad, garden area, and storage building. With an acceptable offer, sellers will provide a $10,000 ALLOWANCE for FLOORING/BUYER CONCESSIONS. UPDATES are in the agent remarks.
Rooms
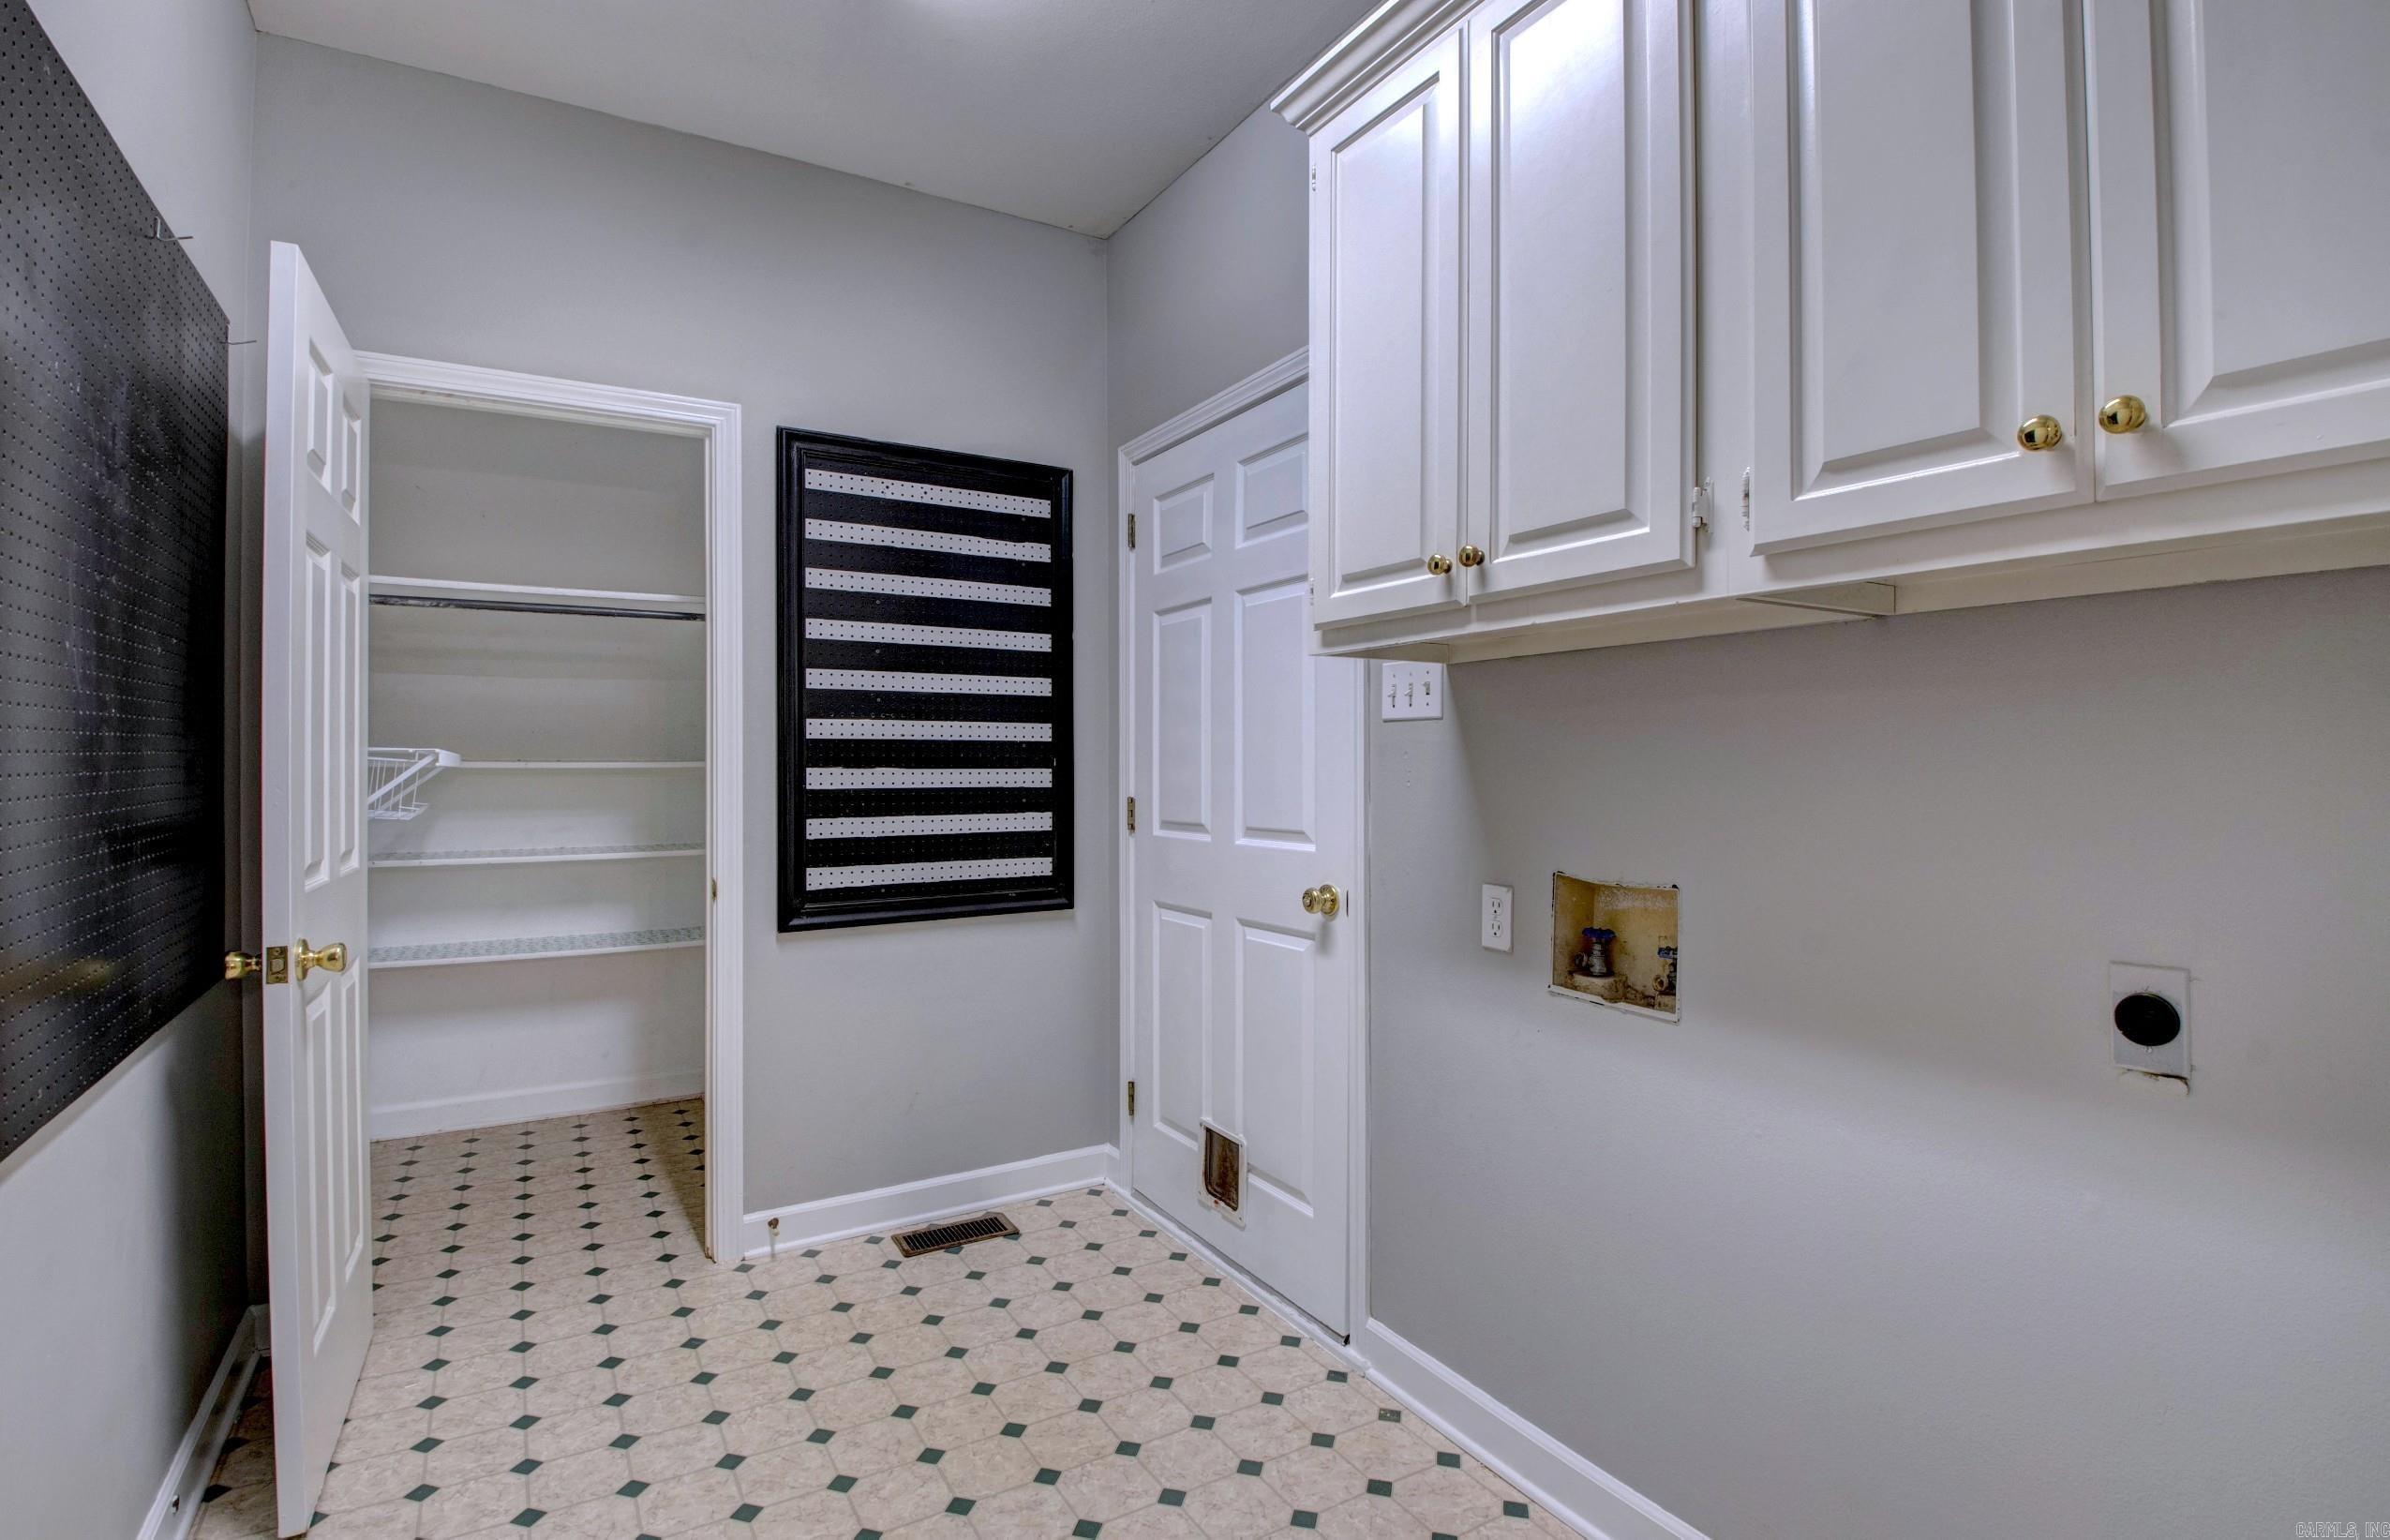
Other Rooms: Formal Living Room | Great Room | Laundry
Room Sizes
Features
Patio
Deck
Fully Fenced
Outside Storage Area
Water Heater-Gas
Kit Counter- Granite Slab
Map
Neighborhood
 The data relating to real estate for sale on this web site comes in part from the Broker Reciprocity (SM) Program of the Cooperative Arkansas REALTORS® Multiple Listing Services, Inc. Real estate listings held by brokerage firms other than Studio 11 Productions are marked with the Broker Reciprocity (SM) logo and information about them includes the name of the listing brokers. Broker Reciprocity (SM) information is provided exclusively for consumers' personal, non-commercial use and may not be used for any purpose other than to identify prospective properties consumers may be interested in purchasing.
Information deemed reliable but not guaranteed. Listing broker has attempted to offer accurate data, but buyers are advised to confirm all items.
Copyright © 2002 - 2026 Cooperative Arkansas REALTORS® Multiple Listing Services, Inc. All rights reserved.
The data relating to real estate for sale on this web site comes in part from the Broker Reciprocity (SM) Program of the Cooperative Arkansas REALTORS® Multiple Listing Services, Inc. Real estate listings held by brokerage firms other than Studio 11 Productions are marked with the Broker Reciprocity (SM) logo and information about them includes the name of the listing brokers. Broker Reciprocity (SM) information is provided exclusively for consumers' personal, non-commercial use and may not be used for any purpose other than to identify prospective properties consumers may be interested in purchasing.
Information deemed reliable but not guaranteed. Listing broker has attempted to offer accurate data, but buyers are advised to confirm all items.
Copyright © 2002 - 2026 Cooperative Arkansas REALTORS® Multiple Listing Services, Inc. All rights reserved.