
54 Galeon Way Hot Springs Village AR 71909
$369,000
Call Now: (870) 504-1716














Remarks
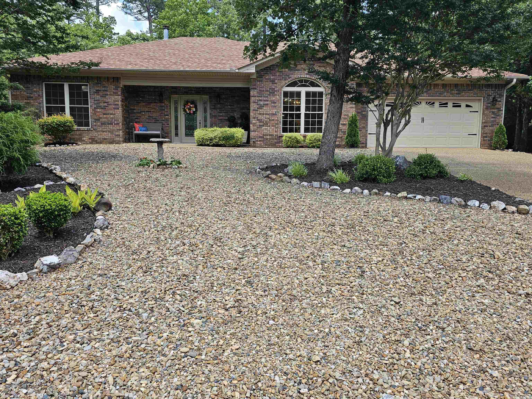
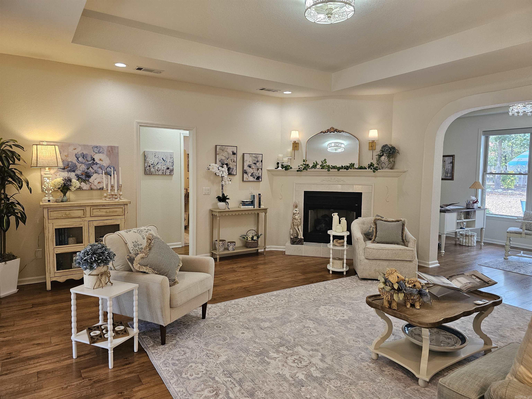
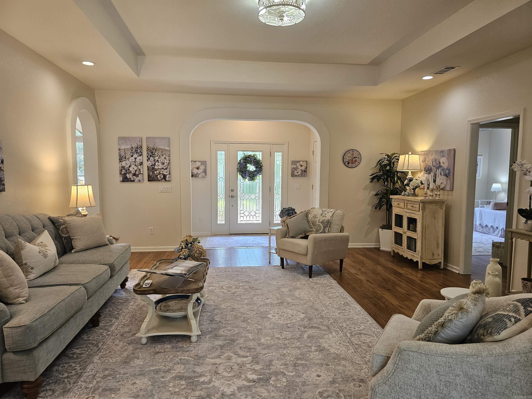
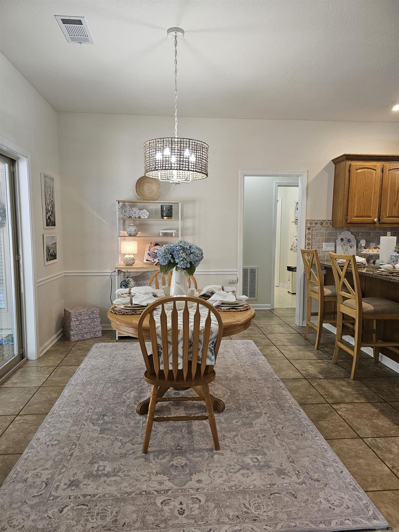
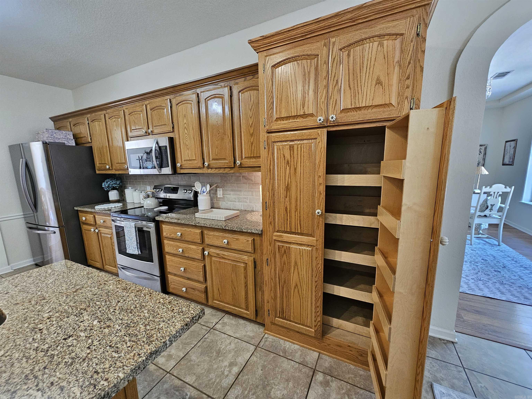
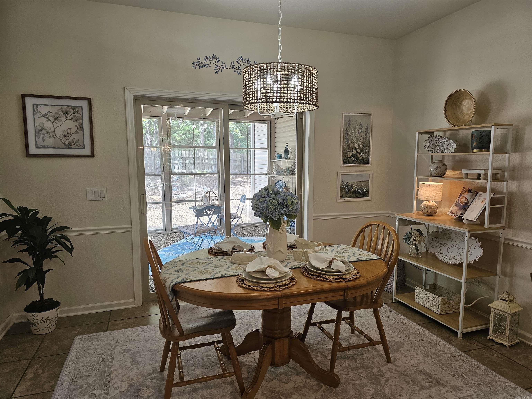
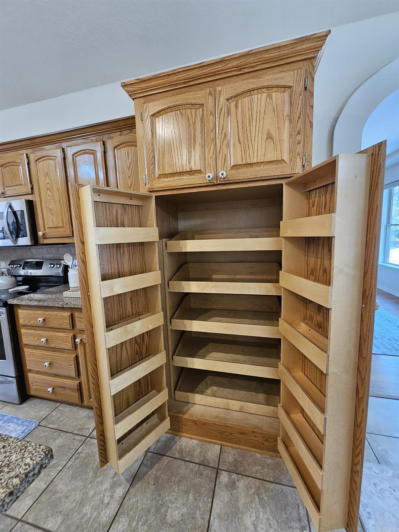
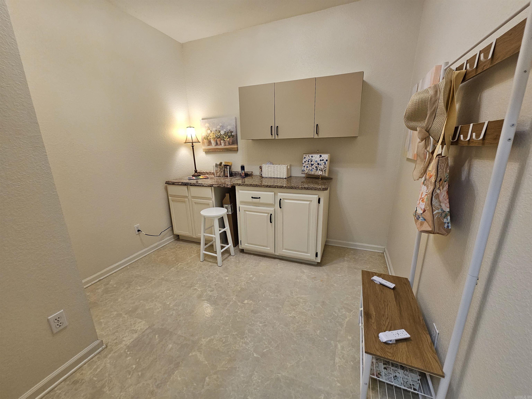
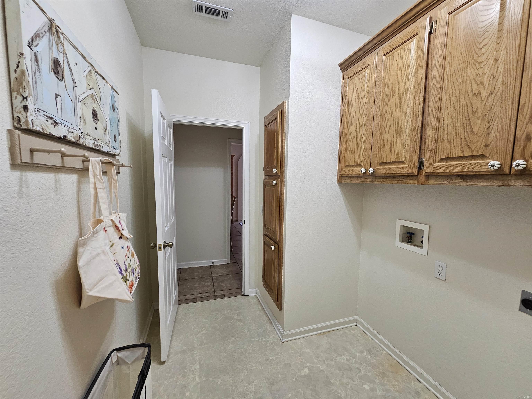
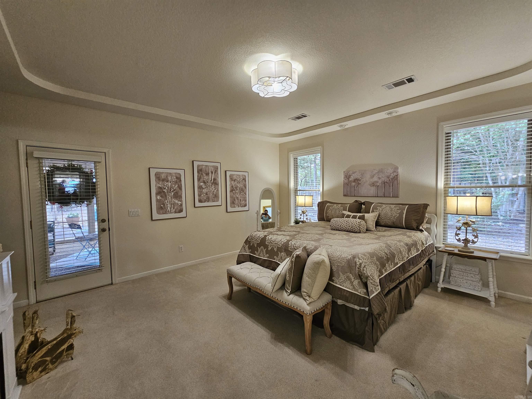
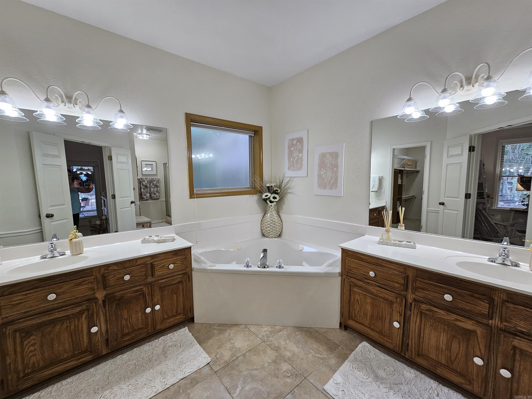
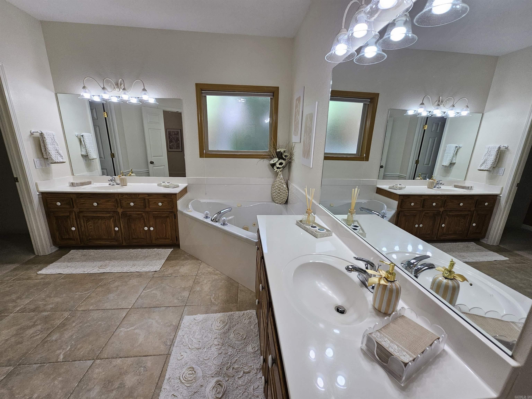
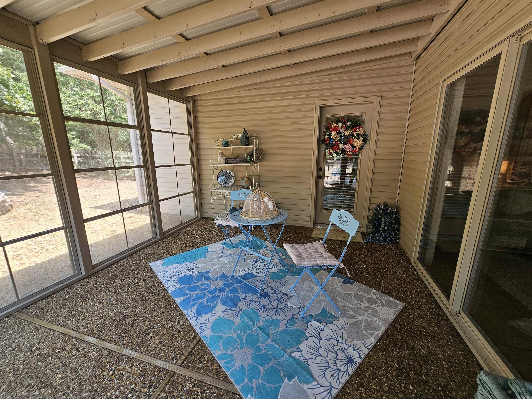
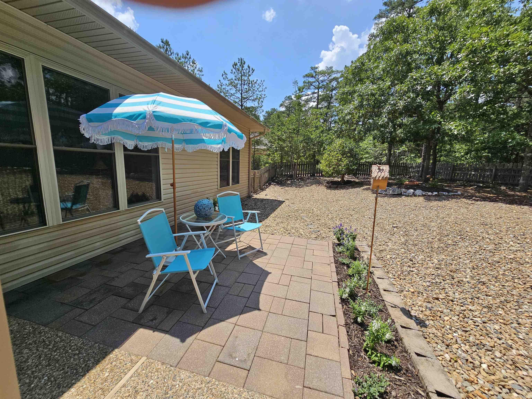
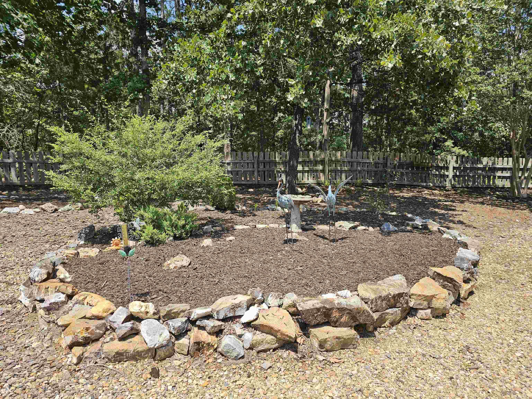
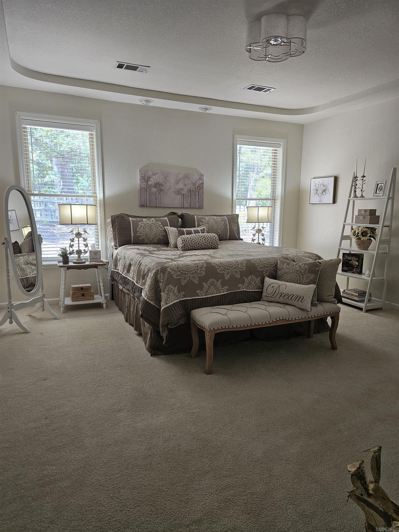
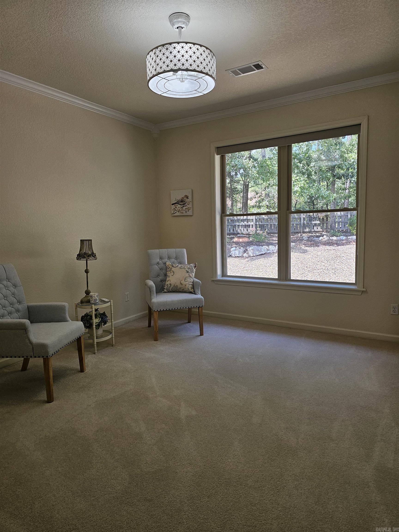
Built in 1997 but showing like new, this beautifully maintained one-level home offers the perfect floor plan with exceptional features throughout. Enjoy elegant tray ceilings, a cozy gas fireplace, a fabulous kitchen, and a versatile bonus room ideal for a home office or hobby space. The spacious utility room, dedicated hobby room, and two-car garage provide abundant storage and functionality. Relax on the screened porch overlooking the large fenced backyard with newly installed maintenance-free landscaping, creating the perfect setting for outdoor enjoyment. Move-in ready and meticulously cared for, this home combines comfort, convenience, and style in one outstanding package. 2326 sq ft h/c, priced at $369,000
Rooms
Other Rooms: Office/Study
Room Sizes
Features
Map
Neighborhood
This data up-to-date as of July 06, 2026 time - 07:44 PM. For the most current information, contact Mountain Streams Real Estate, (870) 504-1716, chensleyrea@gmail.com. This data is updated daily. Some properties which appear for sale on this web site may subsequently have sold and may no longer be available.
 The data relating to real estate for sale on this web site comes in part from the Broker Reciprocity (SM) Program of the Cooperative Arkansas REALTORS® Multiple Listing Services, Inc. Real estate listings held by brokerage firms other than Studio 11 Productions are marked with the Broker Reciprocity (SM) logo and information about them includes the name of the listing brokers. Broker Reciprocity (SM) information is provided exclusively for consumers' personal, non-commercial use and may not be used for any purpose other than to identify prospective properties consumers may be interested in purchasing.
Information deemed reliable but not guaranteed. Listing broker has attempted to offer accurate data, but buyers are advised to confirm all items.
Copyright © 2002 - 2026 Cooperative Arkansas REALTORS® Multiple Listing Services, Inc. All rights reserved.
The data relating to real estate for sale on this web site comes in part from the Broker Reciprocity (SM) Program of the Cooperative Arkansas REALTORS® Multiple Listing Services, Inc. Real estate listings held by brokerage firms other than Studio 11 Productions are marked with the Broker Reciprocity (SM) logo and information about them includes the name of the listing brokers. Broker Reciprocity (SM) information is provided exclusively for consumers' personal, non-commercial use and may not be used for any purpose other than to identify prospective properties consumers may be interested in purchasing.
Information deemed reliable but not guaranteed. Listing broker has attempted to offer accurate data, but buyers are advised to confirm all items.
Copyright © 2002 - 2026 Cooperative Arkansas REALTORS® Multiple Listing Services, Inc. All rights reserved.
The data relating to real estate for sale on this web site comes in part from the Broker Reciprocity (SM) Program of the Cooperative Arkansas REALTORS® Multiple Listing Services, Inc. Real estate listings held by brokerage firms other than Studio 11 Productions are marked with the Broker Reciprocity (SM) logo and information about them includes the name of the listing brokers. Broker Reciprocity (SM) information is provided exclusively for consumers' personal, non-commercial use and may not be used for any purpose other than to identify prospective properties consumers may be interested in purchasing.
Information deemed reliable but not guaranteed. Listing broker has attempted to offer accurate data, but buyers are advised to confirm all items.
Copyright © 2002 - 2026 Cooperative Arkansas REALTORS® Multiple Listing Services, Inc. All rights reserved.