
616 HIRAM Drive Bauxite AR 72011
$415,000
Call Now: (870) 504-1716














Remarks
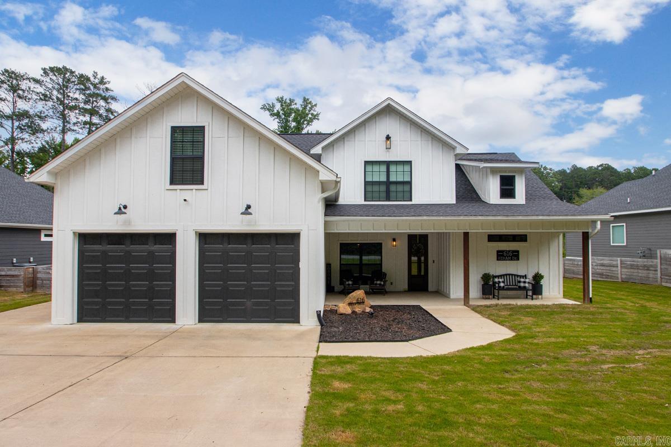
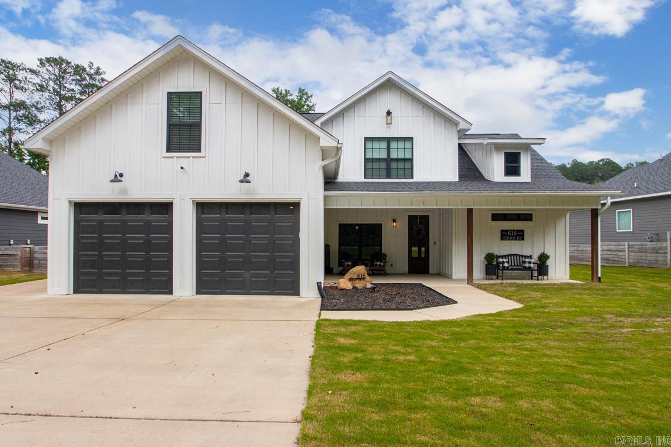
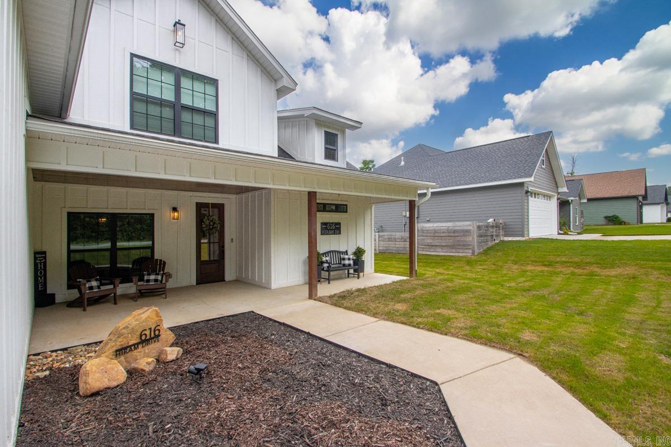
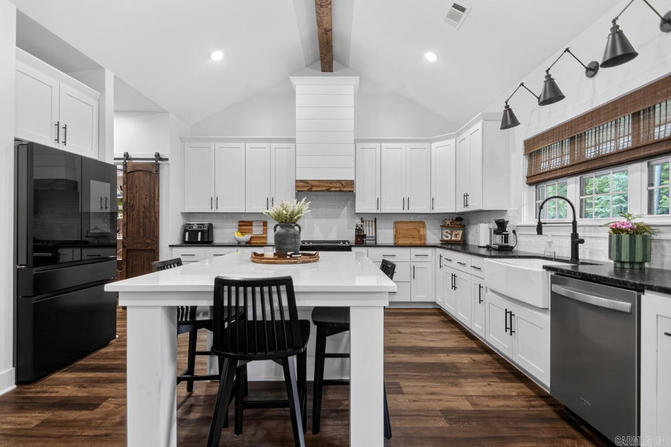
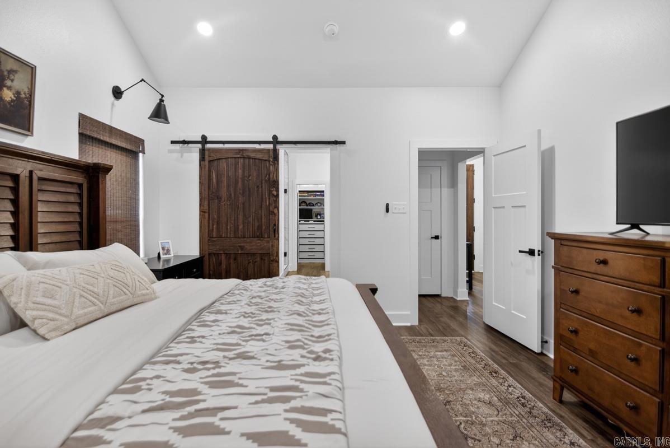
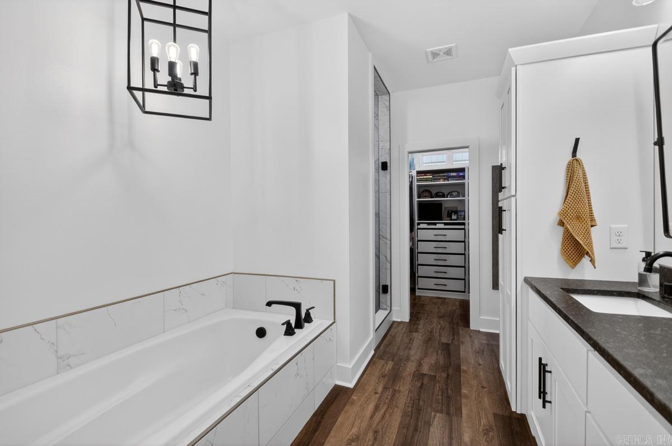
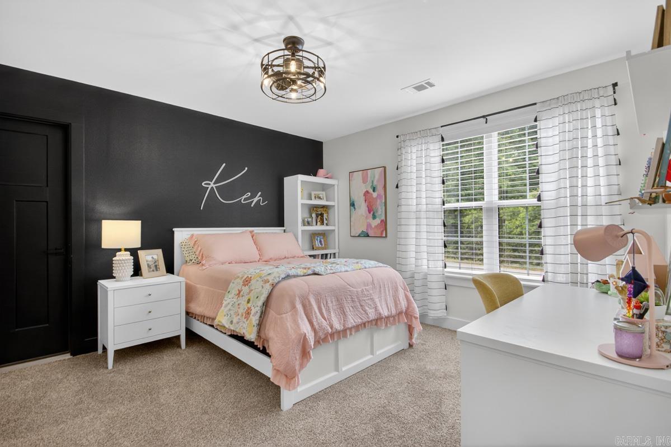
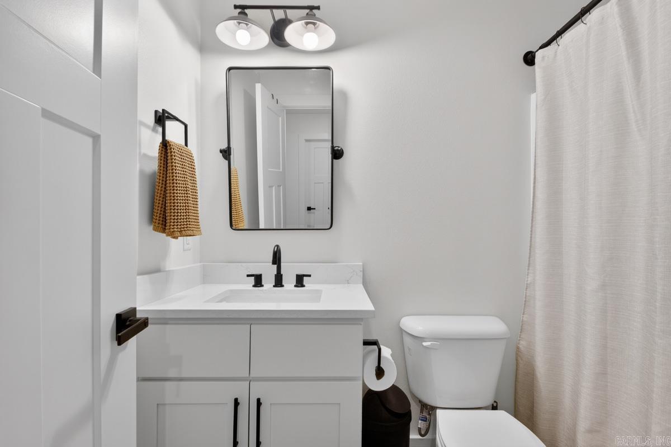
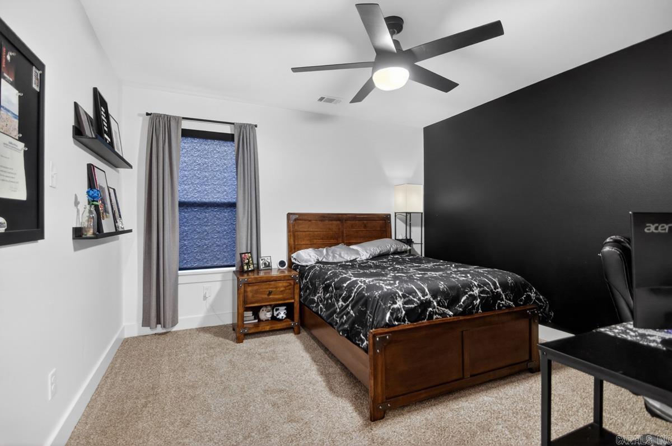
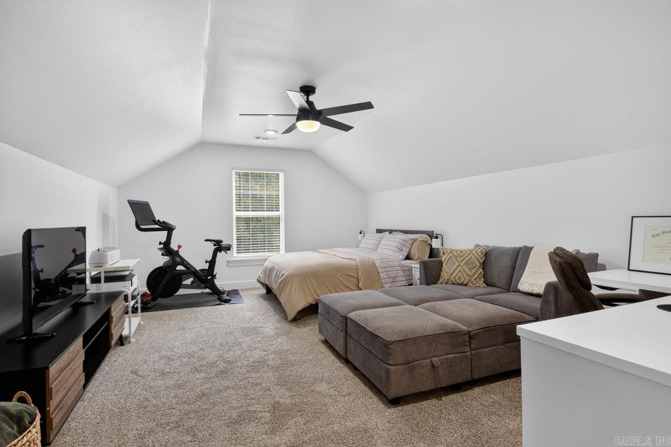
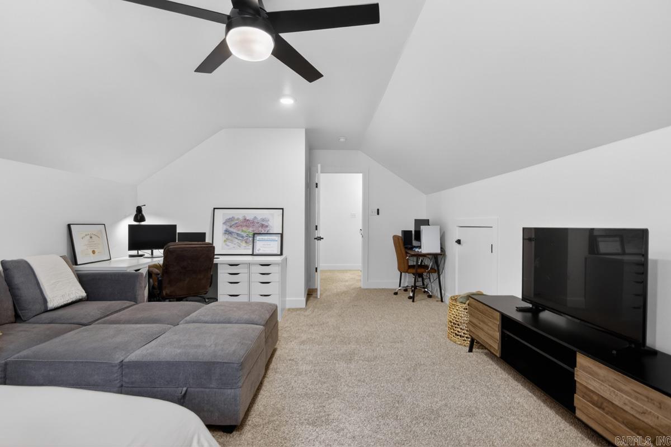
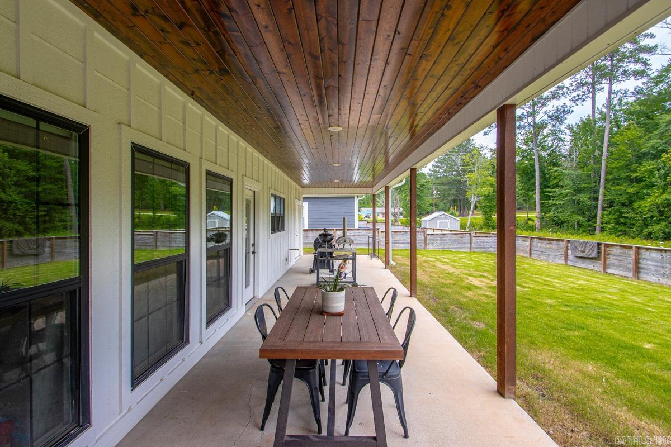
Move-in ready, and loaded with curb appeal! This beautifully maintained home features attractive Hardie Board siding and custom touches throughout, including floating shelves, wood beams in the great room and primary suite, and stylish accent walls.The kitchen is designed for both everyday living and entertaining, with a farmhouse sink, gas stove, quartz-topped breakfast bar, granite countertops and abundant cabinet space. You'll also love the formal dining room, oversized laundry room with mudroom area, and large pantry with barn doors. Luxury vinyl plank flooring runs throughout the downstairs living areas and even continues up the staircase.The spacious primary suite is on the main floor, and it features a custom tiled shower, soaking tub, double vanities, private water closet, and a large walk-in closet with custom built-ins that convey with the home.Upstairs, you'll find two bedrooms, each with its own accent wall, along with a large bonus room that offers endless possibilities.Outside, enjoy the private, fully fenced backyard complete with a huge patio, wood-burning fireplace, and access to a convenient 10' x 9' storage area. Storage in garage and additional parking pad, too!
Rooms
Other Rooms: Great Room | Bonus Room | Laundry
Room Sizes
Features
Patio
Porch
Fully Fenced
Outside Storage Area
Guttering
Wood Fence
Washer Connection
Dryer Connection-Electric
Water Heater-Gas
Whirlpool/Hot Tub/Spa
Smoke Detector(s)
Window Treatments
Floored Attic
Walk-In Closet(s)
Built-Ins
Ceiling Fan(s)
Walk-in Shower
Breakfast Bar
Kit Counter- Granite Slab
Kit Counter-Quartz
Map
Neighborhood
 The data relating to real estate for sale on this web site comes in part from the Broker Reciprocity (SM) Program of the Cooperative Arkansas REALTORS® Multiple Listing Services, Inc. Real estate listings held by brokerage firms other than Studio 11 Productions are marked with the Broker Reciprocity (SM) logo and information about them includes the name of the listing brokers. Broker Reciprocity (SM) information is provided exclusively for consumers' personal, non-commercial use and may not be used for any purpose other than to identify prospective properties consumers may be interested in purchasing.
Information deemed reliable but not guaranteed. Listing broker has attempted to offer accurate data, but buyers are advised to confirm all items.
Copyright © 2002 - 2026 Cooperative Arkansas REALTORS® Multiple Listing Services, Inc. All rights reserved.
The data relating to real estate for sale on this web site comes in part from the Broker Reciprocity (SM) Program of the Cooperative Arkansas REALTORS® Multiple Listing Services, Inc. Real estate listings held by brokerage firms other than Studio 11 Productions are marked with the Broker Reciprocity (SM) logo and information about them includes the name of the listing brokers. Broker Reciprocity (SM) information is provided exclusively for consumers' personal, non-commercial use and may not be used for any purpose other than to identify prospective properties consumers may be interested in purchasing.
Information deemed reliable but not guaranteed. Listing broker has attempted to offer accurate data, but buyers are advised to confirm all items.
Copyright © 2002 - 2026 Cooperative Arkansas REALTORS® Multiple Listing Services, Inc. All rights reserved.