
5823 Genoa Rd Texarkana AR 71854
$399,000
Call Now: (870) 504-1716





Remarks
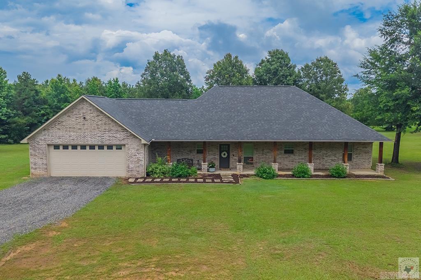
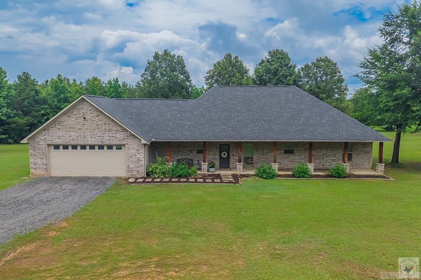
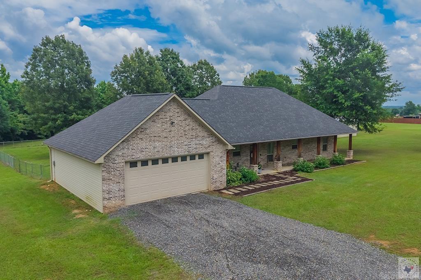
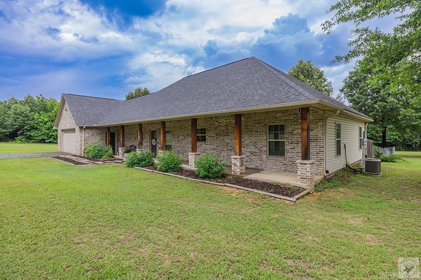
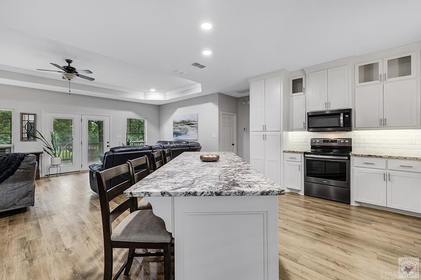
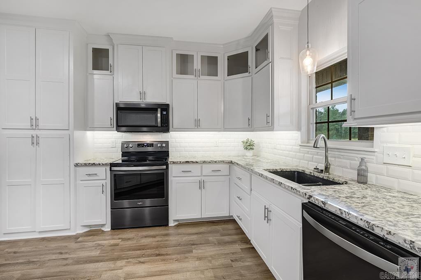
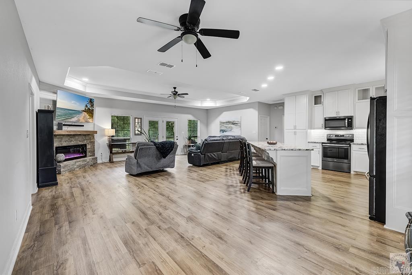
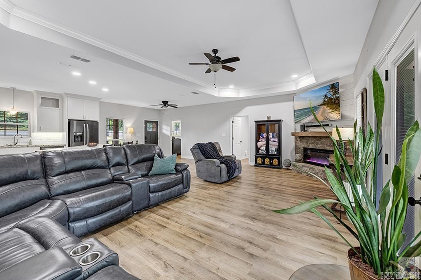
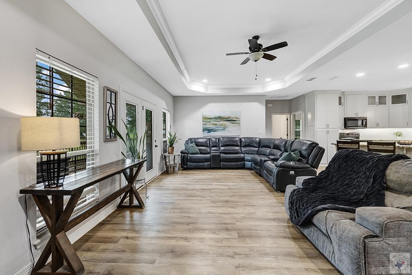
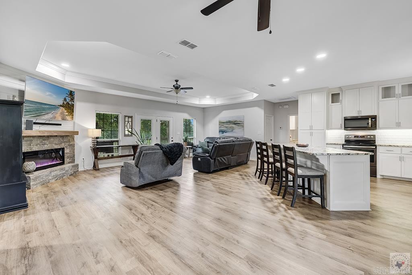
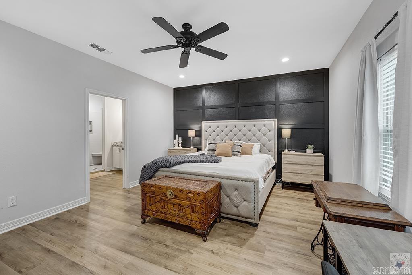
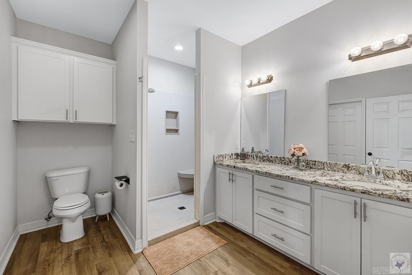
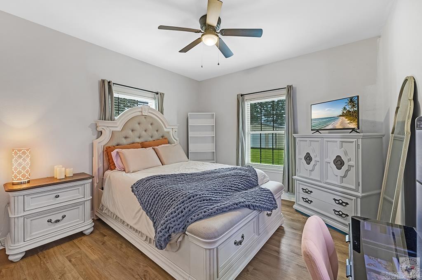
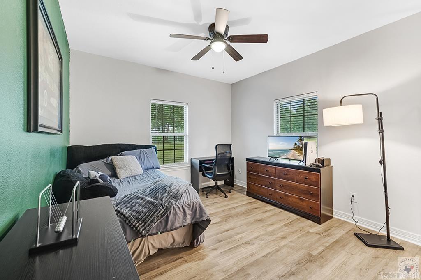
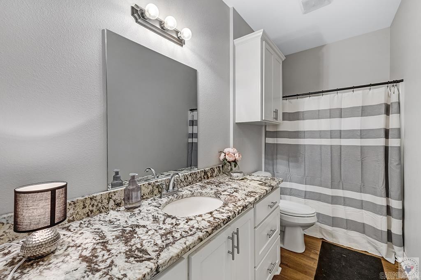
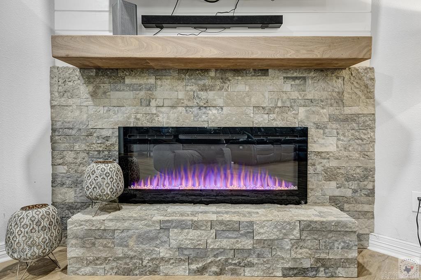
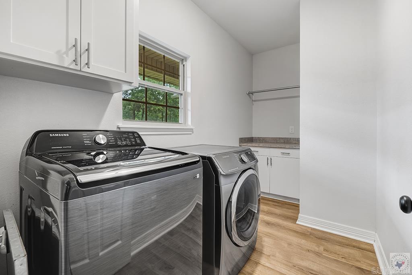
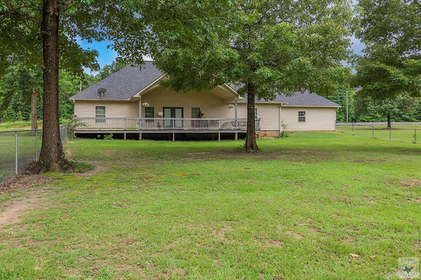
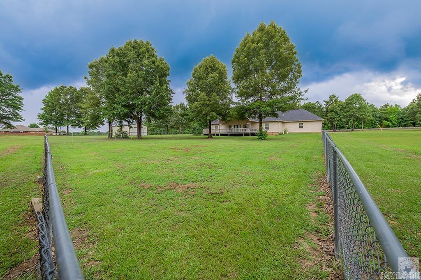
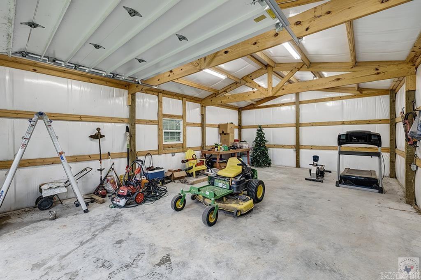
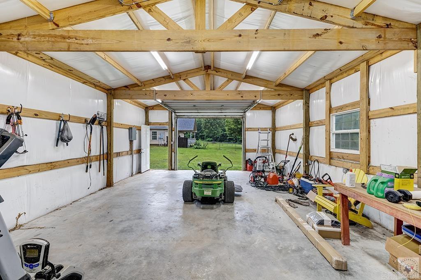
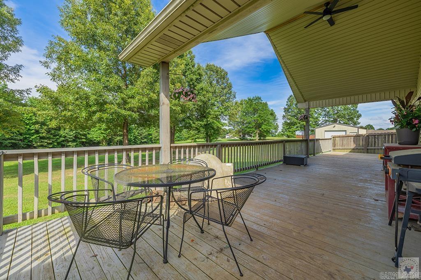
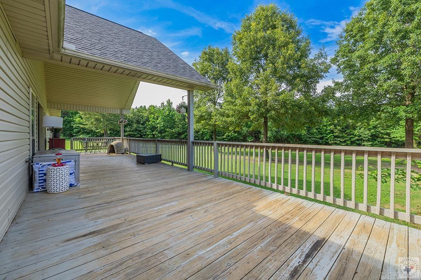
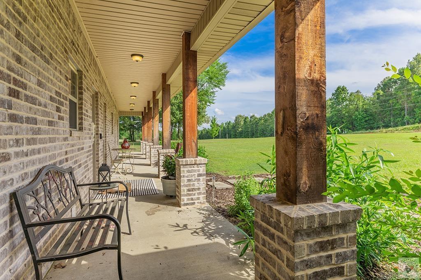
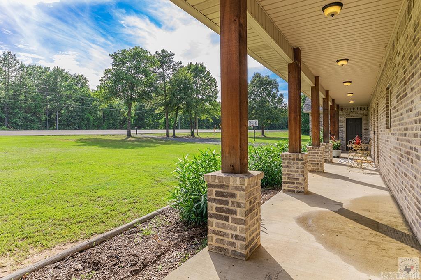
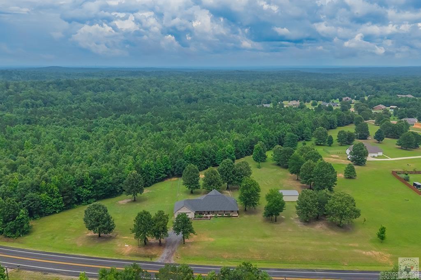
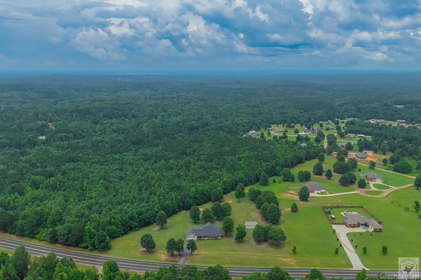
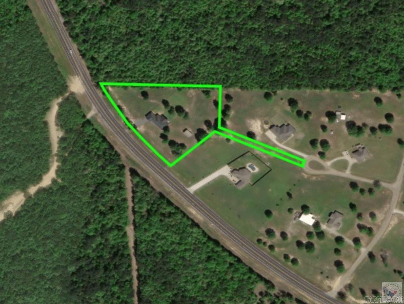
Welcome to country living without sacrificing modern style. Built in 2019 and situated on approximately 2.90 acres in the highly sought-after Genoa School District, this beautifully maintained home offers space, privacy, and quality finishes throughout. Inside, you’ll find an expansive open-concept layout featuring luxury vinyl plank flooring, tray ceilings, recessed lighting, and a stunning stone fireplace that anchors the spacious living area. The kitchen is designed for gathering with custom cabinetry, granite countertops, subway tile backsplash, stainless appliances, and an oversized island with bar seating. The private primary suite provides a relaxing retreat with a designer accent wall and a spa-inspired bath complete with dual granite vanities and an oversized walk-in shower. Spacious secondary bedrooms, generous storage, and a large utility room add to the home’s functionality. Step outside to enjoy nearly three acres of open space, a welcoming covered front porch, and an oversized covered back deck perfect for entertaining, grilling, or simply enjoying the peaceful surroundings. The fenced backyard offers additional flexibility for pets or play, while the insulated shop p
Rooms
Other Rooms: Laundry
Room Sizes
Features
Porch
Breakfast Bar
Map
Neighborhood
 The data relating to real estate for sale on this web site comes in part from the Broker Reciprocity (SM) Program of the Cooperative Arkansas REALTORS® Multiple Listing Services, Inc. Real estate listings held by brokerage firms other than Studio 11 Productions are marked with the Broker Reciprocity (SM) logo and information about them includes the name of the listing brokers. Broker Reciprocity (SM) information is provided exclusively for consumers' personal, non-commercial use and may not be used for any purpose other than to identify prospective properties consumers may be interested in purchasing.
Information deemed reliable but not guaranteed. Listing broker has attempted to offer accurate data, but buyers are advised to confirm all items.
Copyright © 2002 - 2026 Cooperative Arkansas REALTORS® Multiple Listing Services, Inc. All rights reserved.
The data relating to real estate for sale on this web site comes in part from the Broker Reciprocity (SM) Program of the Cooperative Arkansas REALTORS® Multiple Listing Services, Inc. Real estate listings held by brokerage firms other than Studio 11 Productions are marked with the Broker Reciprocity (SM) logo and information about them includes the name of the listing brokers. Broker Reciprocity (SM) information is provided exclusively for consumers' personal, non-commercial use and may not be used for any purpose other than to identify prospective properties consumers may be interested in purchasing.
Information deemed reliable but not guaranteed. Listing broker has attempted to offer accurate data, but buyers are advised to confirm all items.
Copyright © 2002 - 2026 Cooperative Arkansas REALTORS® Multiple Listing Services, Inc. All rights reserved.