
601 Live Oak Searcy AR 72143
$399,900
Call Now: (870) 504-1716












Remarks
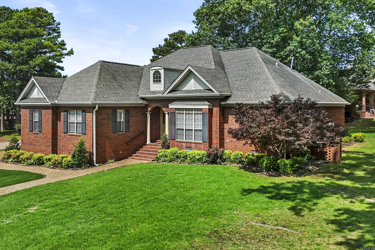
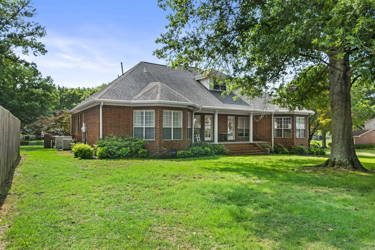
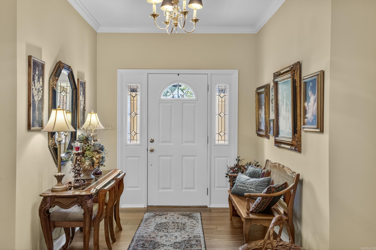
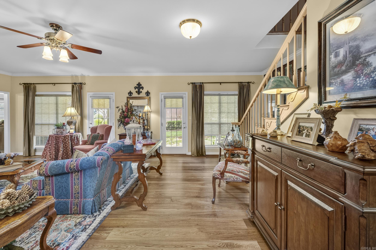
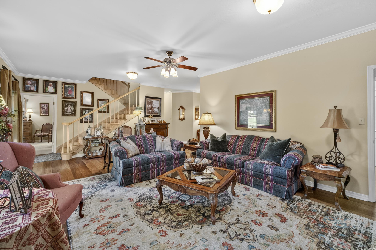
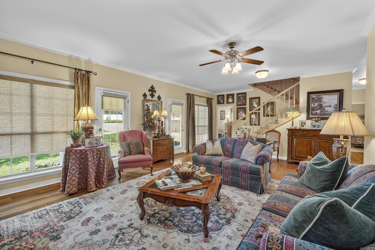
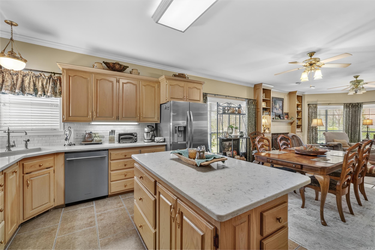
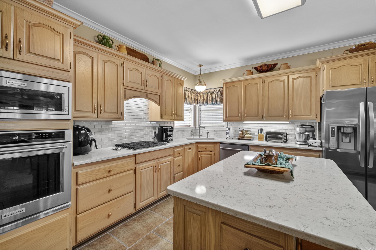
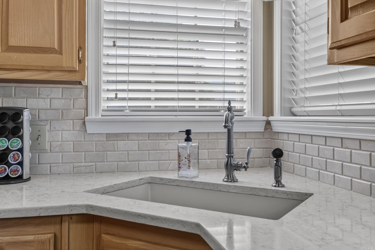
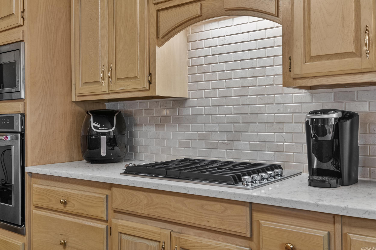
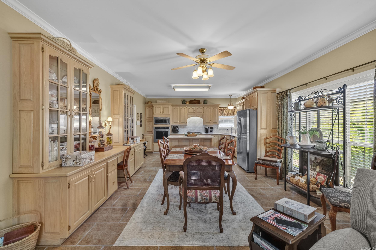
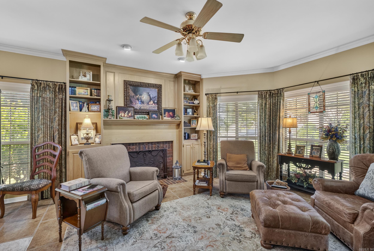
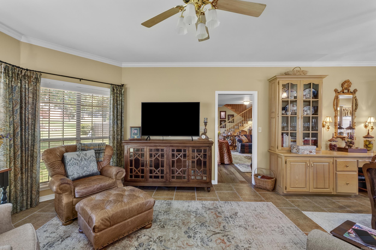
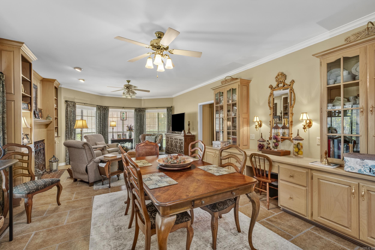
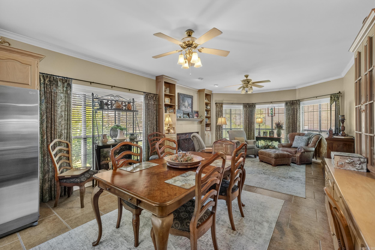
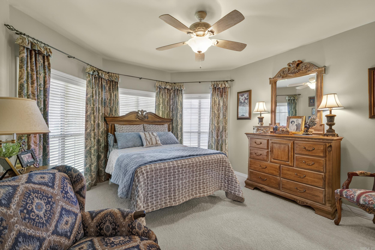
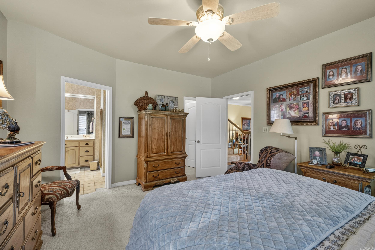
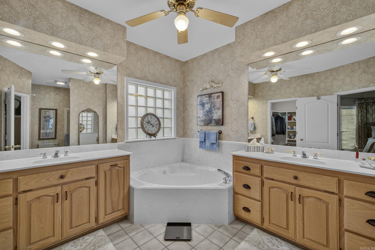
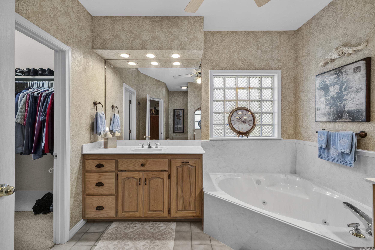
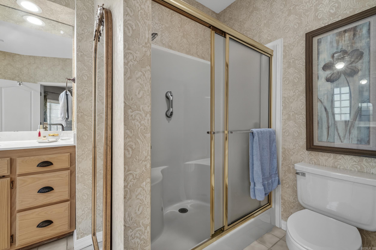
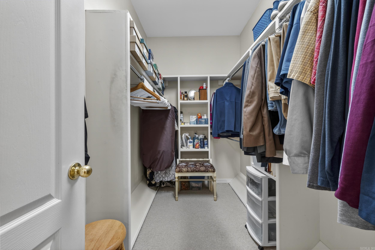
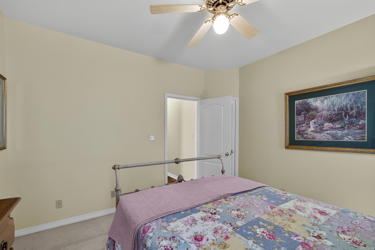
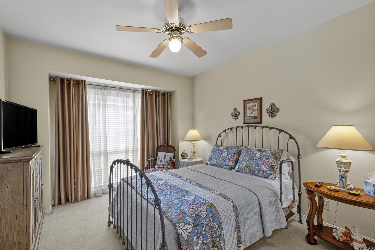
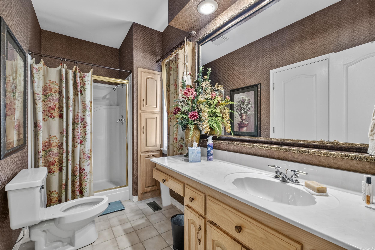
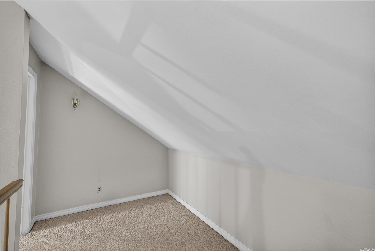
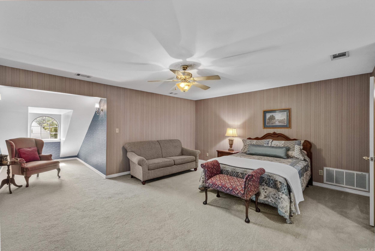
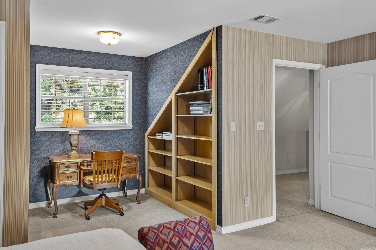
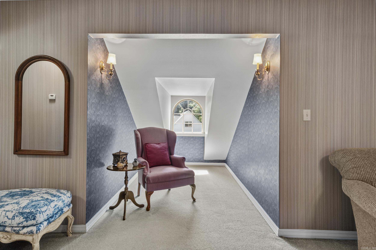
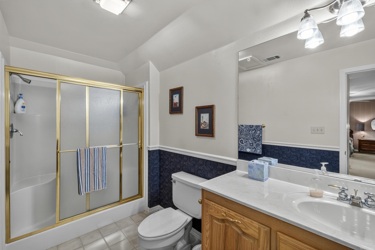
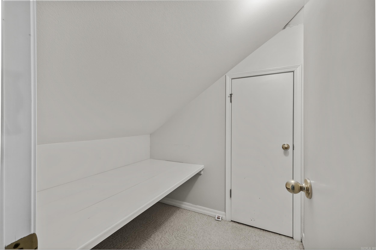
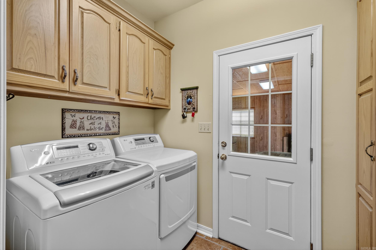
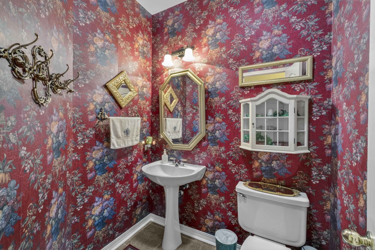
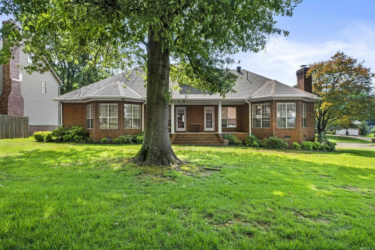
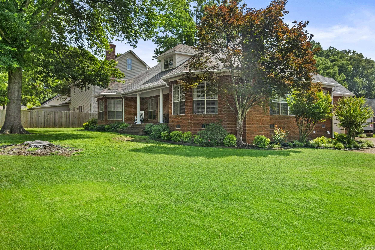
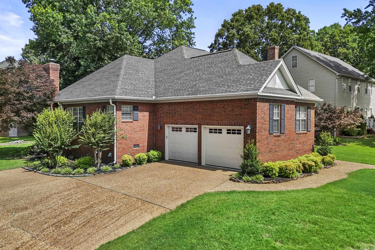
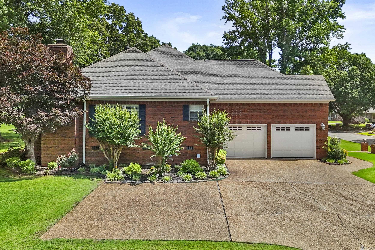
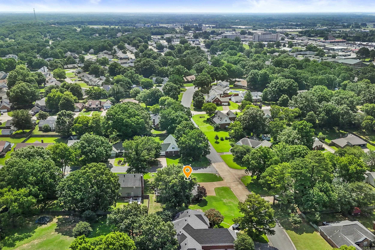
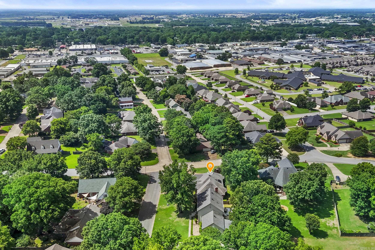
Welcome to this meticulously maintained one-owner home in River Oaks! Inside you'll find a very well-thought out floor plan featuring a spacious hearth room where the kitchen, dining room & living room come together in one inviting area! The kitchen has updated quartz countertops, Kitchen Aid appliances, & a large island with breakfast bar. Other features include updated engineered hardwood floors, crown molding, gas-log fireplace in the hearth room, built-in china hutch & desk in dining area, sprinkler system, separate laundry room, & GREAT walk-in closets plus a large closet under the steps! At the center of the home, you'll find the main living area with windows across the back for natural light! The lower level hosts 3 bedrooms with the primary suite on the back of the house & 2 guest rooms that are both connected to a full bath! Upstairs is a HUGE bedroom with a walk-in closet, built-in book shelves, & a full bath as well. The attic storage is very easy to access. Primary suite has a double vanity, jetted tub, separate shower & bay window. A rare find for a 4 bedroom with 3.5 baths in this price range! AGENTS SEE REMARKS for showing and information on updates to home!
Rooms
Other Rooms: Den/Family Room | Laundry | Hearth Room
Room Sizes
Features
Patio
Guttering
Washer Connection
Dryer Connection-Electric
Water Heater-Gas
Smoke Detector(s)
Window Treatments
Floored Attic
Walk-In Closet(s)
Built-Ins
Ceiling Fan(s)
Breakfast Bar
Kit Counter-Quartz
Map
Neighborhood
 The data relating to real estate for sale on this web site comes in part from the Broker Reciprocity (SM) Program of the Cooperative Arkansas REALTORS® Multiple Listing Services, Inc. Real estate listings held by brokerage firms other than Studio 11 Productions are marked with the Broker Reciprocity (SM) logo and information about them includes the name of the listing brokers. Broker Reciprocity (SM) information is provided exclusively for consumers' personal, non-commercial use and may not be used for any purpose other than to identify prospective properties consumers may be interested in purchasing.
Information deemed reliable but not guaranteed. Listing broker has attempted to offer accurate data, but buyers are advised to confirm all items.
Copyright © 2002 - 2026 Cooperative Arkansas REALTORS® Multiple Listing Services, Inc. All rights reserved.
The data relating to real estate for sale on this web site comes in part from the Broker Reciprocity (SM) Program of the Cooperative Arkansas REALTORS® Multiple Listing Services, Inc. Real estate listings held by brokerage firms other than Studio 11 Productions are marked with the Broker Reciprocity (SM) logo and information about them includes the name of the listing brokers. Broker Reciprocity (SM) information is provided exclusively for consumers' personal, non-commercial use and may not be used for any purpose other than to identify prospective properties consumers may be interested in purchasing.
Information deemed reliable but not guaranteed. Listing broker has attempted to offer accurate data, but buyers are advised to confirm all items.
Copyright © 2002 - 2026 Cooperative Arkansas REALTORS® Multiple Listing Services, Inc. All rights reserved.