
4204 Clowder Lane Jonesboro AR 72405
$340,000
Call Now: (870) 504-1716



Remarks
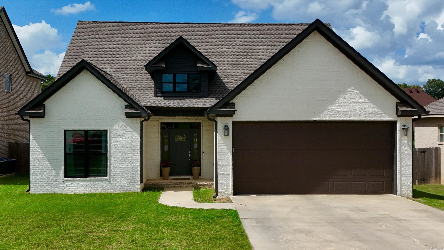
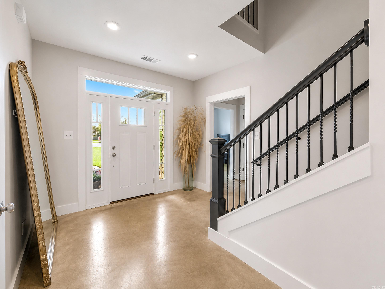
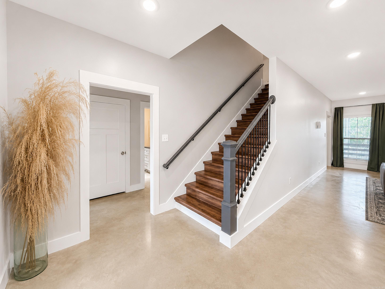
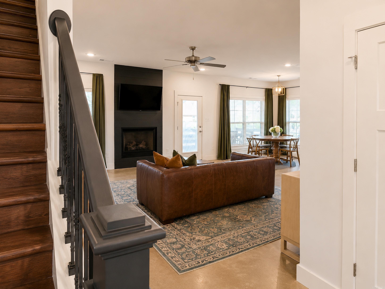
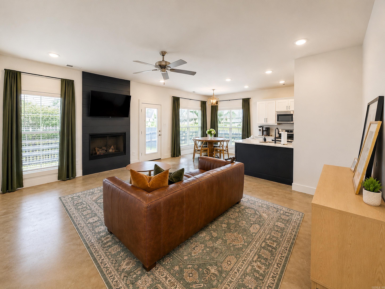
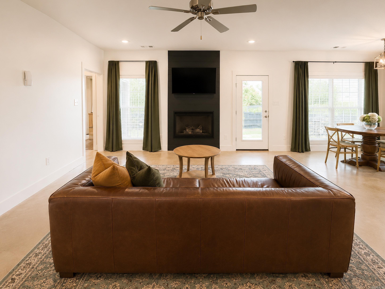
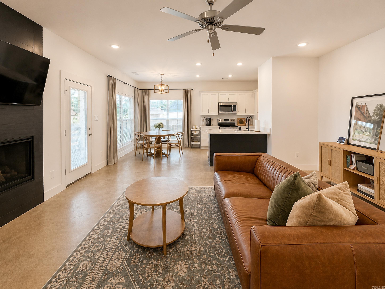
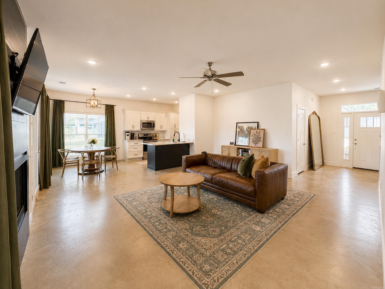
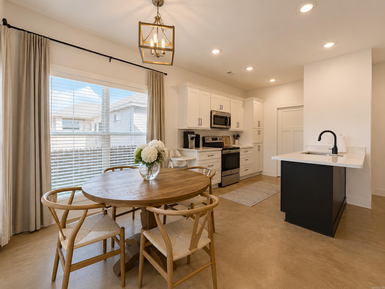
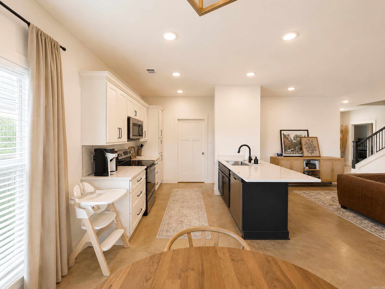
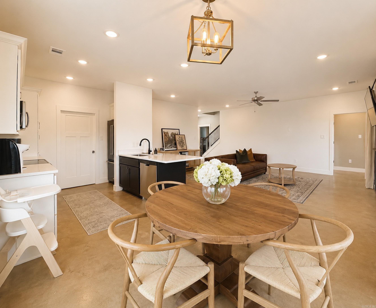
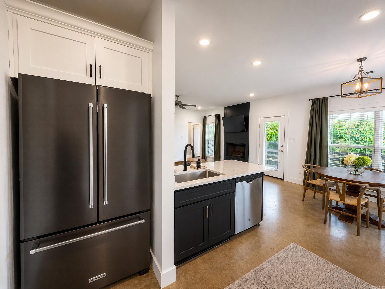
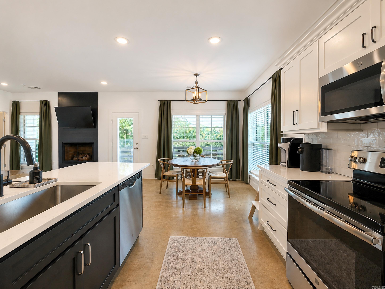
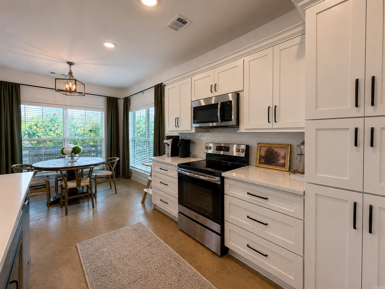
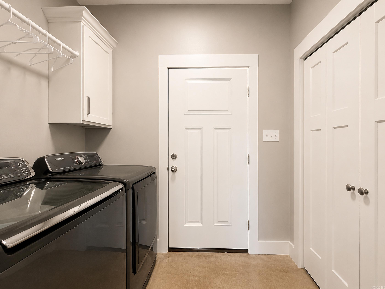
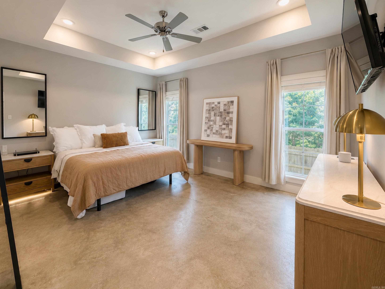
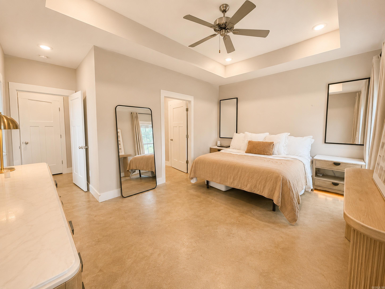
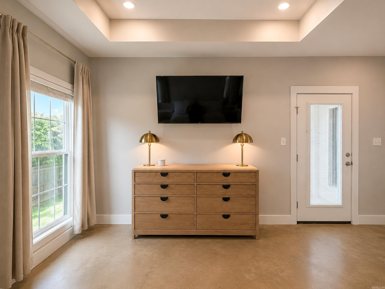
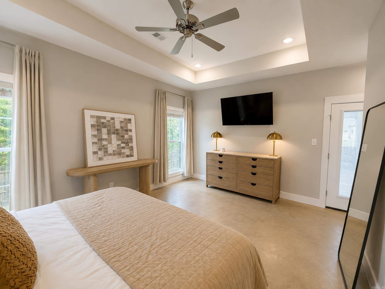
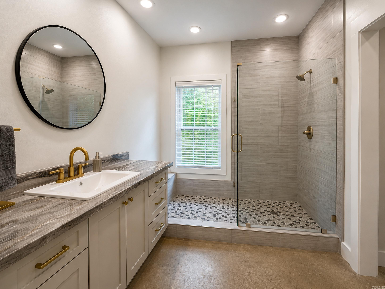
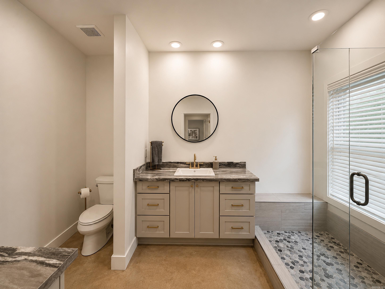
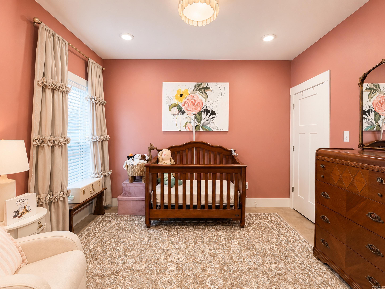
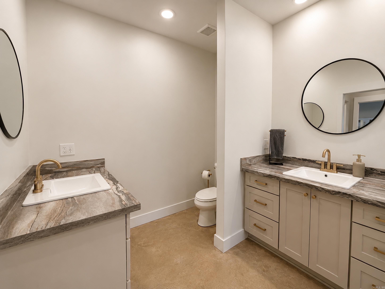
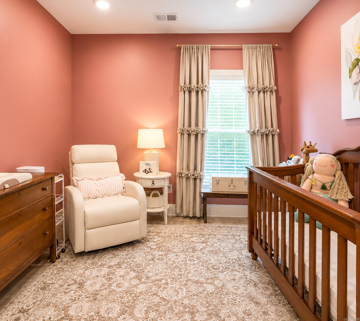
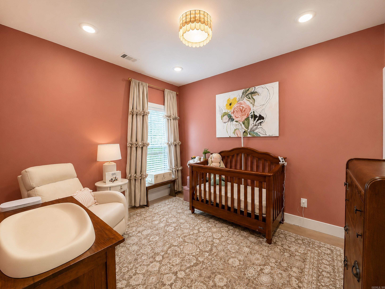
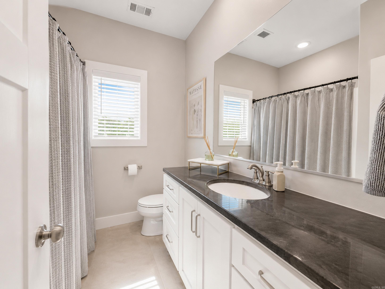
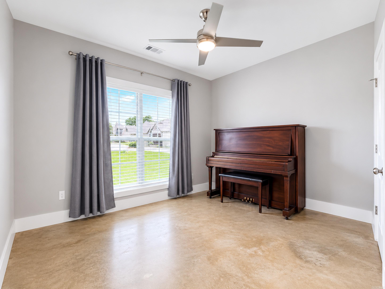
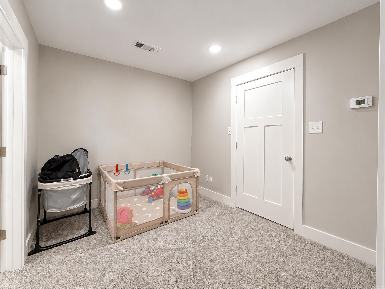
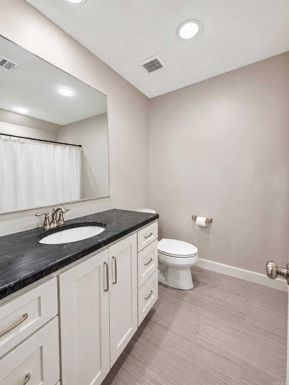
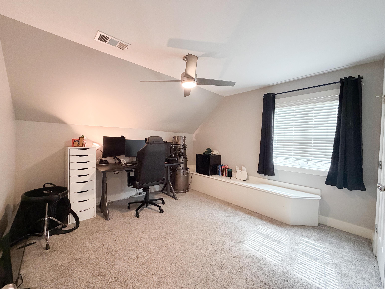
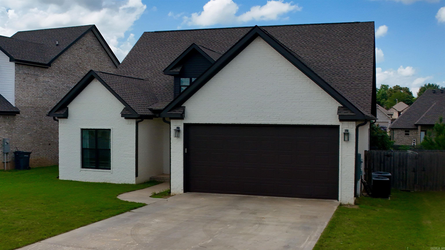
Distinctive design and custom finishes set this 4-bedroom, 3-bath home apart. Offering 2,175 sq. ft. in the Nettleton School District, this thoughtfully designed floor plan features acid-stained concrete flooring throughout the main level, raised ceilings, and a striking living room with electric fireplace and dramatic accent wall. The eat-in kitchen offers breakfast bar seating, solid surface countertops, abundant cabinetry, and a full appliance package. The spacious primary suite includes tray ceilings, walk-in closet, dual vanities, and an oversized custom glass shower with built-in bench. Two additional bedrooms and a full bath are located on the main level. Upstairs you'll find a private fourth bedroom, full bath, and bonus landing ideal for a home office, study area, or reading nook. Additional features include a large laundry room with storage, double garage, privacy-fenced backyard, and .22-acre lot. Conveniently located near shopping, dining, and everyday amenities.
Rooms
Other Rooms: Laundry
Room Sizes
Features
Porch
Guttering
Wood Fence
Washer Connection
Dryer Connection-Electric
Water Heater-Electric
Smoke Detector(s)
Walk-In Closet(s)
Ceiling Fan(s)
Walk-in Shower
Breakfast Bar
Video Surveillance
Kit Counter-Quartz
Map
Neighborhood
 The data relating to real estate for sale on this web site comes in part from the Broker Reciprocity (SM) Program of the Cooperative Arkansas REALTORS® Multiple Listing Services, Inc. Real estate listings held by brokerage firms other than Studio 11 Productions are marked with the Broker Reciprocity (SM) logo and information about them includes the name of the listing brokers. Broker Reciprocity (SM) information is provided exclusively for consumers' personal, non-commercial use and may not be used for any purpose other than to identify prospective properties consumers may be interested in purchasing.
Information deemed reliable but not guaranteed. Listing broker has attempted to offer accurate data, but buyers are advised to confirm all items.
Copyright © 2002 - 2026 Cooperative Arkansas REALTORS® Multiple Listing Services, Inc. All rights reserved.
The data relating to real estate for sale on this web site comes in part from the Broker Reciprocity (SM) Program of the Cooperative Arkansas REALTORS® Multiple Listing Services, Inc. Real estate listings held by brokerage firms other than Studio 11 Productions are marked with the Broker Reciprocity (SM) logo and information about them includes the name of the listing brokers. Broker Reciprocity (SM) information is provided exclusively for consumers' personal, non-commercial use and may not be used for any purpose other than to identify prospective properties consumers may be interested in purchasing.
Information deemed reliable but not guaranteed. Listing broker has attempted to offer accurate data, but buyers are advised to confirm all items.
Copyright © 2002 - 2026 Cooperative Arkansas REALTORS® Multiple Listing Services, Inc. All rights reserved.