
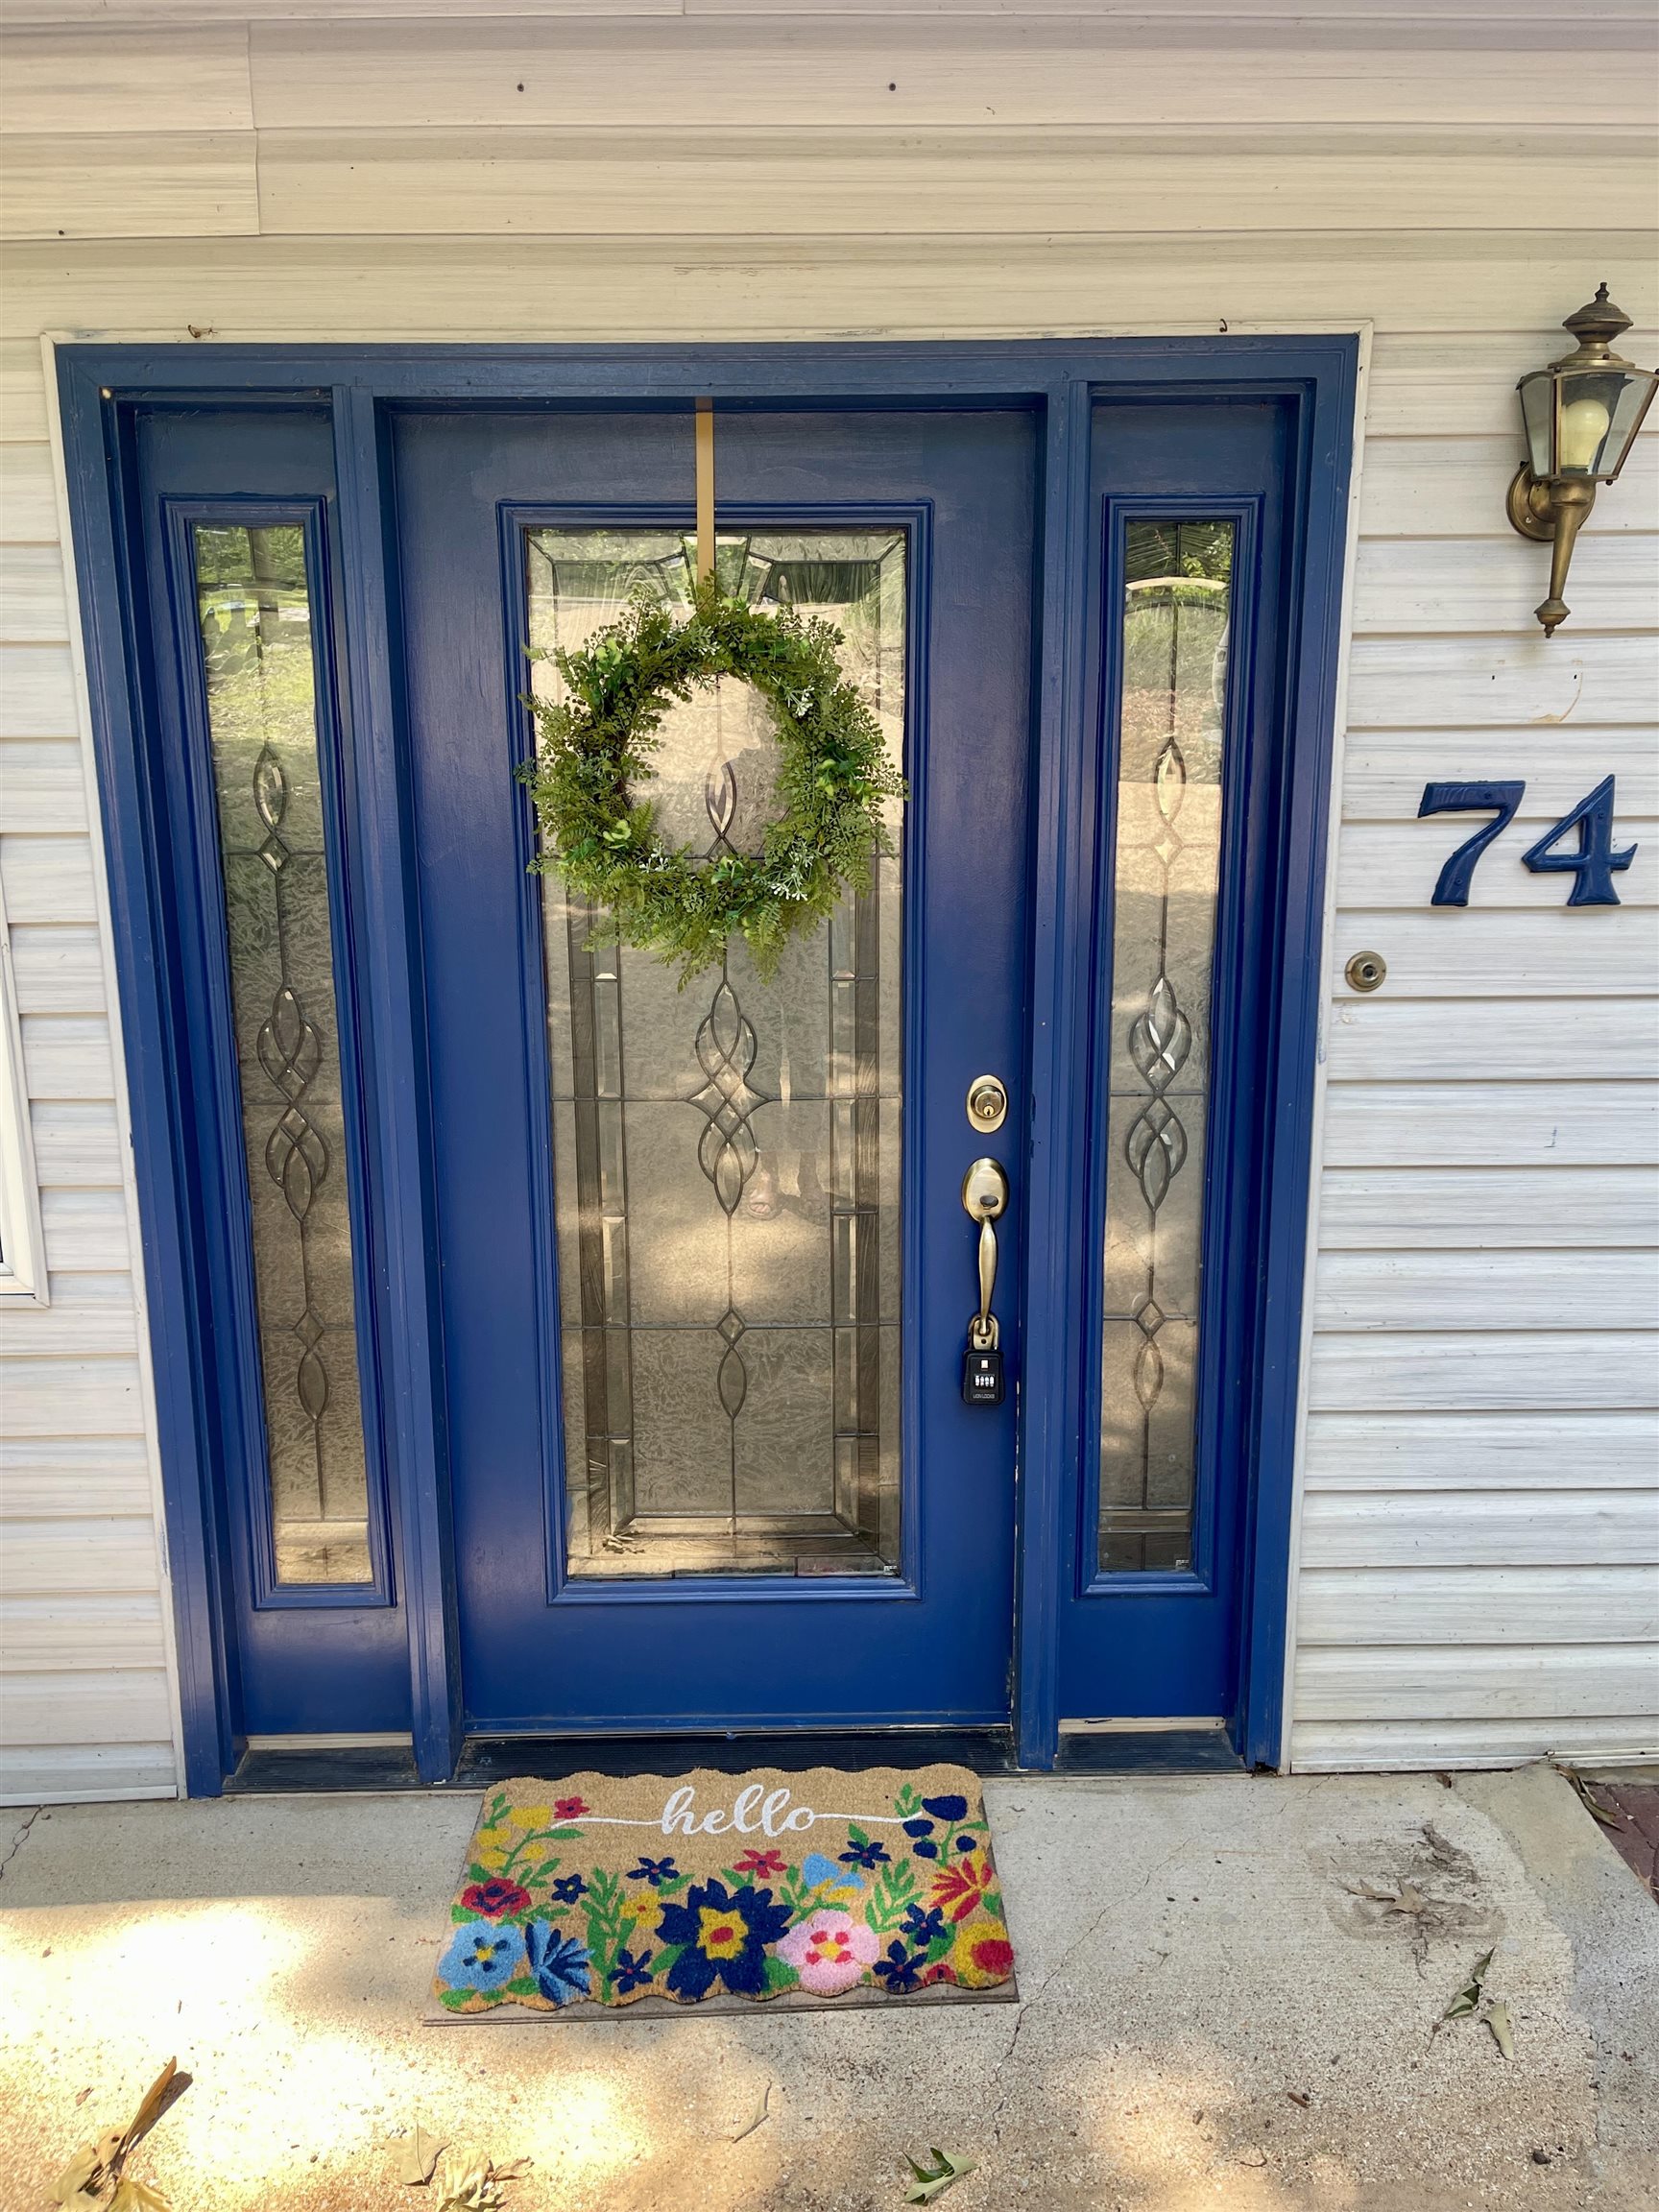
74 Enid Drive Cherokee Village AR 72529
$349,900
Call Now: (870) 504-1716
Remarks
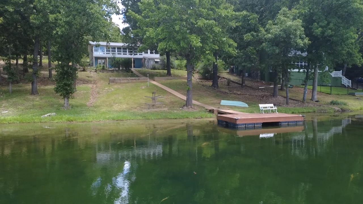
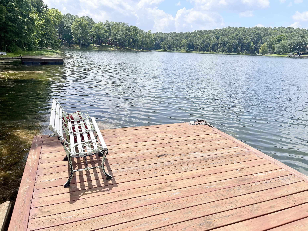
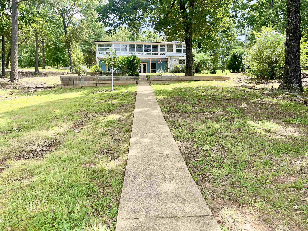
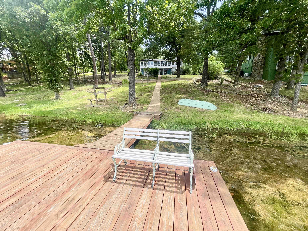
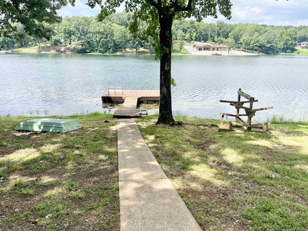
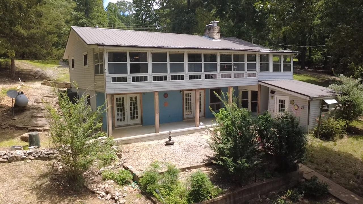
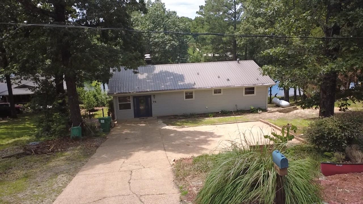
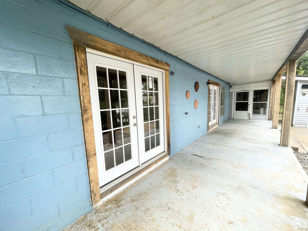
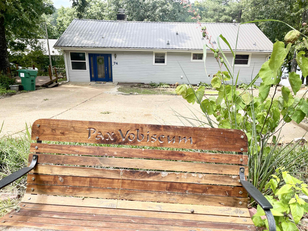
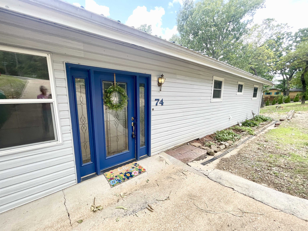
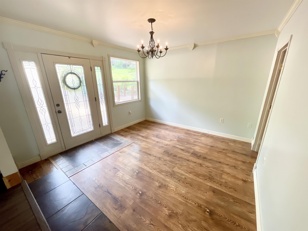
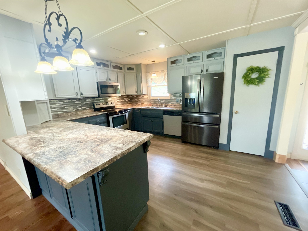
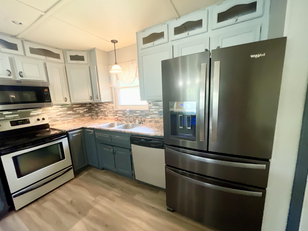
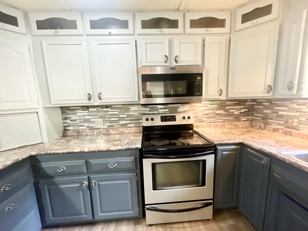
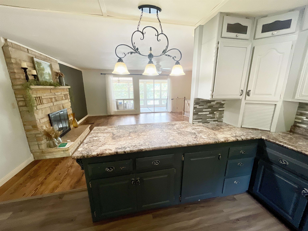
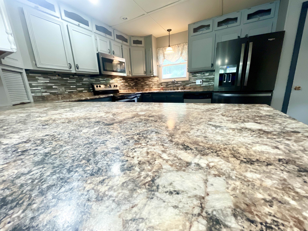
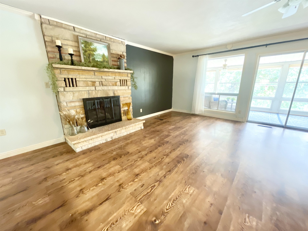
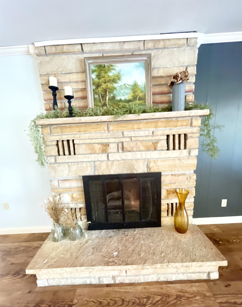
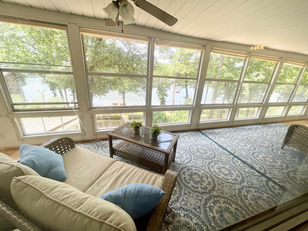
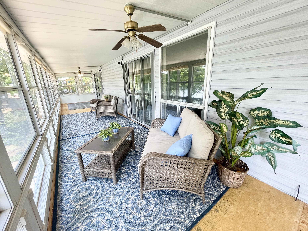
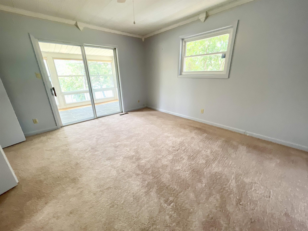
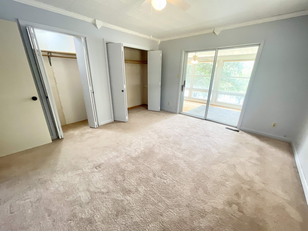
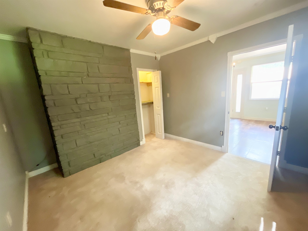
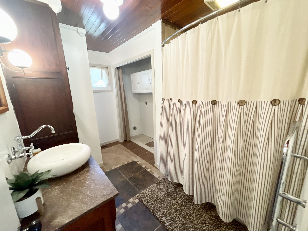
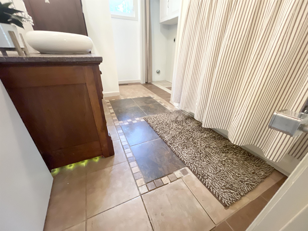
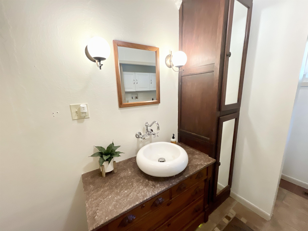
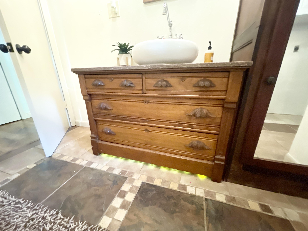
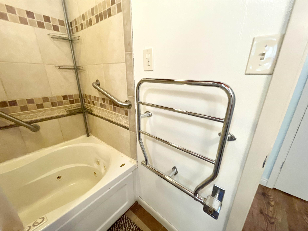
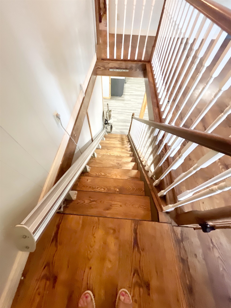
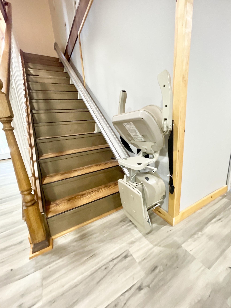
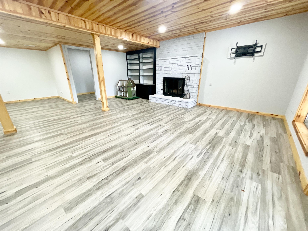
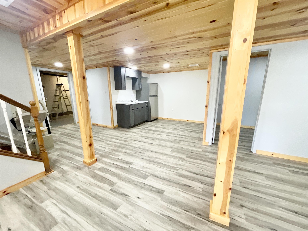
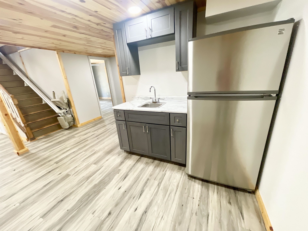
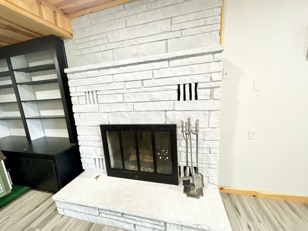
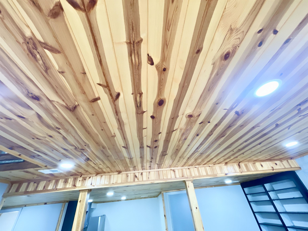
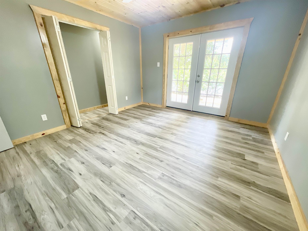
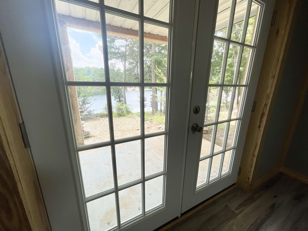
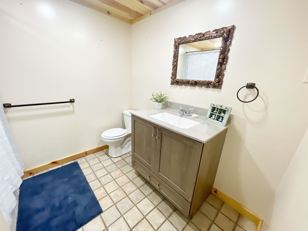
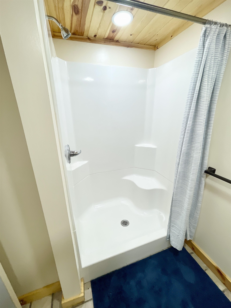
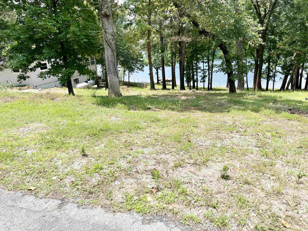
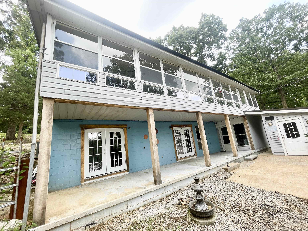
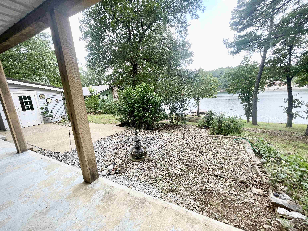
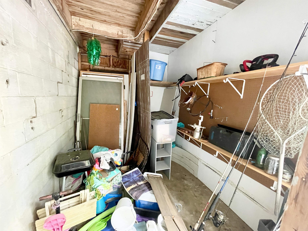
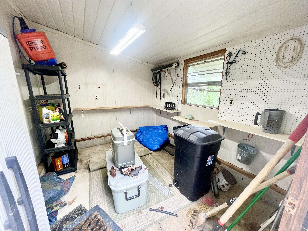
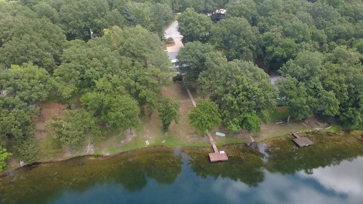
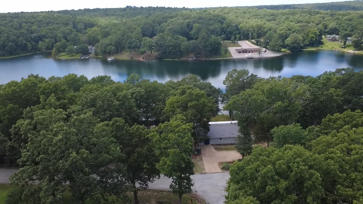
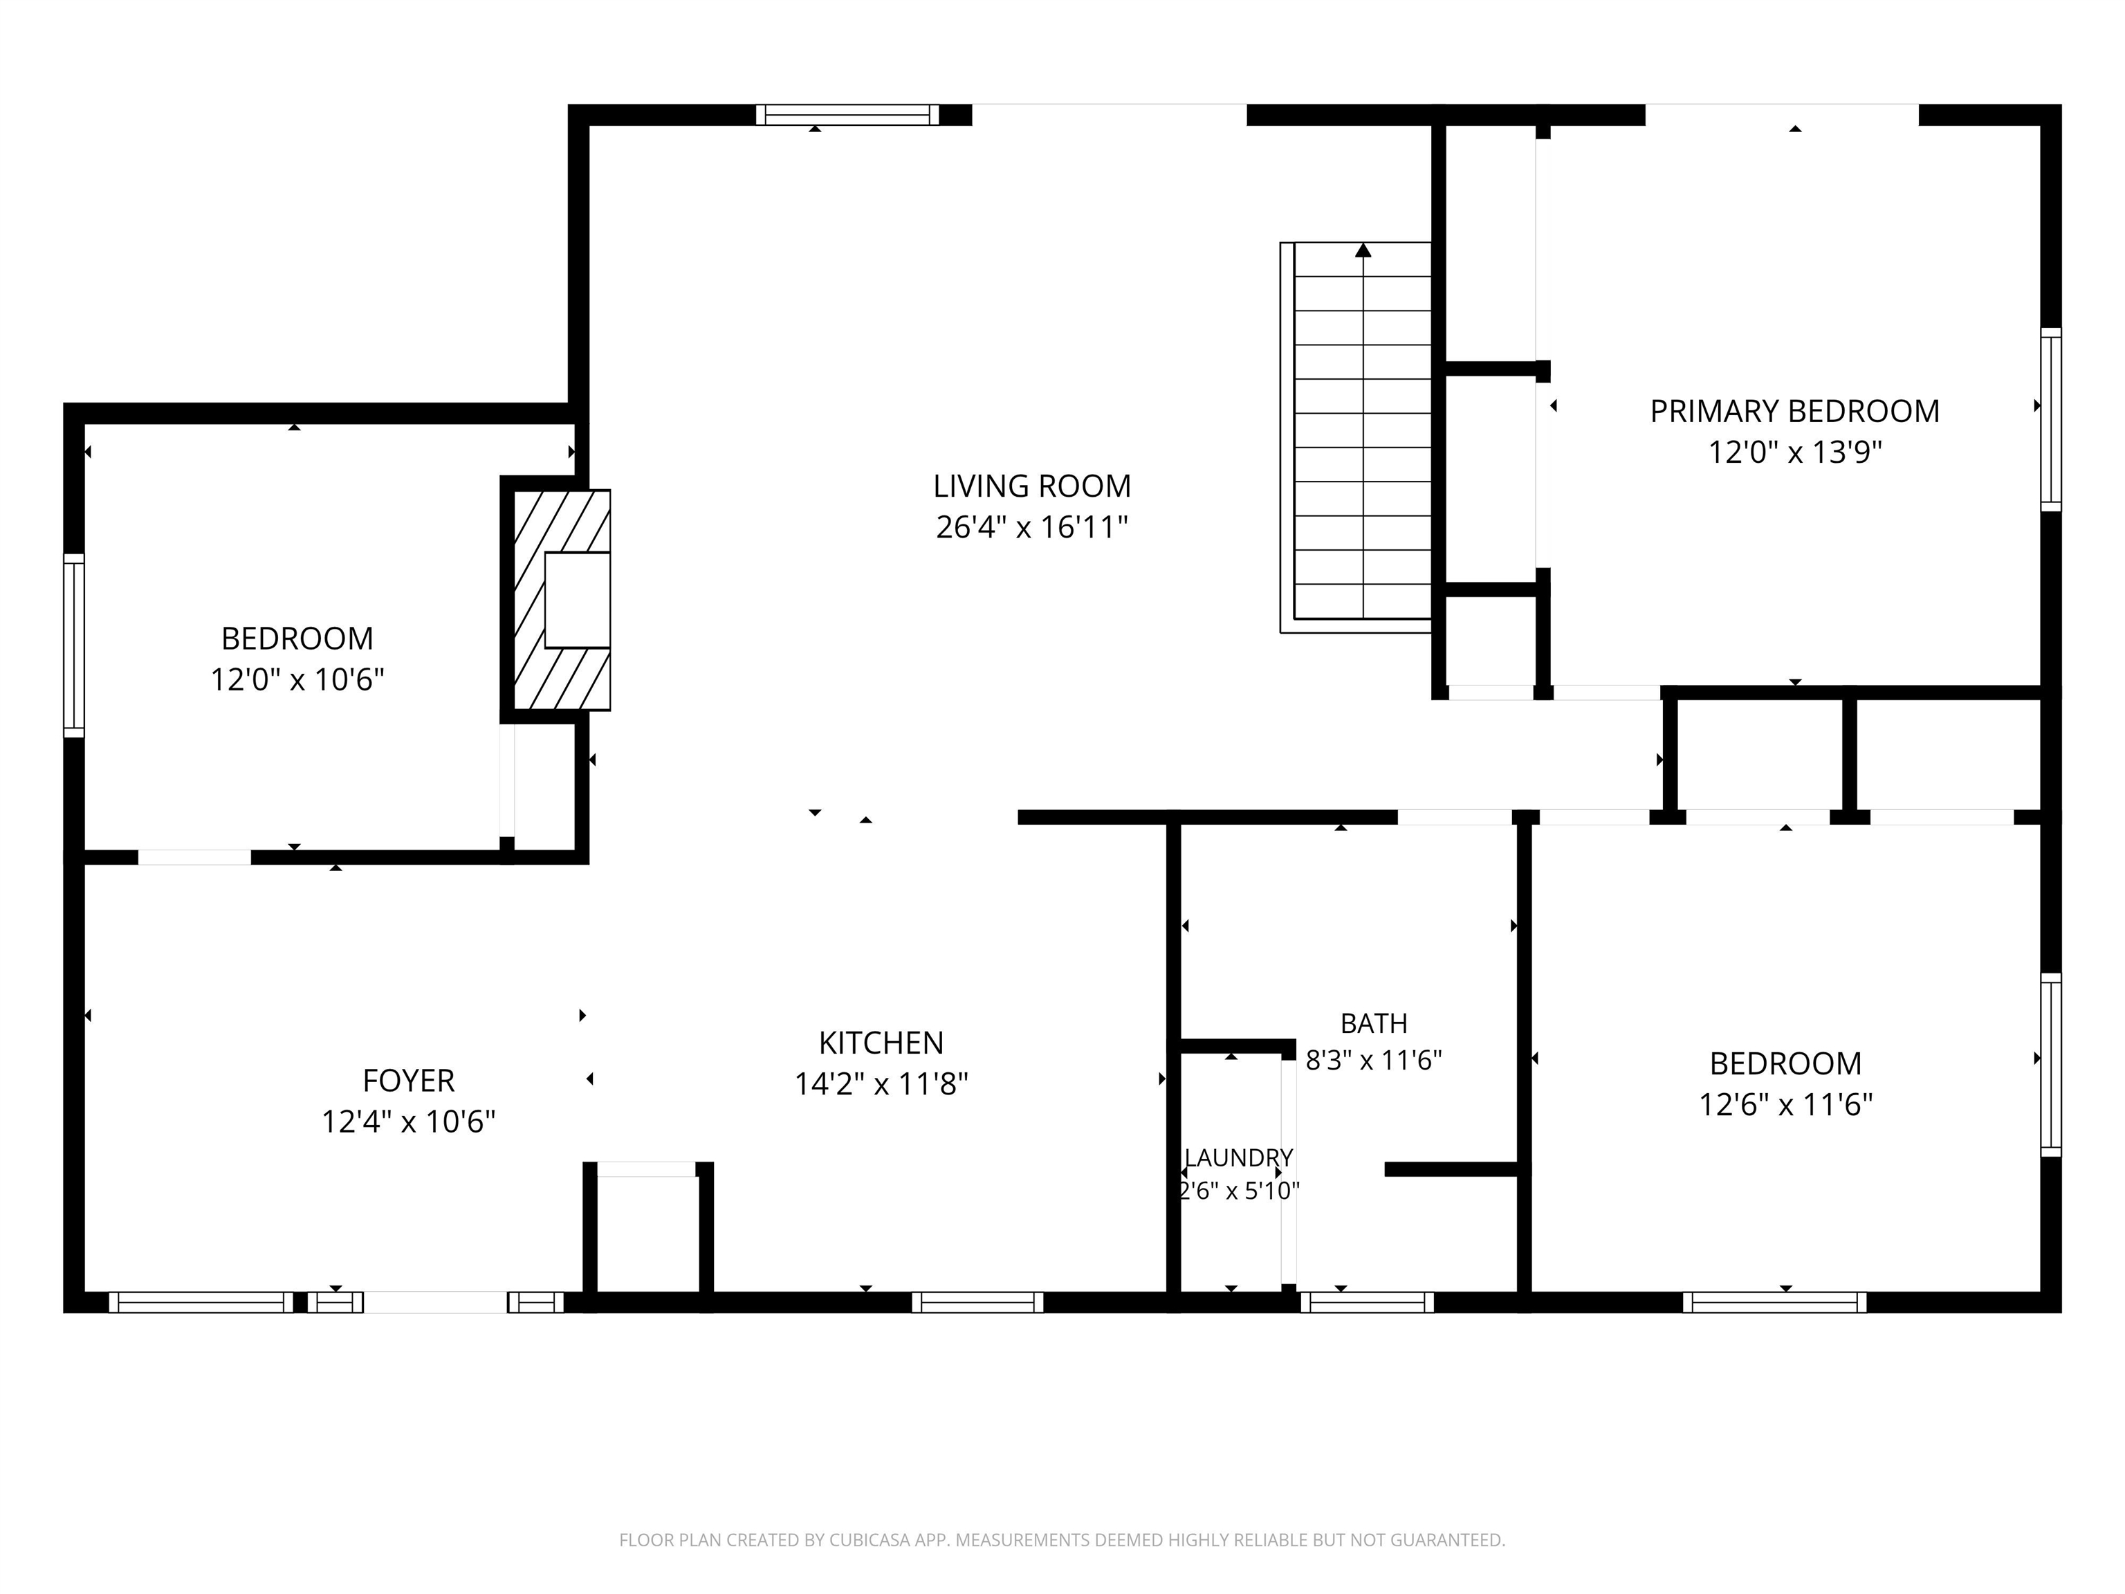
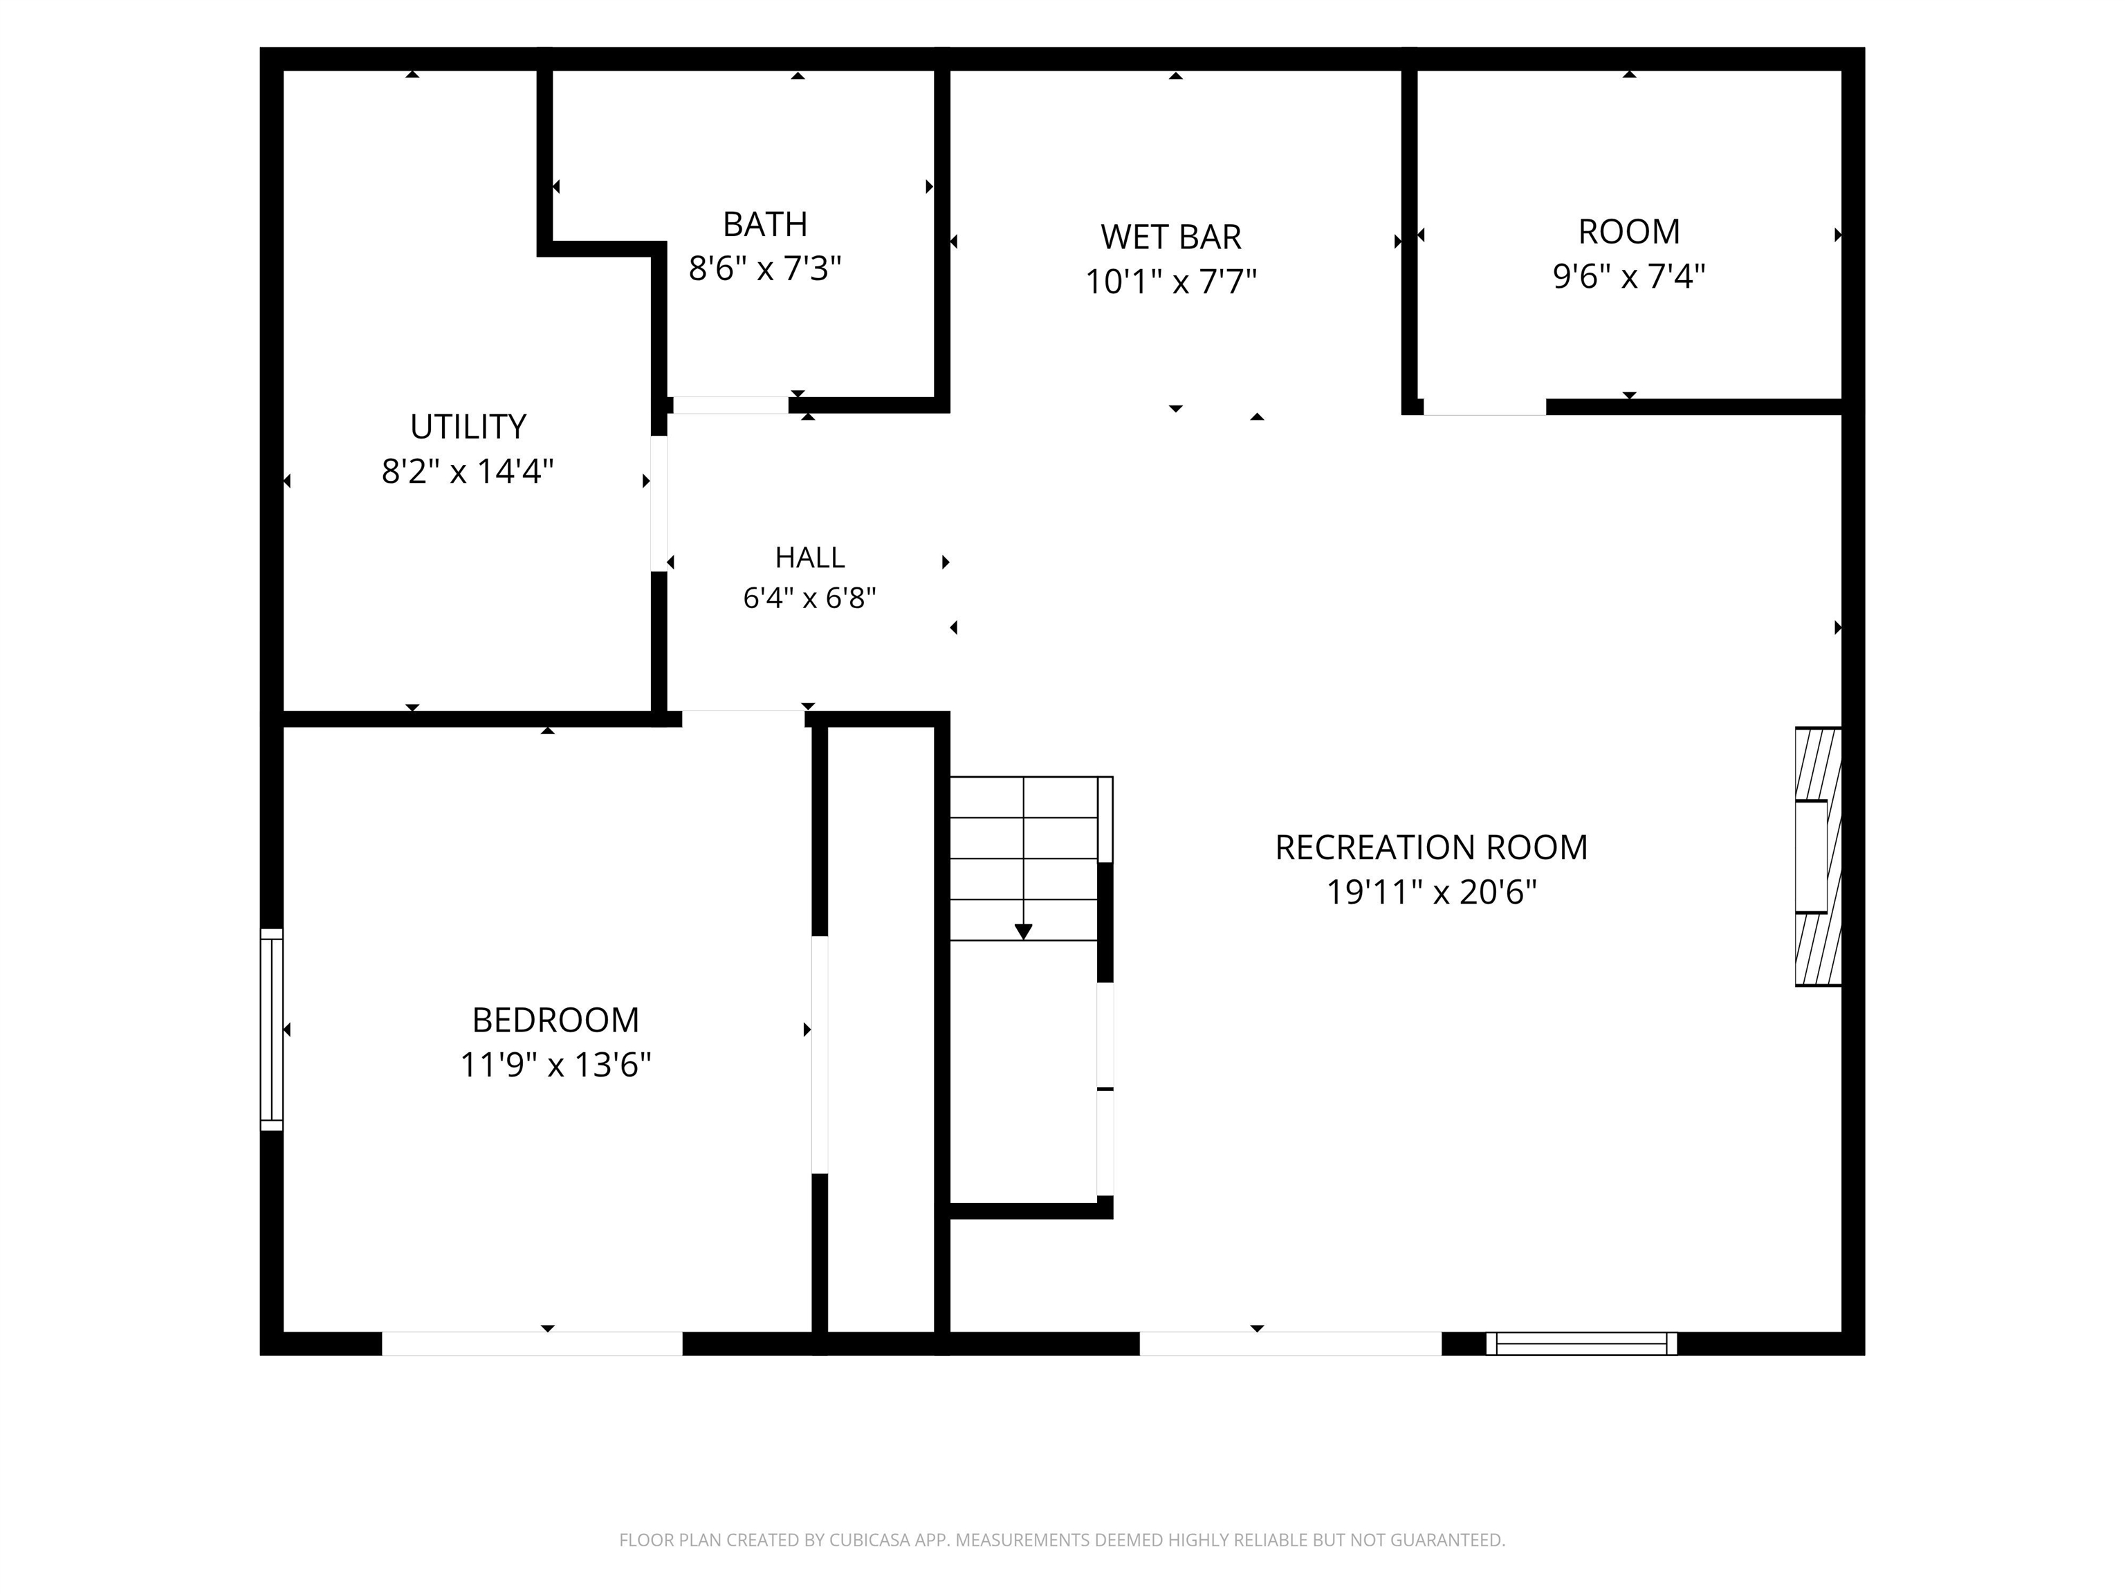
LAKEFRONT HOME FOR SALE ON LAKE NAVAJO IN CHEROKEE VILLAGE, AR Wake up to beautiful LAKE VIEWS in this spacious 4 bedroom, 2 bath WATERFRONT home on Lake Navajo in Cherokee Village, Arkansas. Located on 2 lots in a desirable neighborhood with great neighbors, this property offers direct lake access with a sidewalk leading to the water and a PRIVATE DOCK! The home features a low-maintenance METAL ROOF and vinyl siding. A huge sunroom and covered patio perfect for enjoying the outdoors year-round. Inside, you'll find recessed lighting, 2 fireplaces, abundant storage, and a STAIR LIFT for easy access between levels. The DUAL FUEL HEATING SYSTEM provides comfort and efficiency. The kitchen includes all STAINLESS STEEL appliances, under-cabinet lighting, and plenty of workspace. The primary bath offers a relaxing soaking tub and towel warmer. Downstairs you will find a sweet updated kitchenette, office, 1 more bedroom and another bath with walk in shower & WARM KNOTTY PINE CEILINGS, ideal for guests or entertaining. Additional amenities include a workshop, 2 outdoor storage sheds, termite contract, and ample space for lake toys and hobbies.
Rooms
Other Rooms: Great Room | Office/Study | Workshop/Craft | Bonus Room | Laundry | Basement | Hearth Room | Media Room/Theater | Safe/Storm Room
Room Sizes
Features
Patio
Screened Porch
Porch
Outside Storage Area
Guttering
Wet Bar
Washer Connection
Dryer Connection-Electric
Water Heater-Electric
Built-Ins
Ceiling Fan(s)
Walk-in Shower
Breakfast Bar
Kit Counter-Formica
High Efficiency HVAC>14
Programmable Thermostat
Map
Neighborhood
 The data relating to real estate for sale on this web site comes in part from the Broker Reciprocity (SM) Program of the Cooperative Arkansas REALTORS® Multiple Listing Services, Inc. Real estate listings held by brokerage firms other than Studio 11 Productions are marked with the Broker Reciprocity (SM) logo and information about them includes the name of the listing brokers. Broker Reciprocity (SM) information is provided exclusively for consumers' personal, non-commercial use and may not be used for any purpose other than to identify prospective properties consumers may be interested in purchasing.
Information deemed reliable but not guaranteed. Listing broker has attempted to offer accurate data, but buyers are advised to confirm all items.
Copyright © 2002 - 2026 Cooperative Arkansas REALTORS® Multiple Listing Services, Inc. All rights reserved.
The data relating to real estate for sale on this web site comes in part from the Broker Reciprocity (SM) Program of the Cooperative Arkansas REALTORS® Multiple Listing Services, Inc. Real estate listings held by brokerage firms other than Studio 11 Productions are marked with the Broker Reciprocity (SM) logo and information about them includes the name of the listing brokers. Broker Reciprocity (SM) information is provided exclusively for consumers' personal, non-commercial use and may not be used for any purpose other than to identify prospective properties consumers may be interested in purchasing.
Information deemed reliable but not guaranteed. Listing broker has attempted to offer accurate data, but buyers are advised to confirm all items.
Copyright © 2002 - 2026 Cooperative Arkansas REALTORS® Multiple Listing Services, Inc. All rights reserved.