
114 Sanibel Circle Little Rock AR 72210
$379,900
Call Now: (870) 504-1716


Remarks
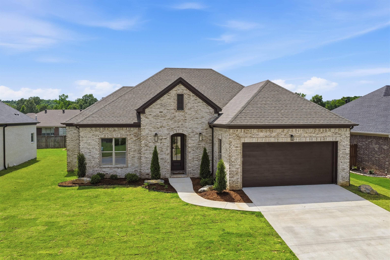
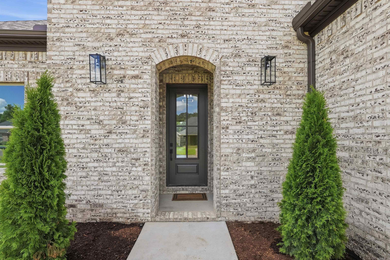
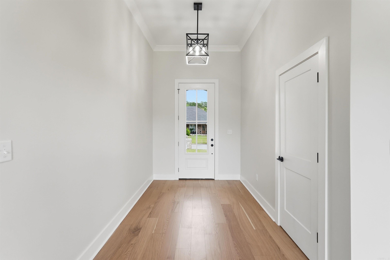
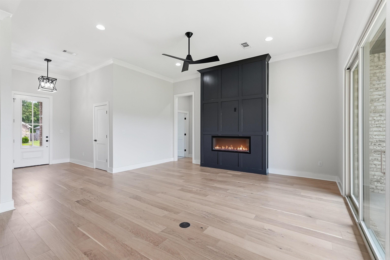
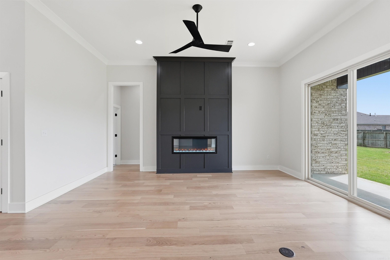
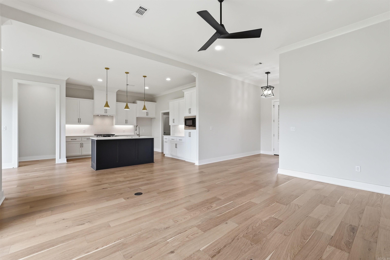
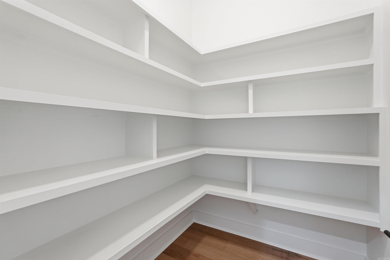
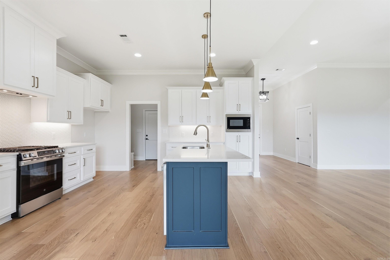
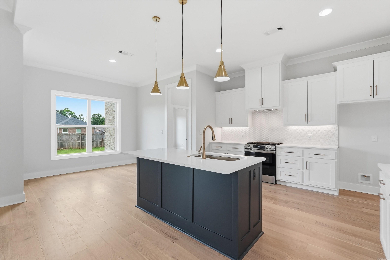
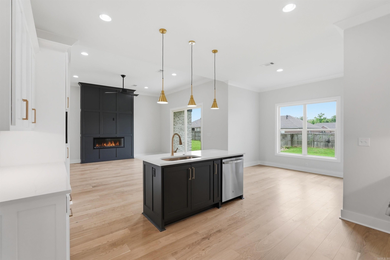
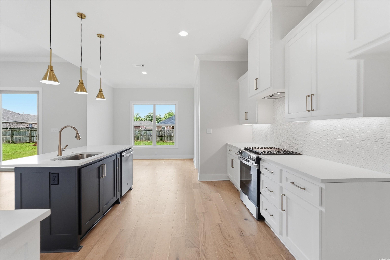
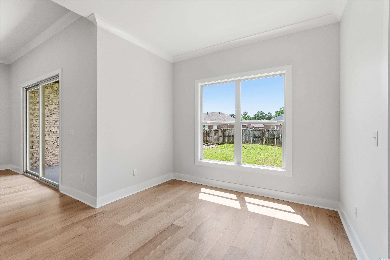
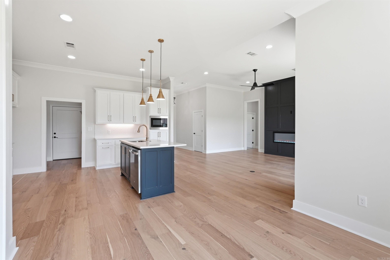
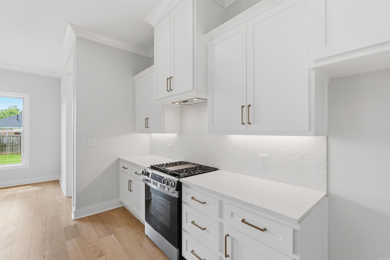
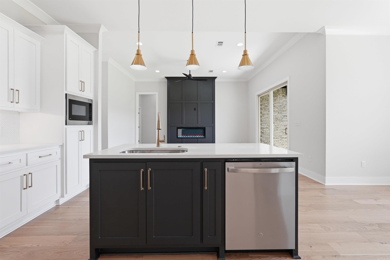
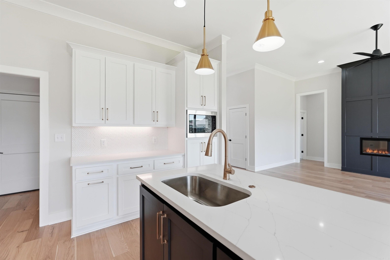
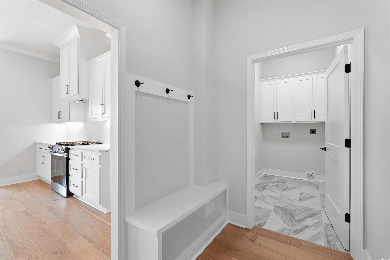
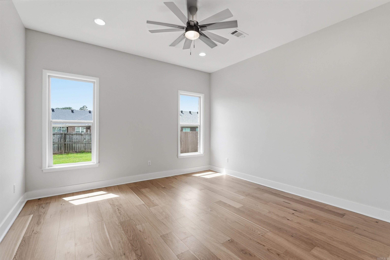
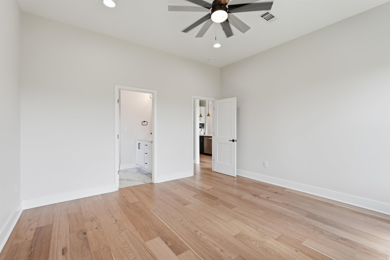
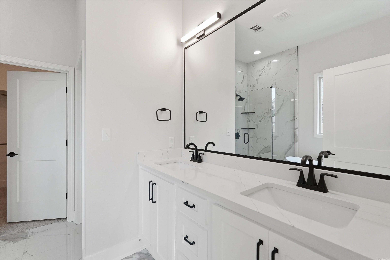
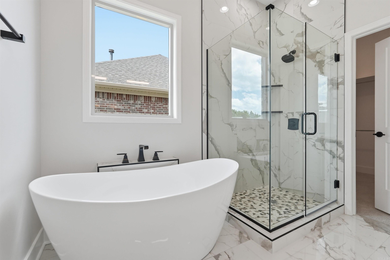
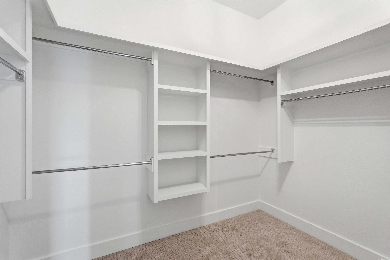
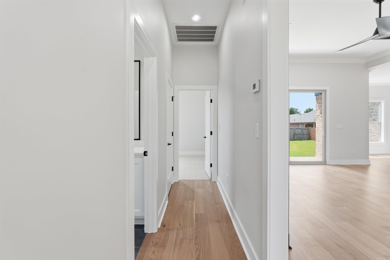
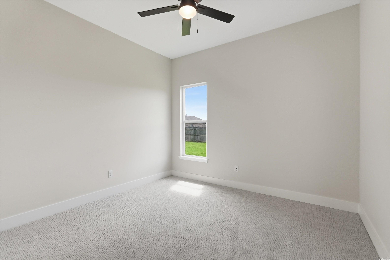
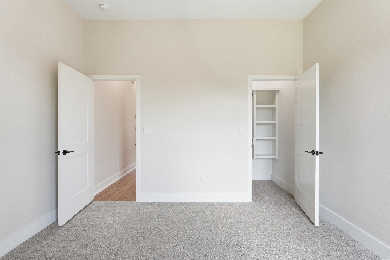
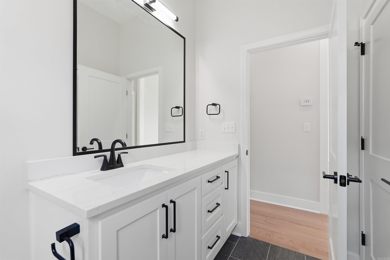
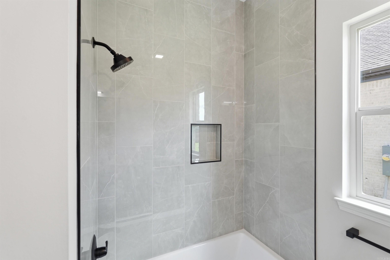
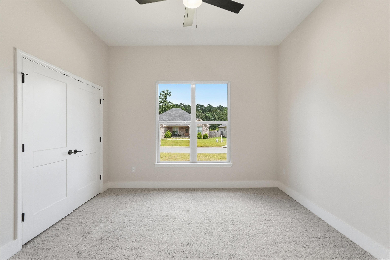
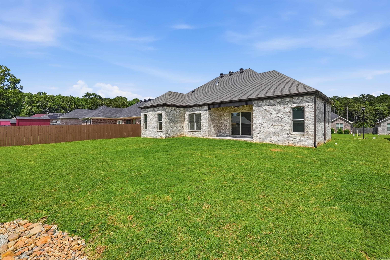
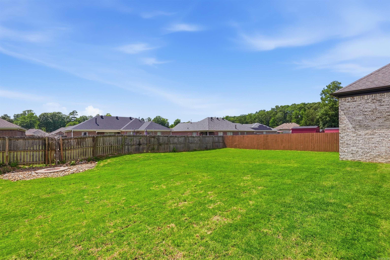
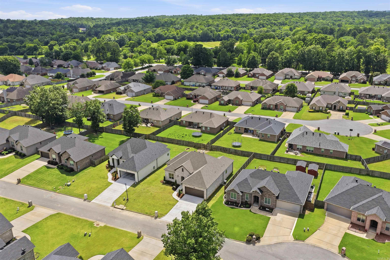
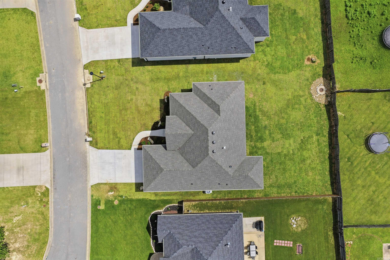
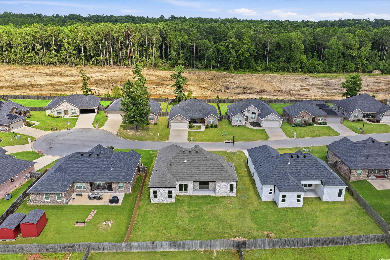
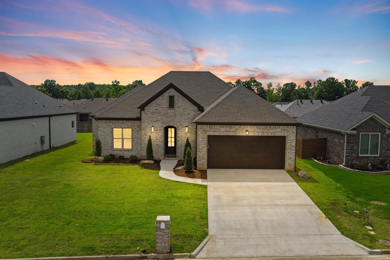
Welcome to 114 Sanibel Circle, a newly constructed one-level home by James Built Homes in Kenwood Estates. Designed for comfortable living and entertaining, the open floor plan main level features 11 ft ceilings and wide plank white oak hardwood floors. Large windows fill the great room with natural light, while sliding glass doors open to the covered back patio and spacious backyard. The kitchen offers painted cabinets, quartz countertops, tile backsplash and stainless appliances: Frigidaire gas range, dishwasher, GE microwave, Broan true cooking ventilation, spacious walk-in pantry, and adjoining dining area. The laundry room provides convenient storage. The primary suite includes an oversized bedroom with hardwood floors, walk-in closet, and spa inspired bathroom with dual sinks, quartz countertops, Delta faucets, 5 ft tub, & a custom shower. Two additional bedrooms share a hall bathroom & offer flexibility for guests or a home office. Additional features: an all brick handsome exterior, maintenance free eaves, architectural shingles, energy efficient Low E windows, tankless gas water heater, Bermuda grass, sprinkler system, and oversized two-car garage with an insulated door.
Rooms
Other Rooms: Great Room | Laundry
Room Sizes
Features
Patio
Partially Fenced
Guttering
Lawn Sprinkler
Wood Fence
Washer Connection
Dryer Connection-Electric
Water Heater-Gas
Smoke Detector(s)
Floored Attic
Walk-In Closet(s)
Ceiling Fan(s)
Walk-in Shower
Breakfast Bar
Kit Counter-Quartz
Low-E Windows
Tankless Water Heater
Map
Neighborhood
 The data relating to real estate for sale on this web site comes in part from the Broker Reciprocity (SM) Program of the Cooperative Arkansas REALTORS® Multiple Listing Services, Inc. Real estate listings held by brokerage firms other than Studio 11 Productions are marked with the Broker Reciprocity (SM) logo and information about them includes the name of the listing brokers. Broker Reciprocity (SM) information is provided exclusively for consumers' personal, non-commercial use and may not be used for any purpose other than to identify prospective properties consumers may be interested in purchasing.
Information deemed reliable but not guaranteed. Listing broker has attempted to offer accurate data, but buyers are advised to confirm all items.
Copyright © 2002 - 2026 Cooperative Arkansas REALTORS® Multiple Listing Services, Inc. All rights reserved.
The data relating to real estate for sale on this web site comes in part from the Broker Reciprocity (SM) Program of the Cooperative Arkansas REALTORS® Multiple Listing Services, Inc. Real estate listings held by brokerage firms other than Studio 11 Productions are marked with the Broker Reciprocity (SM) logo and information about them includes the name of the listing brokers. Broker Reciprocity (SM) information is provided exclusively for consumers' personal, non-commercial use and may not be used for any purpose other than to identify prospective properties consumers may be interested in purchasing.
Information deemed reliable but not guaranteed. Listing broker has attempted to offer accurate data, but buyers are advised to confirm all items.
Copyright © 2002 - 2026 Cooperative Arkansas REALTORS® Multiple Listing Services, Inc. All rights reserved.