
22 Post Oak Loop Sherwood AR 72120
$399,000
Call Now: (870) 504-1716
Remarks
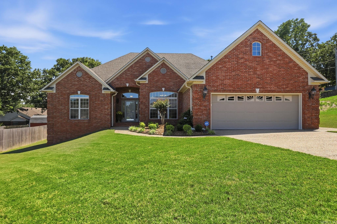
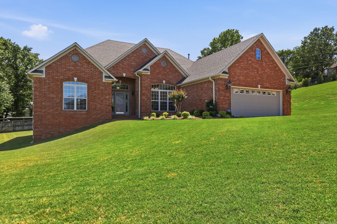
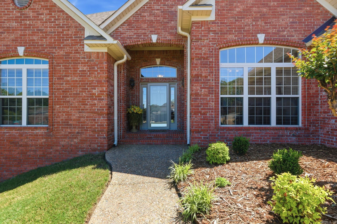
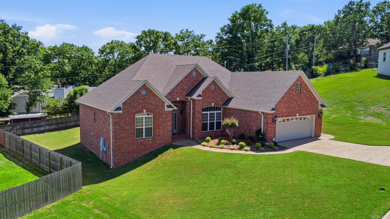
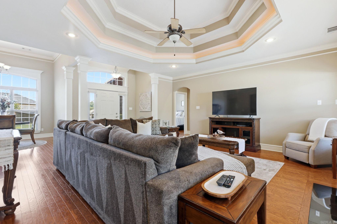
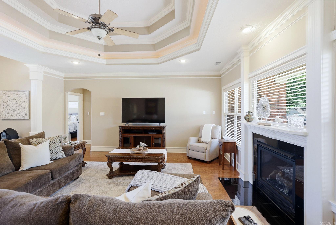
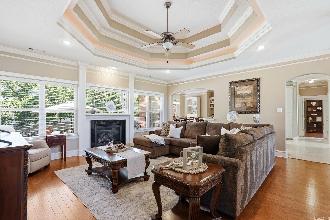
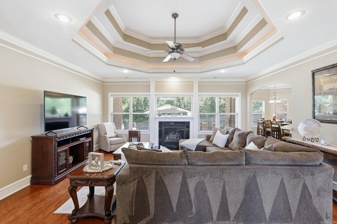
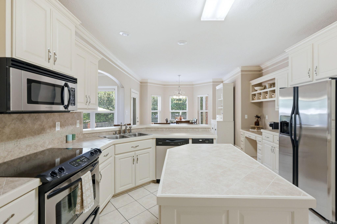
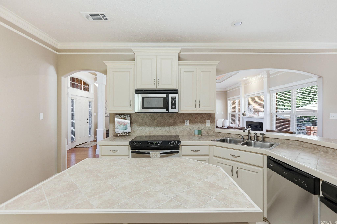
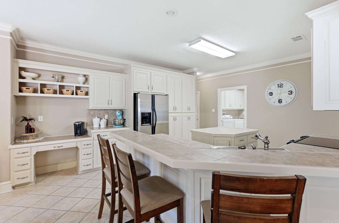
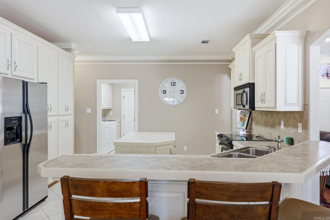
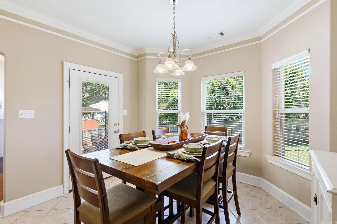
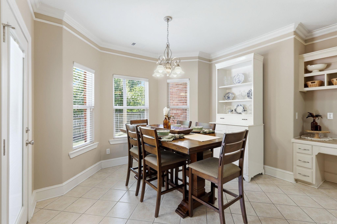
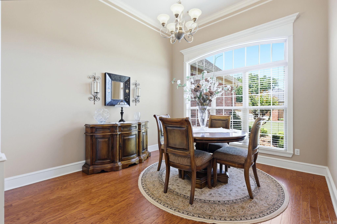
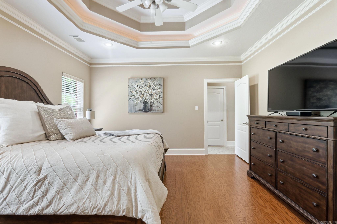
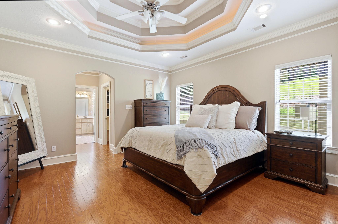
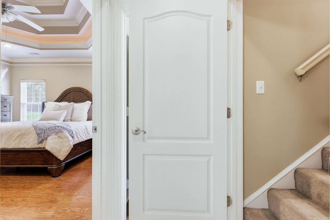
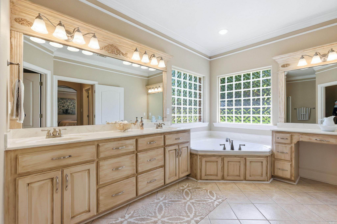
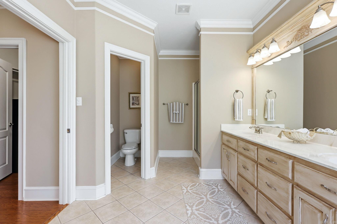
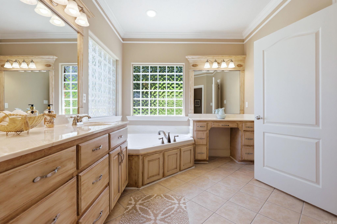
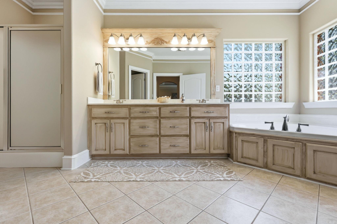
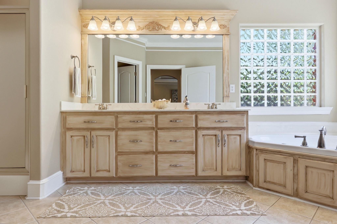
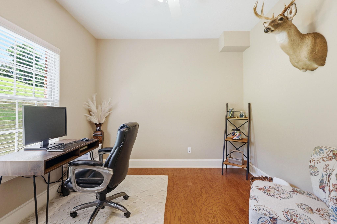
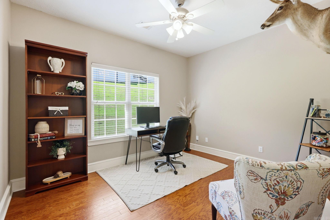
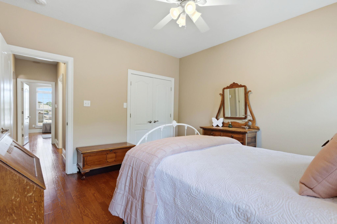
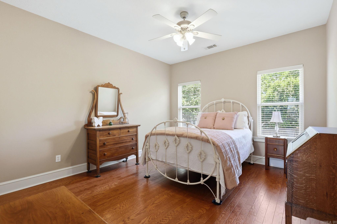
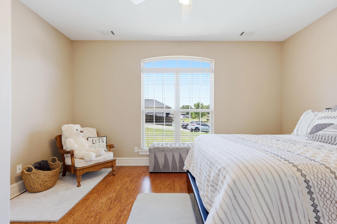
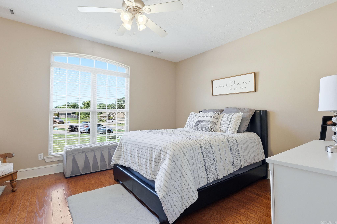
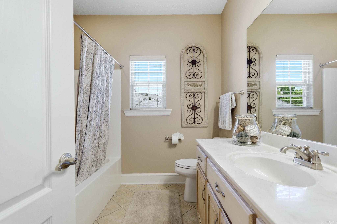
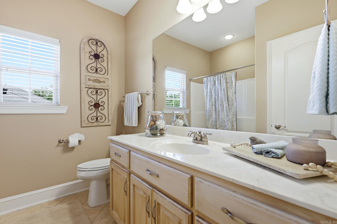
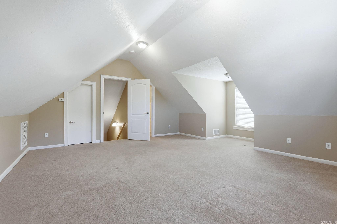
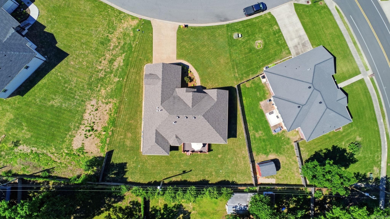
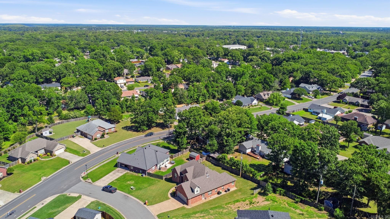
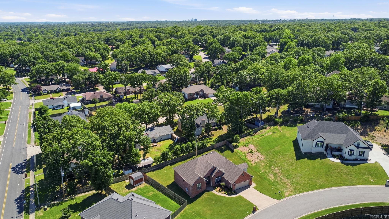
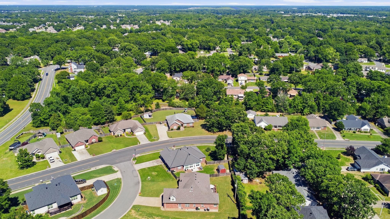
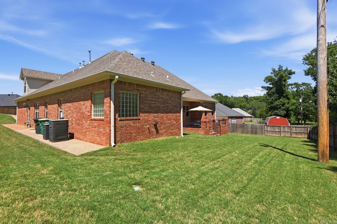
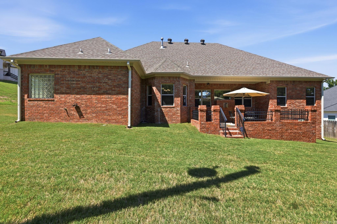
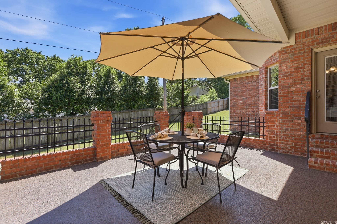
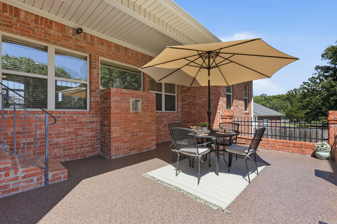
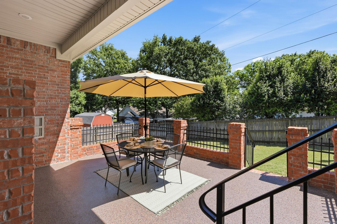
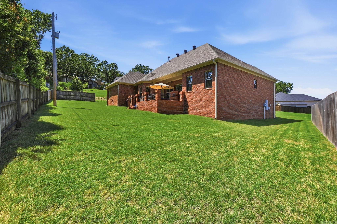
This stunning home features a versatile layout with four spacious bedrooms, or three bedrooms plus an office, perfect for remote work or a nursery adjacent to the primary suite. The heart of the home boasts a fantastic kitchen with an island, seamlessly flowing into a generous dining area, ideal for family gatherings and entertaining. The formal dining room is open to the inviting family room, creating a warm and welcoming atmosphere. Enjoy cozy evenings in the large living room, complete with a fireplace and elegant tray ceilings, which overlooks an amazing back patio and beautifully landscaped backyard, an entertainer's dream! The primary suite is a true retreat, featuring tray ceilings, a two large walk-in closets, and an ensuite bath for ultimate comfort. The well-designed split floor plan includes two additional bedrooms and a shared bathroom, perfectly sized for children or guests. A bonus room upstairs offers endless potential as a storage area, playroom, or man cave. Additional highlights include an epoxy-coated garage and patio floor with a transferable 8-year warranty, and rainbird irrigation system front and back yards. GUARD home warranty! SEE AGENT REMARKS!
Rooms
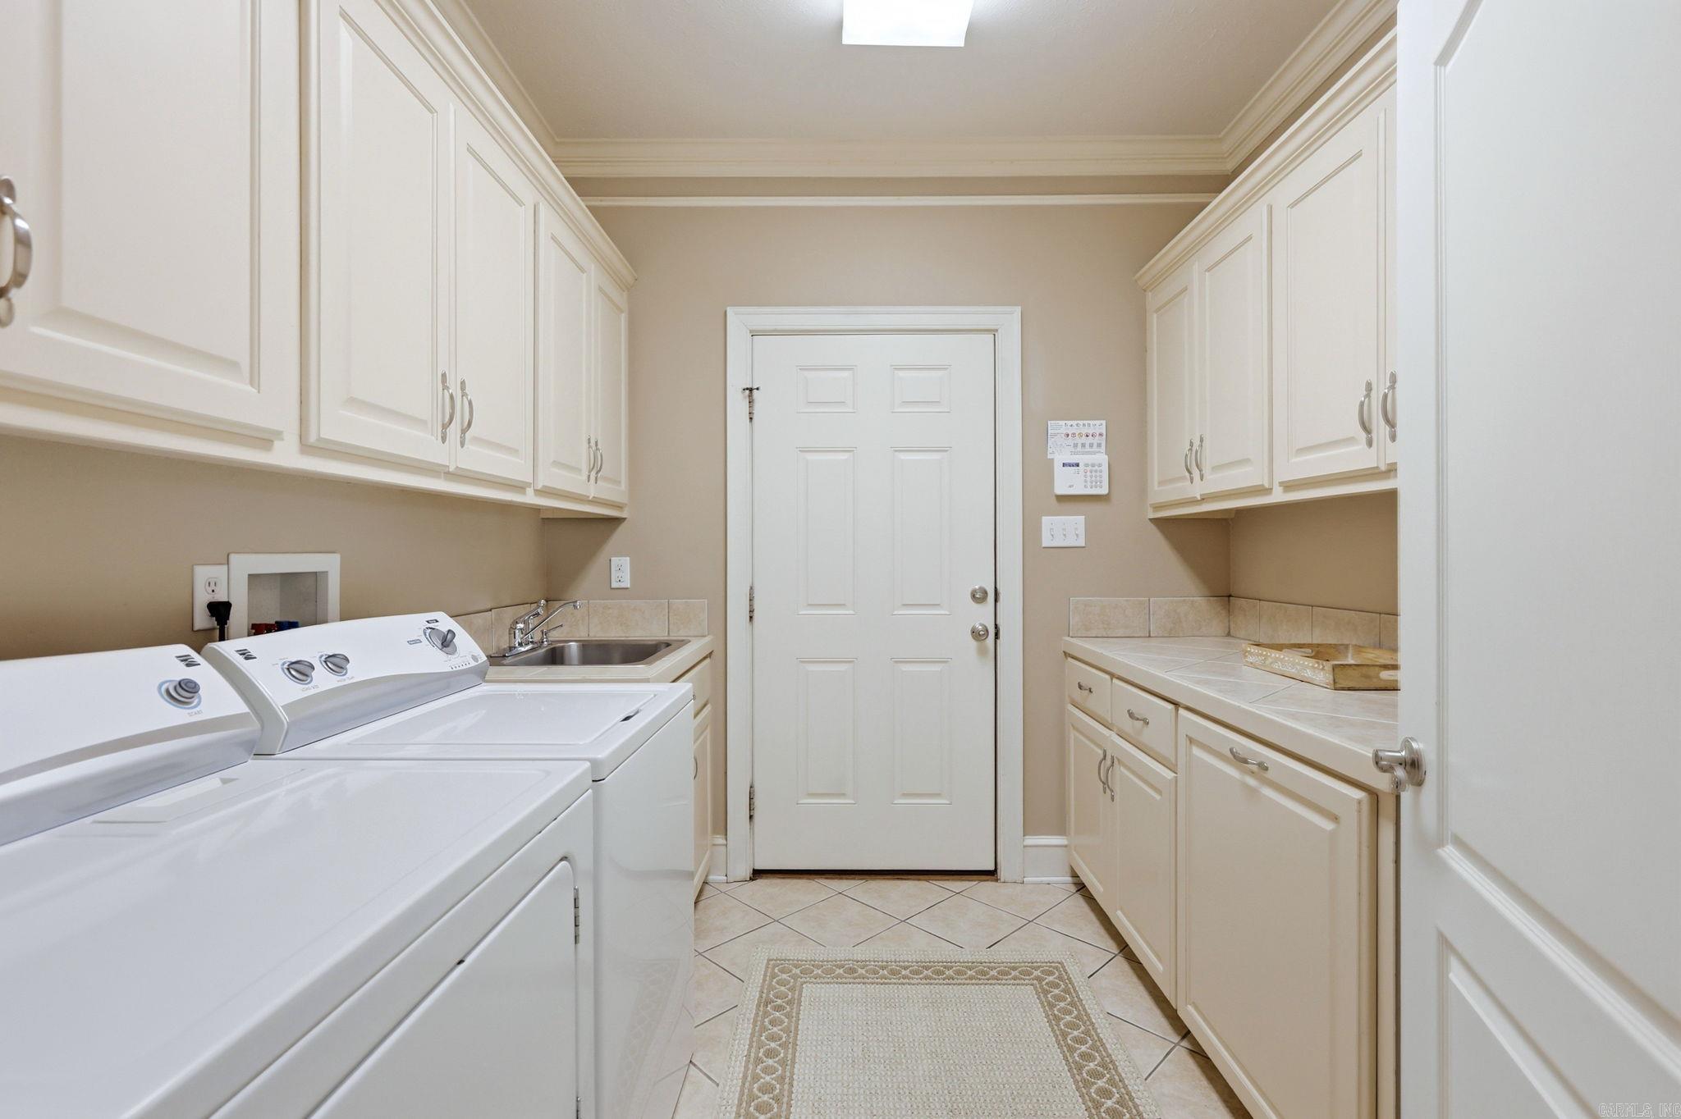
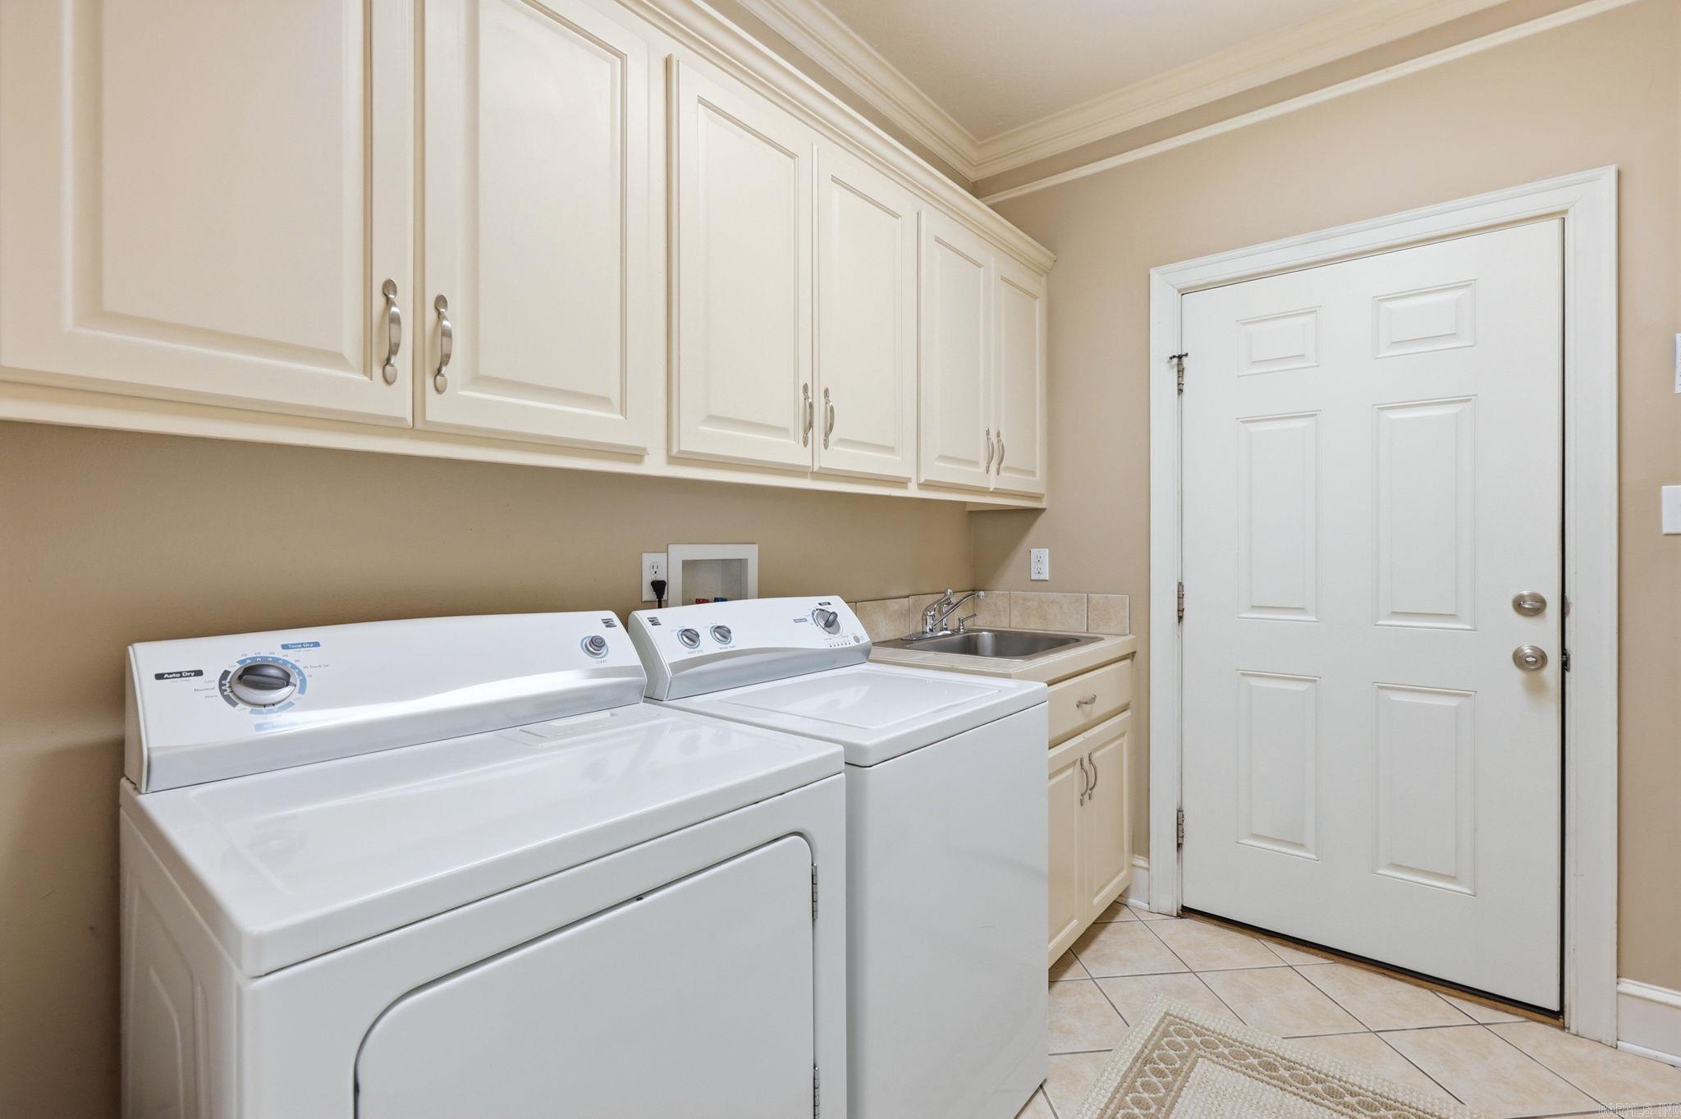
Other Rooms: Office/Study | Game Room | Laundry
Room Sizes
Features
Patio
Deck
Porch
Fully Fenced
Guttering
Lawn Sprinkler
Wood Fence
Washer Connection
Dryer Connection-Gas
Dryer Connection-Electric
Water Heater-Gas
Smoke Detector(s)
Window Treatments
Floored Attic
Walk-In Closet(s)
Ceiling Fan(s)
Breakfast Bar
Kit Counter-Ceramic Tile
Map
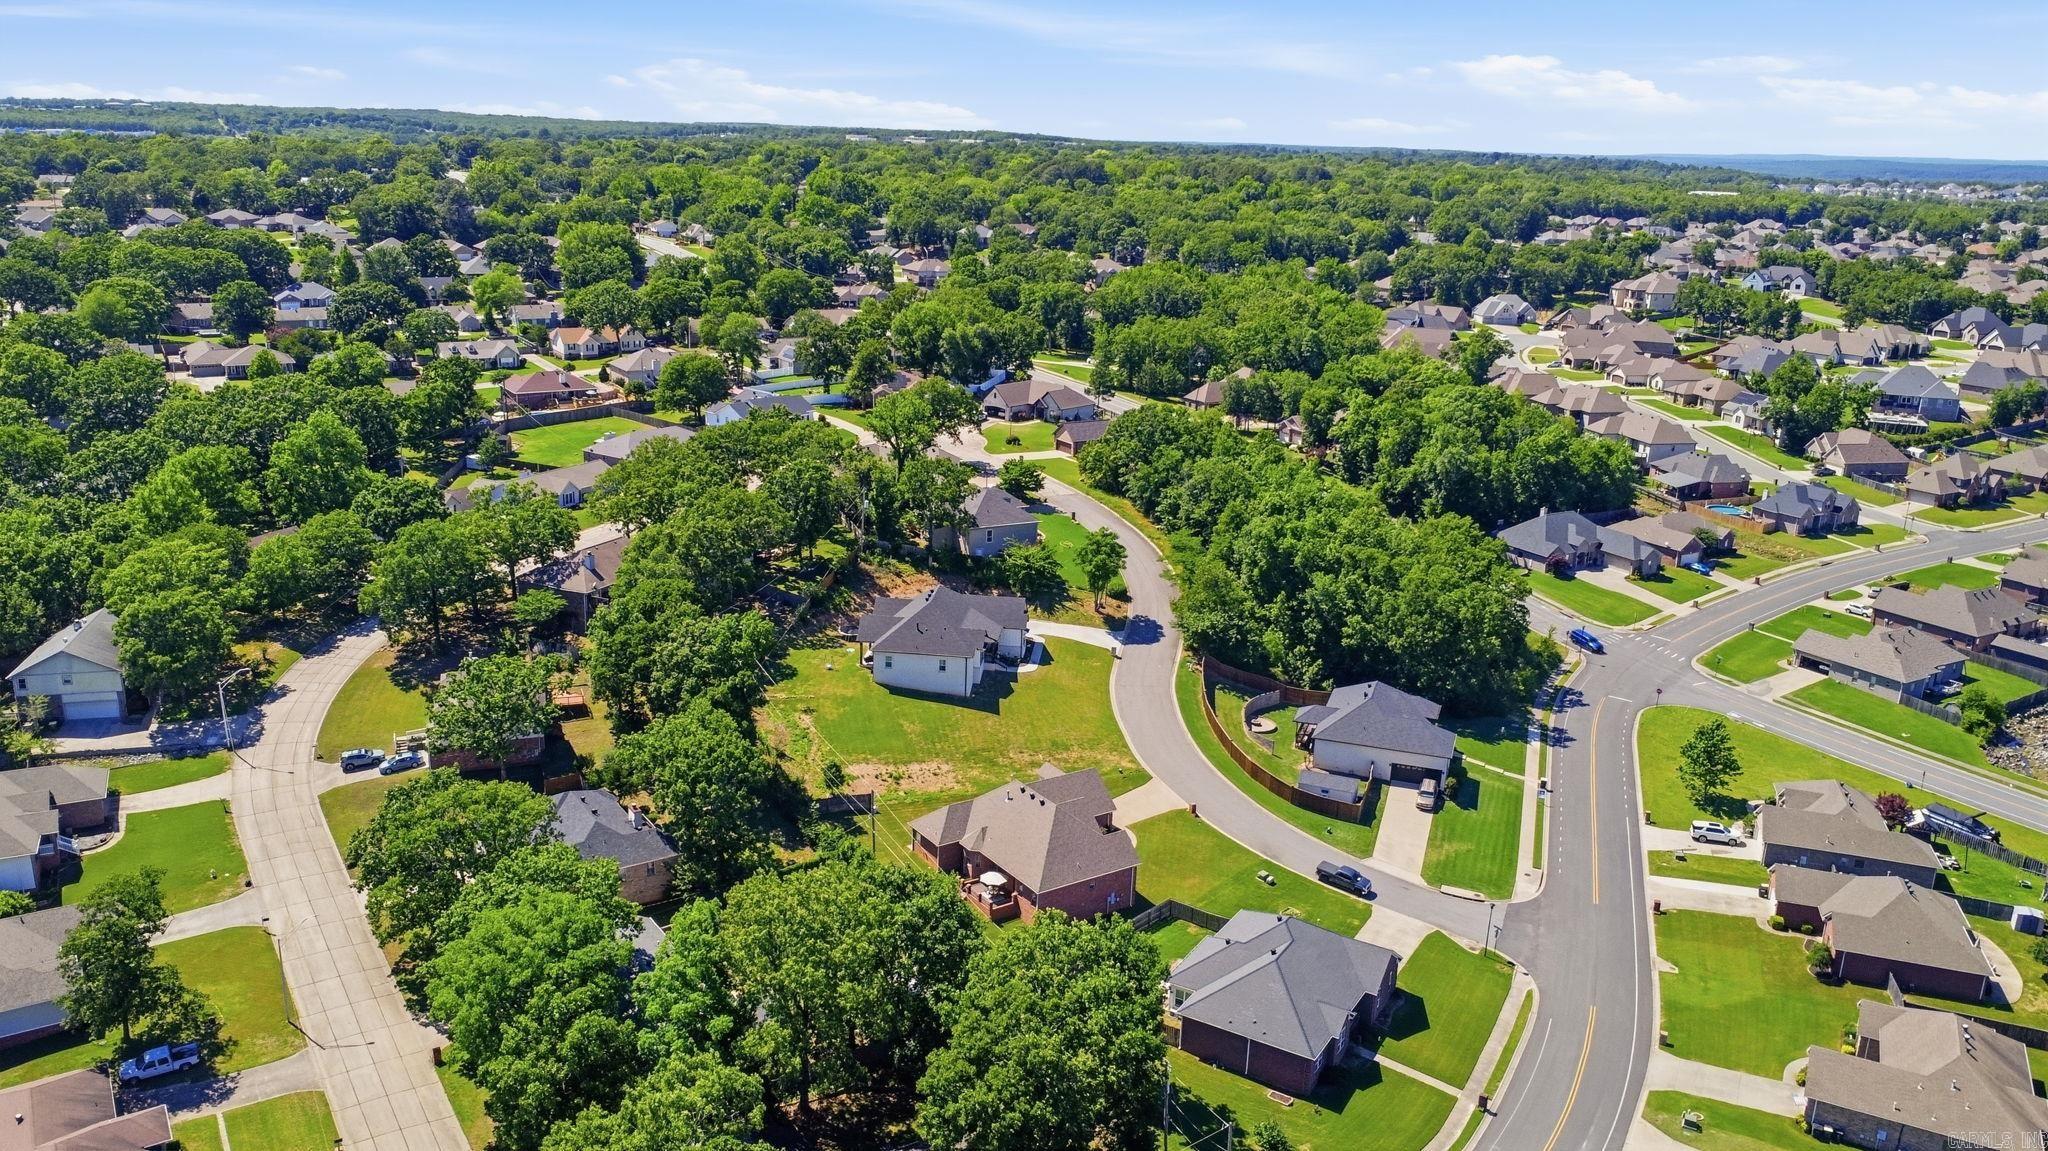
Neighborhood
 The data relating to real estate for sale on this web site comes in part from the Broker Reciprocity (SM) Program of the Cooperative Arkansas REALTORS® Multiple Listing Services, Inc. Real estate listings held by brokerage firms other than Studio 11 Productions are marked with the Broker Reciprocity (SM) logo and information about them includes the name of the listing brokers. Broker Reciprocity (SM) information is provided exclusively for consumers' personal, non-commercial use and may not be used for any purpose other than to identify prospective properties consumers may be interested in purchasing.
Information deemed reliable but not guaranteed. Listing broker has attempted to offer accurate data, but buyers are advised to confirm all items.
Copyright © 2002 - 2026 Cooperative Arkansas REALTORS® Multiple Listing Services, Inc. All rights reserved.
The data relating to real estate for sale on this web site comes in part from the Broker Reciprocity (SM) Program of the Cooperative Arkansas REALTORS® Multiple Listing Services, Inc. Real estate listings held by brokerage firms other than Studio 11 Productions are marked with the Broker Reciprocity (SM) logo and information about them includes the name of the listing brokers. Broker Reciprocity (SM) information is provided exclusively for consumers' personal, non-commercial use and may not be used for any purpose other than to identify prospective properties consumers may be interested in purchasing.
Information deemed reliable but not guaranteed. Listing broker has attempted to offer accurate data, but buyers are advised to confirm all items.
Copyright © 2002 - 2026 Cooperative Arkansas REALTORS® Multiple Listing Services, Inc. All rights reserved.