
3617 Ontario Drive Jonesboro AR 72404
$599,000
Call Now: (870) 504-1716
Remarks
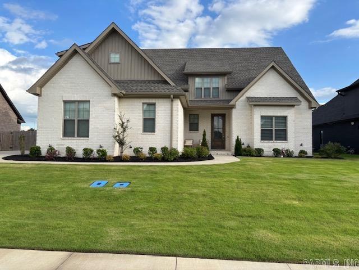
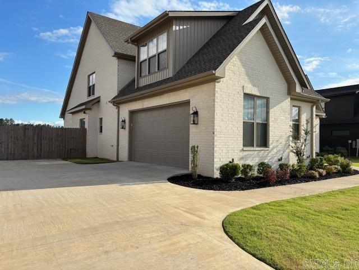
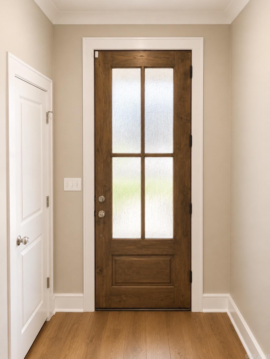
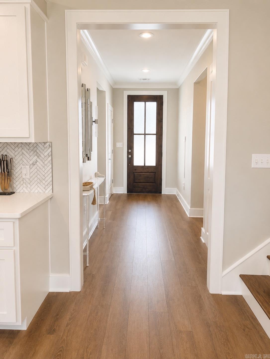
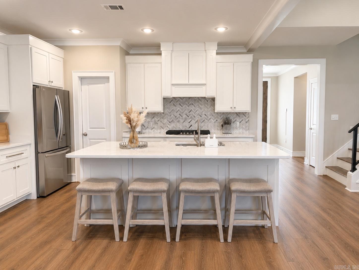
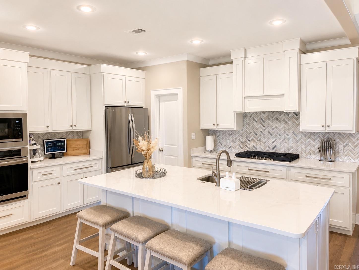
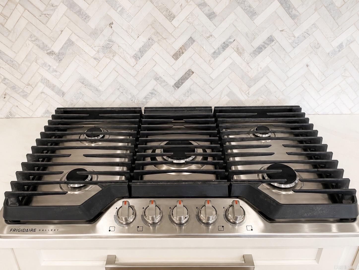
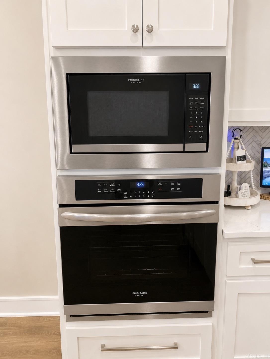
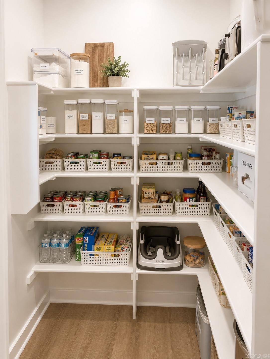
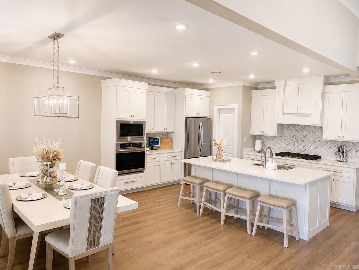
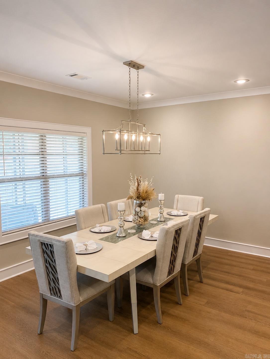
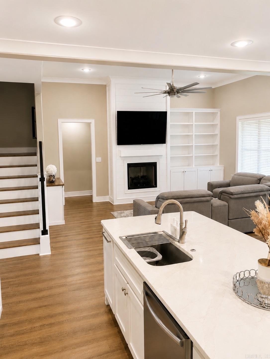
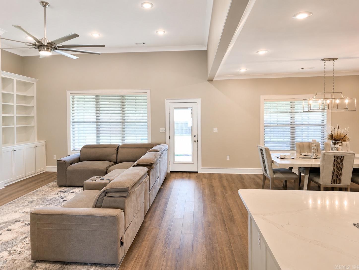
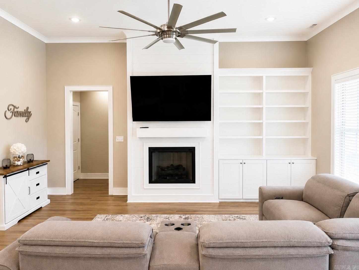
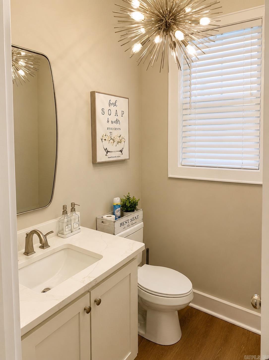
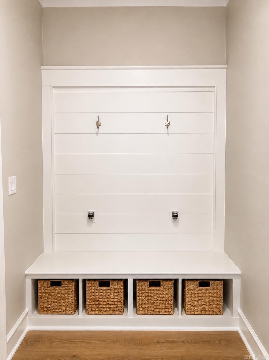
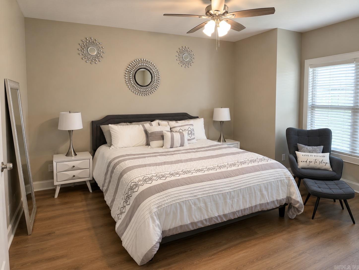
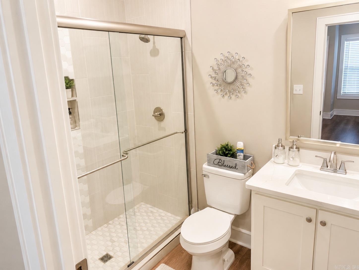
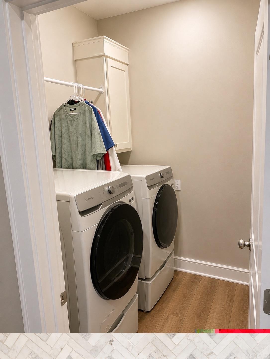
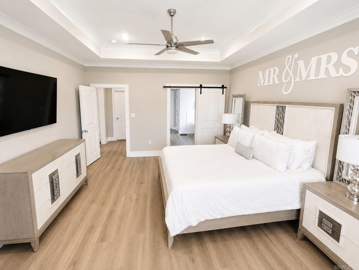
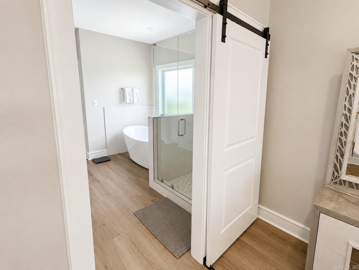
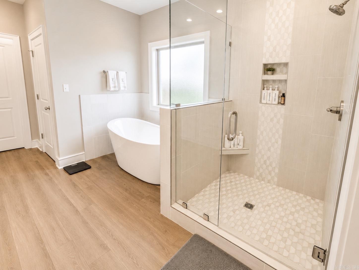
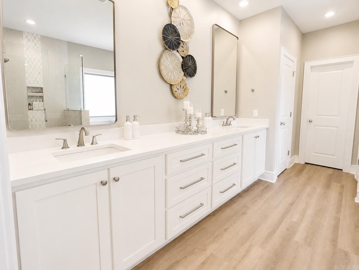
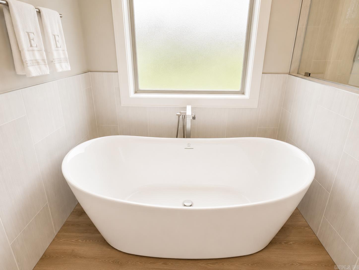
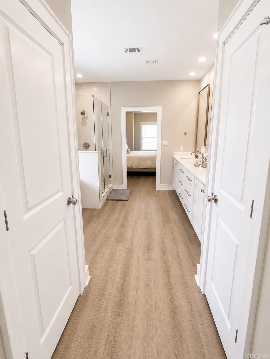
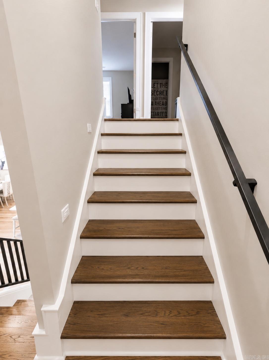
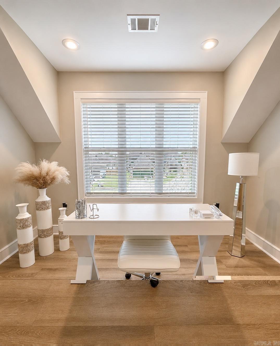
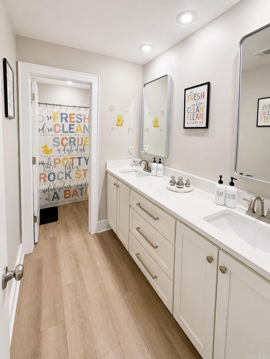
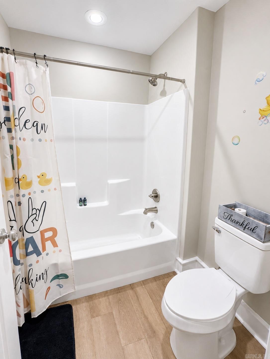
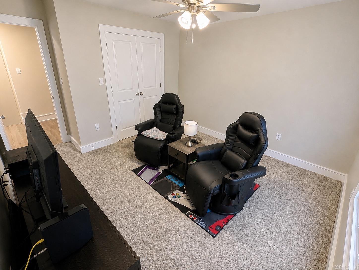
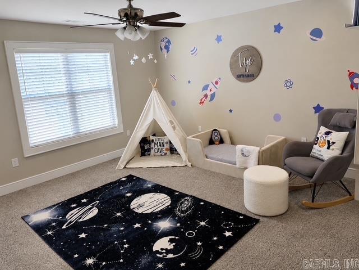
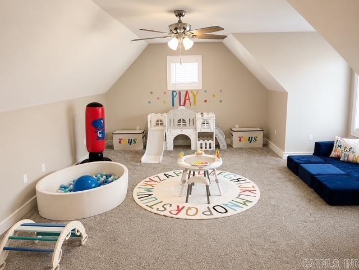
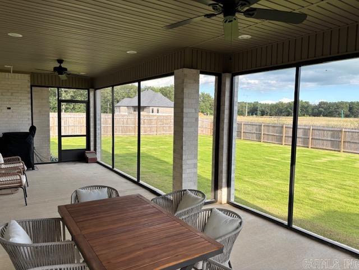
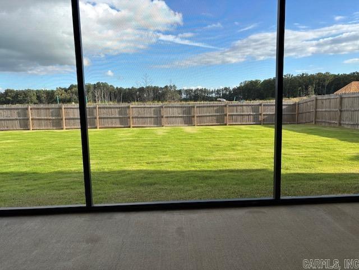
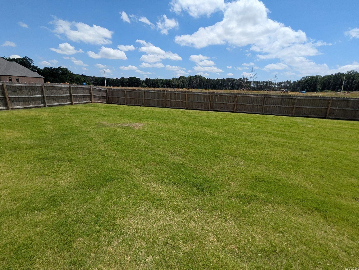
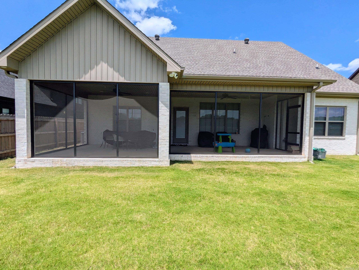
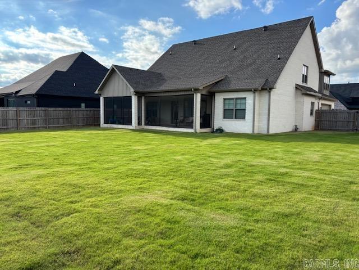
This beautiful newer-construction 5 bedroom, 3.5 bath home in Lake Pointe Estates offers more than 3,400 square feet of comfortable, modern living space. The spacious living area features a gas fireplace and custom built-in cabinetry, flowing seamlessly into a timeless eat-in kitchen with white cabinetry, white-and-gold quartz countertops, and abundant storage, including a custom dining-area buffet, large walk-in pantry, and generous cabinet space. A full suite of stainless steel appliances—gas cooktop, gas wall oven, dishwasher, and built-in microwave—keeps everyday cooking effortless. The main-level primary suite includes an oversized walk-in closet and a spacious ensuite with double vanity, tiled glass shower, and soaking tub. A ground-floor guest suite or home office provides a quiet, private retreat with its own tiled shower ensuite. The main floor also includes a powder room, shiplap mudroom with cubbies, and laundry room. Upstairs, a cozy loft offers flexible space for relaxing or working. Outside, the rear covered porch extends the living area with a ceiling fan and plenty of room for a large patio set—perfect for enjoying the large private fenced in backyard.
Rooms
Other Rooms: Other (see remarks)
Room Sizes
Features
Screened Porch
Porch
Fully Fenced
Wood Fence
Smoke Detector(s)
Window Treatments
Floored Attic
Walk-In Closet(s)
Built-Ins
Ceiling Fan(s)
Walk-in Shower
Breakfast Bar
Tankless Water Heater
Map
Neighborhood
 The data relating to real estate for sale on this web site comes in part from the Broker Reciprocity (SM) Program of the Cooperative Arkansas REALTORS® Multiple Listing Services, Inc. Real estate listings held by brokerage firms other than Studio 11 Productions are marked with the Broker Reciprocity (SM) logo and information about them includes the name of the listing brokers. Broker Reciprocity (SM) information is provided exclusively for consumers' personal, non-commercial use and may not be used for any purpose other than to identify prospective properties consumers may be interested in purchasing.
Information deemed reliable but not guaranteed. Listing broker has attempted to offer accurate data, but buyers are advised to confirm all items.
Copyright © 2002 - 2026 Cooperative Arkansas REALTORS® Multiple Listing Services, Inc. All rights reserved.
The data relating to real estate for sale on this web site comes in part from the Broker Reciprocity (SM) Program of the Cooperative Arkansas REALTORS® Multiple Listing Services, Inc. Real estate listings held by brokerage firms other than Studio 11 Productions are marked with the Broker Reciprocity (SM) logo and information about them includes the name of the listing brokers. Broker Reciprocity (SM) information is provided exclusively for consumers' personal, non-commercial use and may not be used for any purpose other than to identify prospective properties consumers may be interested in purchasing.
Information deemed reliable but not guaranteed. Listing broker has attempted to offer accurate data, but buyers are advised to confirm all items.
Copyright © 2002 - 2026 Cooperative Arkansas REALTORS® Multiple Listing Services, Inc. All rights reserved.