
641 Epernay Place Little Rock AR 72223
$540,000
Call Now: (870) 504-1716
Remarks
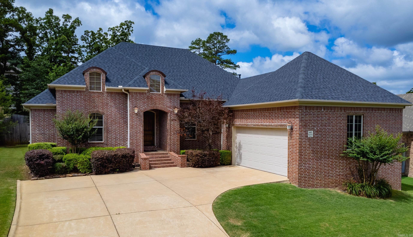
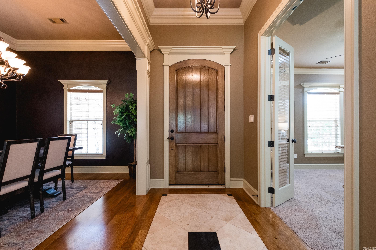
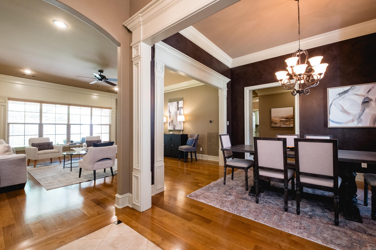
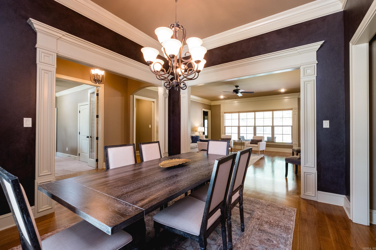
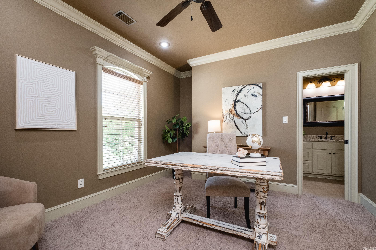
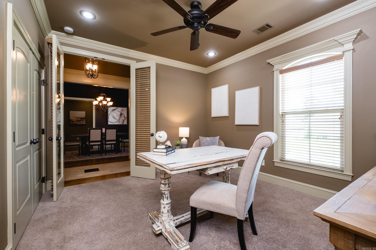
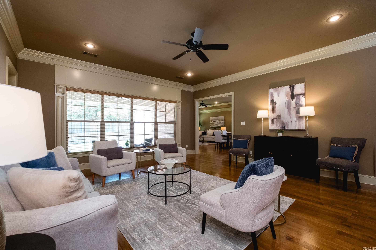
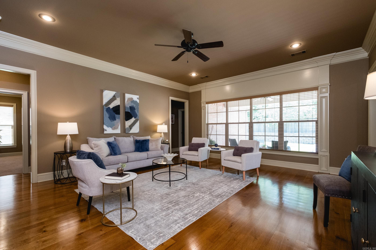
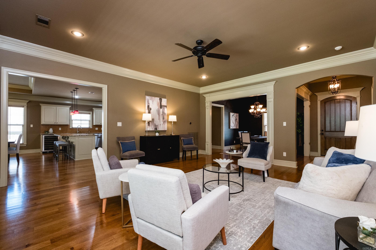
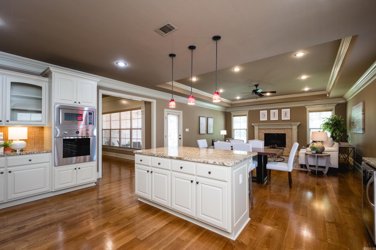
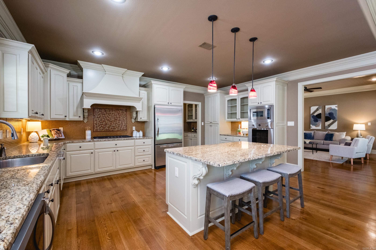
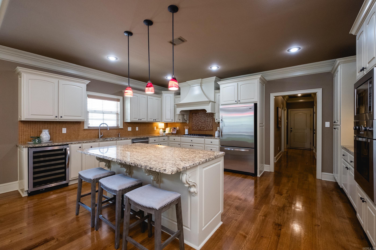
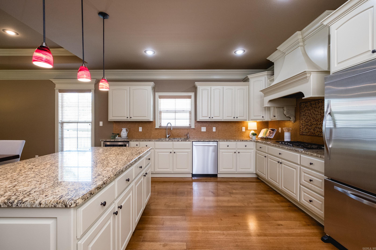
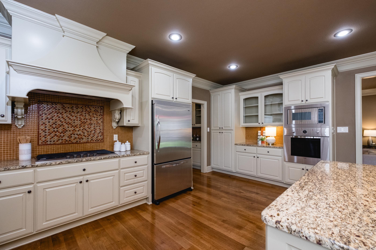
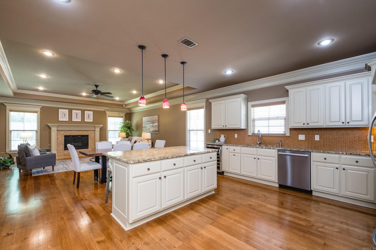
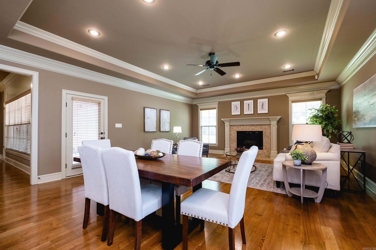
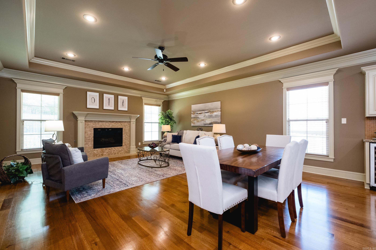
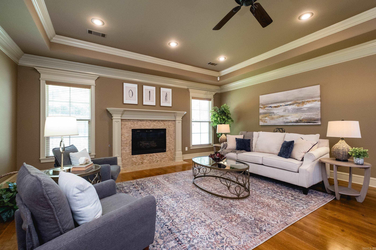
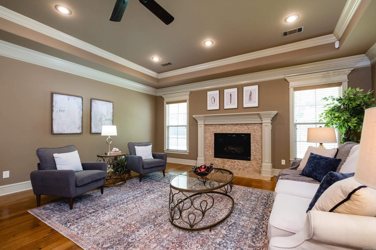
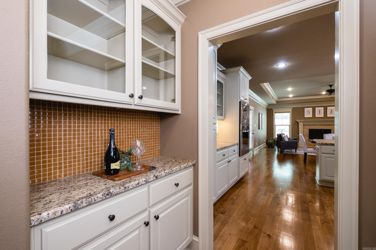
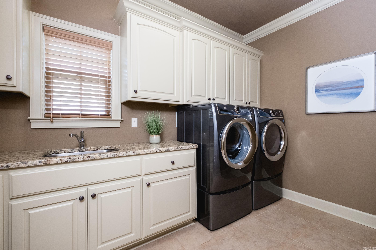
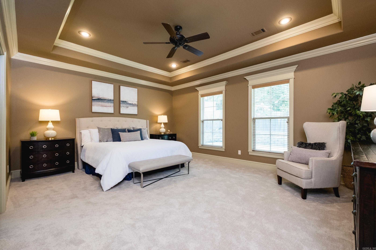
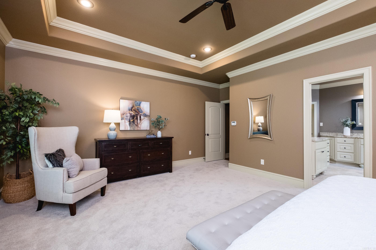
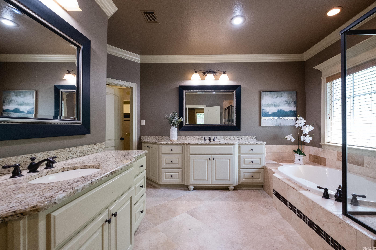
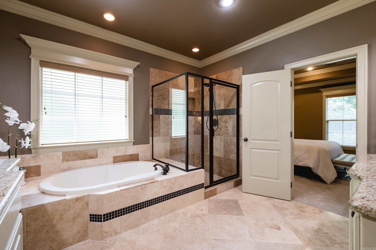
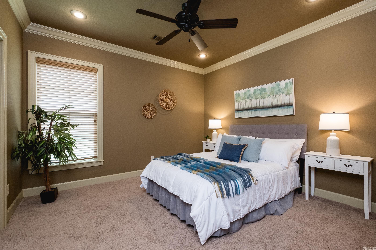
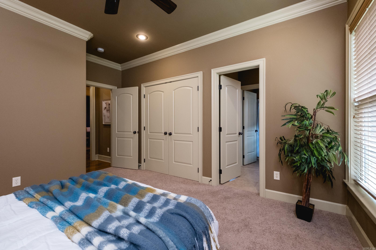
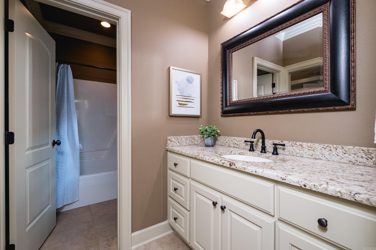
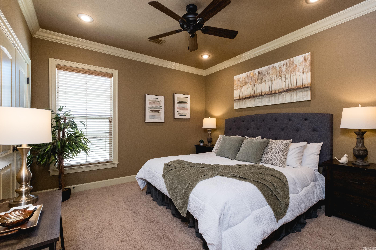
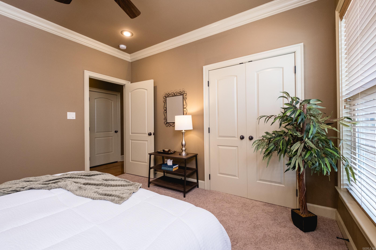
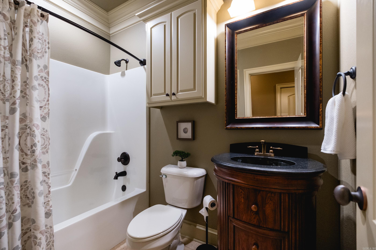
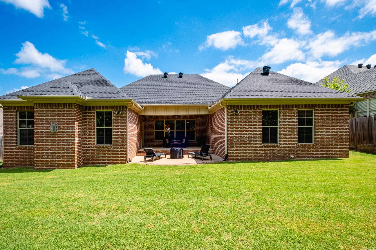
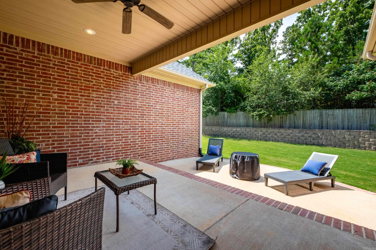
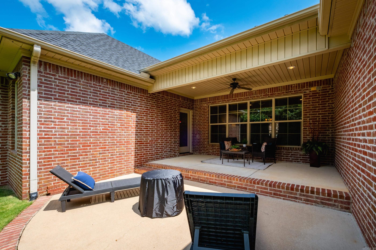
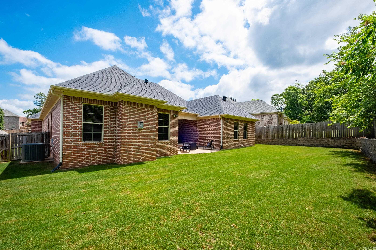
Enjoy the ease of one-level living in this all-brick home in Chenal's Epernay neighborhood. With two spacious living areas, there's plenty of room to gather, entertain, or simply spread out. The formal living room offers additional flexibility, while the den features a gas fireplace and opens to the kitchen, creating a comfortable space for everyday living. The kitchen is equipped with granite countertops, high end appliances, a 5-burner gas range, wine refrigerator, under-cabinet lighting, and abundant cabinet and counter space. A formal dining room is perfect for holiday meals and special occasions. Hardwood floors flow throughout the main living areas. The private primary suite offers a large walk-in closet, walk-in shower, and relaxing air-jetted soaking tub. A dedicated office with an attached bath can easily serve as a fourth bedroom, guest suite, or flex space to fit your needs. Additional highlights include a laundry room with sink, partially covered patio, new roof, fenced backyard, and mature tree-lined setting. The thoughtful floor plan offers the convenience of single-level living with the space and flexibility to fit a variety of needs. Agents, see remarks.
Rooms
Other Rooms: Formal Living Room | Laundry
Room Sizes
Features
Patio
Fully Fenced
Guttering
Lawn Sprinkler
Wood Fence
Washer Connection
Washer-Stays
Dryer Connection-Electric
Dryer-Stays
Water Heater-Gas
Security System
Walk-In Closet(s)
Ceiling Fan(s)
Walk-in Shower
Breakfast Bar
Kit Counter- Granite Slab
Map
Neighborhood
 The data relating to real estate for sale on this web site comes in part from the Broker Reciprocity (SM) Program of the Cooperative Arkansas REALTORS® Multiple Listing Services, Inc. Real estate listings held by brokerage firms other than Studio 11 Productions are marked with the Broker Reciprocity (SM) logo and information about them includes the name of the listing brokers. Broker Reciprocity (SM) information is provided exclusively for consumers' personal, non-commercial use and may not be used for any purpose other than to identify prospective properties consumers may be interested in purchasing.
Information deemed reliable but not guaranteed. Listing broker has attempted to offer accurate data, but buyers are advised to confirm all items.
Copyright © 2002 - 2026 Cooperative Arkansas REALTORS® Multiple Listing Services, Inc. All rights reserved.
The data relating to real estate for sale on this web site comes in part from the Broker Reciprocity (SM) Program of the Cooperative Arkansas REALTORS® Multiple Listing Services, Inc. Real estate listings held by brokerage firms other than Studio 11 Productions are marked with the Broker Reciprocity (SM) logo and information about them includes the name of the listing brokers. Broker Reciprocity (SM) information is provided exclusively for consumers' personal, non-commercial use and may not be used for any purpose other than to identify prospective properties consumers may be interested in purchasing.
Information deemed reliable but not guaranteed. Listing broker has attempted to offer accurate data, but buyers are advised to confirm all items.
Copyright © 2002 - 2026 Cooperative Arkansas REALTORS® Multiple Listing Services, Inc. All rights reserved.