
103 Byron St Beebe AR 72012
$340,000
Call Now: (870) 504-1716
Remarks
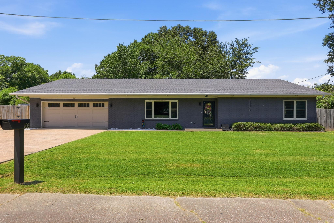
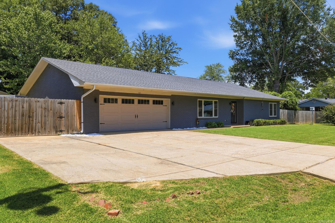
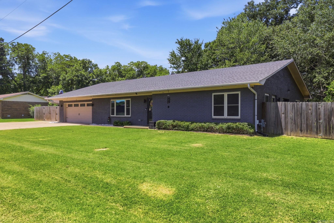
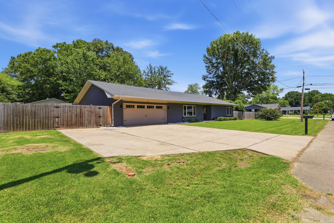
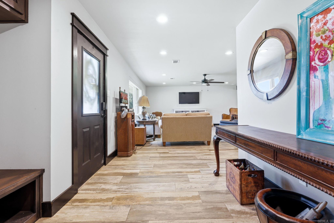
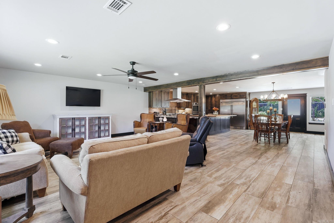
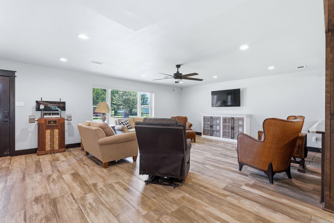
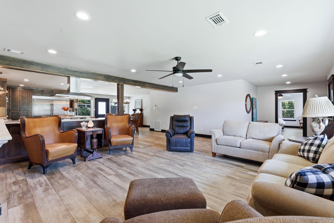
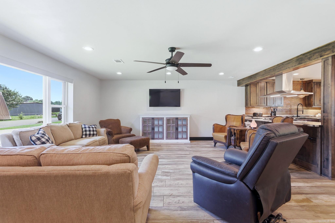
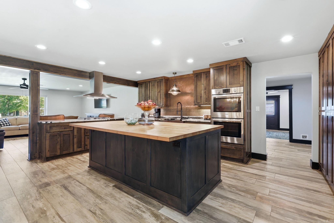
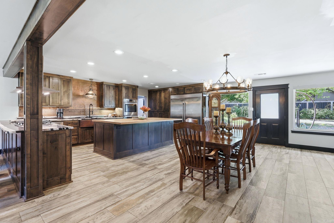
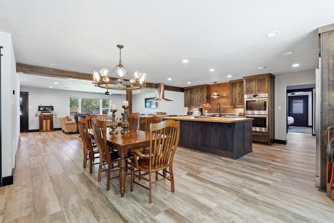
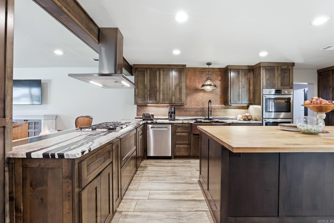
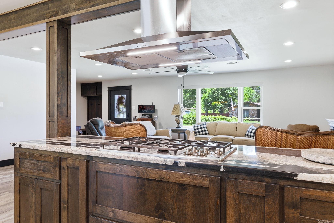
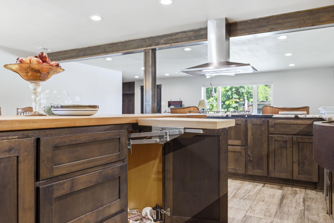
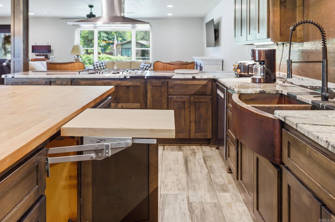
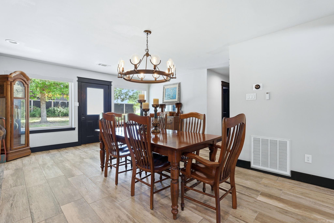
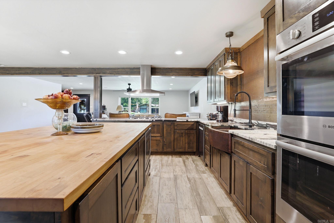
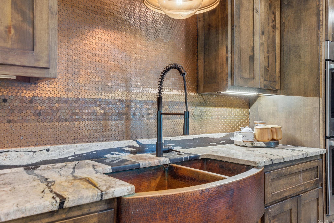
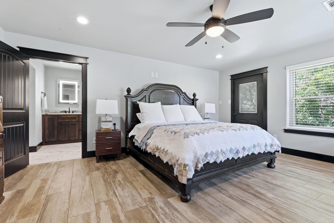
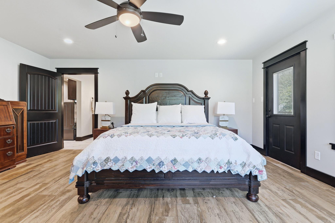
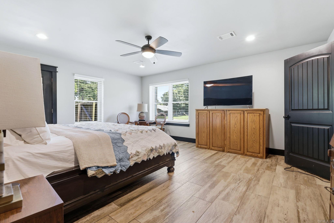
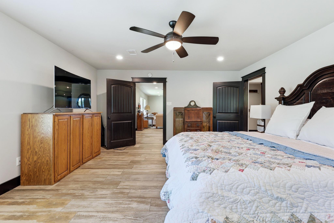
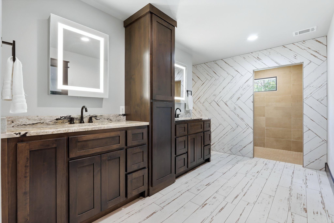
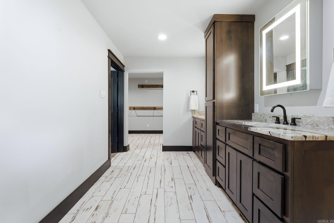
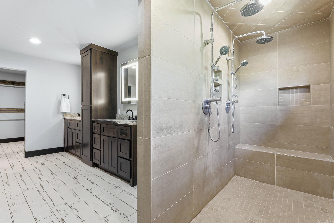
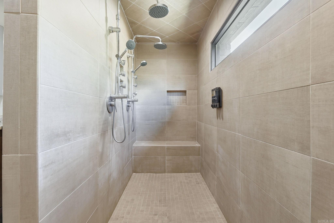
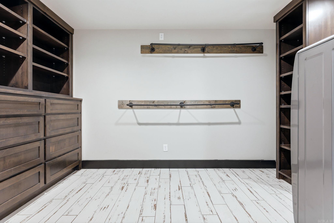
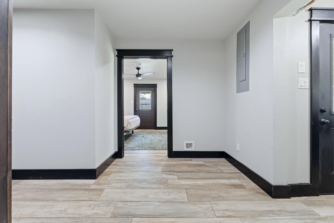
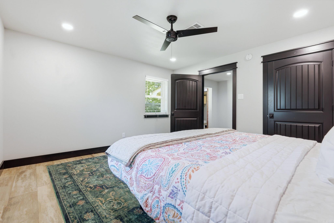
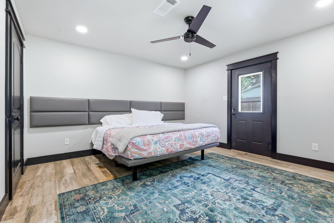
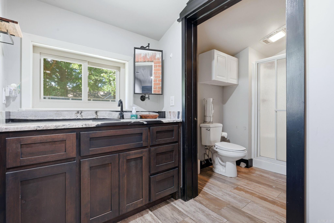
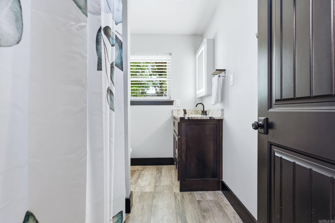
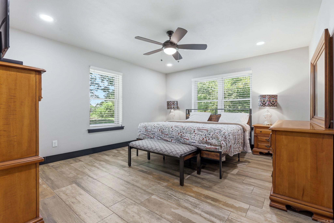
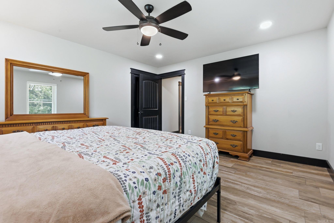
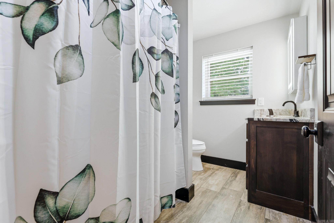
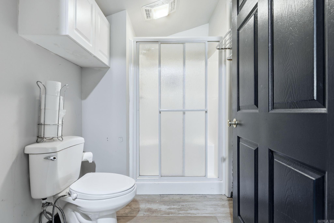
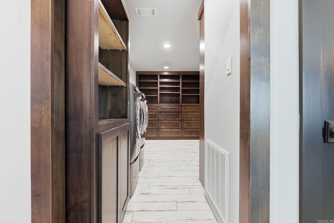
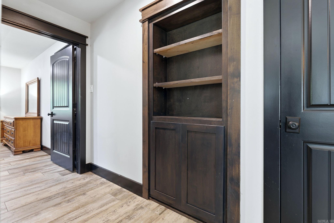
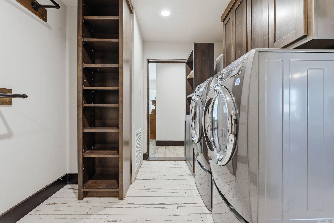
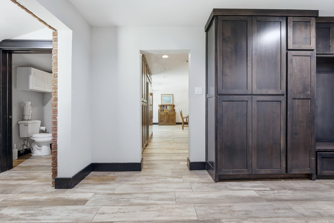
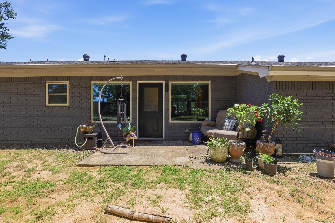
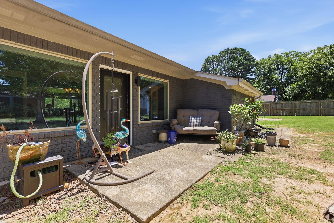
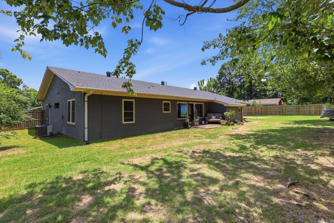
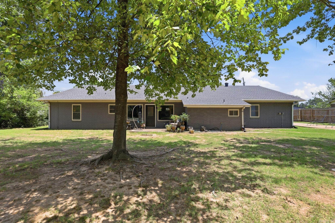
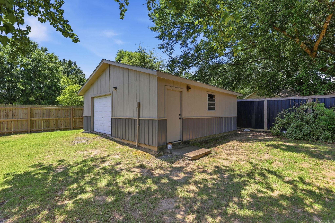
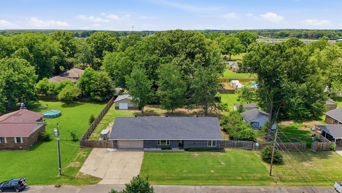
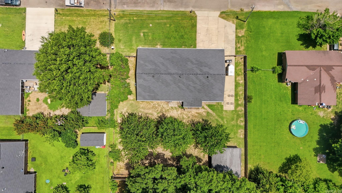
Executive-style living in the heart of Beebe! Located less than one mile from I-57, 16 miles from Little Rock Air Force Base, and three blocks from Arkansas State University-Beebe and Beebe Public Schools, this beautifully remodeled home sits on a spacious lot and includes a 24x24 shop. The home features three oversized bedrooms, three full baths. Completely renovated down to the studs in 2018, updates include a new roof, open-concept floor plan, Sheetrock throughout, custom alder cabinetry, upgraded granite countertops, tile flooring, new trim, doors, and lighting. The chef’s kitchen offers a 5x8 island with mixer lift, hammered copper farmhouse sink, Bosch double ovens, Bosch microwave, Bosch dishwasher (2025), Dacor gas range, and full-size Frigidaire Professional refrigerator and freezer. The primary suite features a custom walk-in shower with dual rain heads, separate vanities, LED medicine cabinets, and laundry access in the closet. Additional upgrades include a tankless water heater, all-new windows, electric roller shades, privacy fence, bidet seats, and a 50-amp RV/hot tub outlet. Move-in ready with exceptional quality throughout.
Rooms
Other Rooms: Laundry
Room Sizes
Features
Patio
Porch
Fully Fenced
Guttering
Wood Fence
Washer Connection
Dryer Connection-Electric
Water Heater-Gas
Smoke Detector(s)
Window Treatments
Walk-In Closet(s)
Built-Ins
Ceiling Fan(s)
Walk-in Shower
Breakfast Bar
Kit Counter- Granite Slab
Map
Neighborhood
 The data relating to real estate for sale on this web site comes in part from the Broker Reciprocity (SM) Program of the Cooperative Arkansas REALTORS® Multiple Listing Services, Inc. Real estate listings held by brokerage firms other than Studio 11 Productions are marked with the Broker Reciprocity (SM) logo and information about them includes the name of the listing brokers. Broker Reciprocity (SM) information is provided exclusively for consumers' personal, non-commercial use and may not be used for any purpose other than to identify prospective properties consumers may be interested in purchasing.
Information deemed reliable but not guaranteed. Listing broker has attempted to offer accurate data, but buyers are advised to confirm all items.
Copyright © 2002 - 2026 Cooperative Arkansas REALTORS® Multiple Listing Services, Inc. All rights reserved.
The data relating to real estate for sale on this web site comes in part from the Broker Reciprocity (SM) Program of the Cooperative Arkansas REALTORS® Multiple Listing Services, Inc. Real estate listings held by brokerage firms other than Studio 11 Productions are marked with the Broker Reciprocity (SM) logo and information about them includes the name of the listing brokers. Broker Reciprocity (SM) information is provided exclusively for consumers' personal, non-commercial use and may not be used for any purpose other than to identify prospective properties consumers may be interested in purchasing.
Information deemed reliable but not guaranteed. Listing broker has attempted to offer accurate data, but buyers are advised to confirm all items.
Copyright © 2002 - 2026 Cooperative Arkansas REALTORS® Multiple Listing Services, Inc. All rights reserved.