
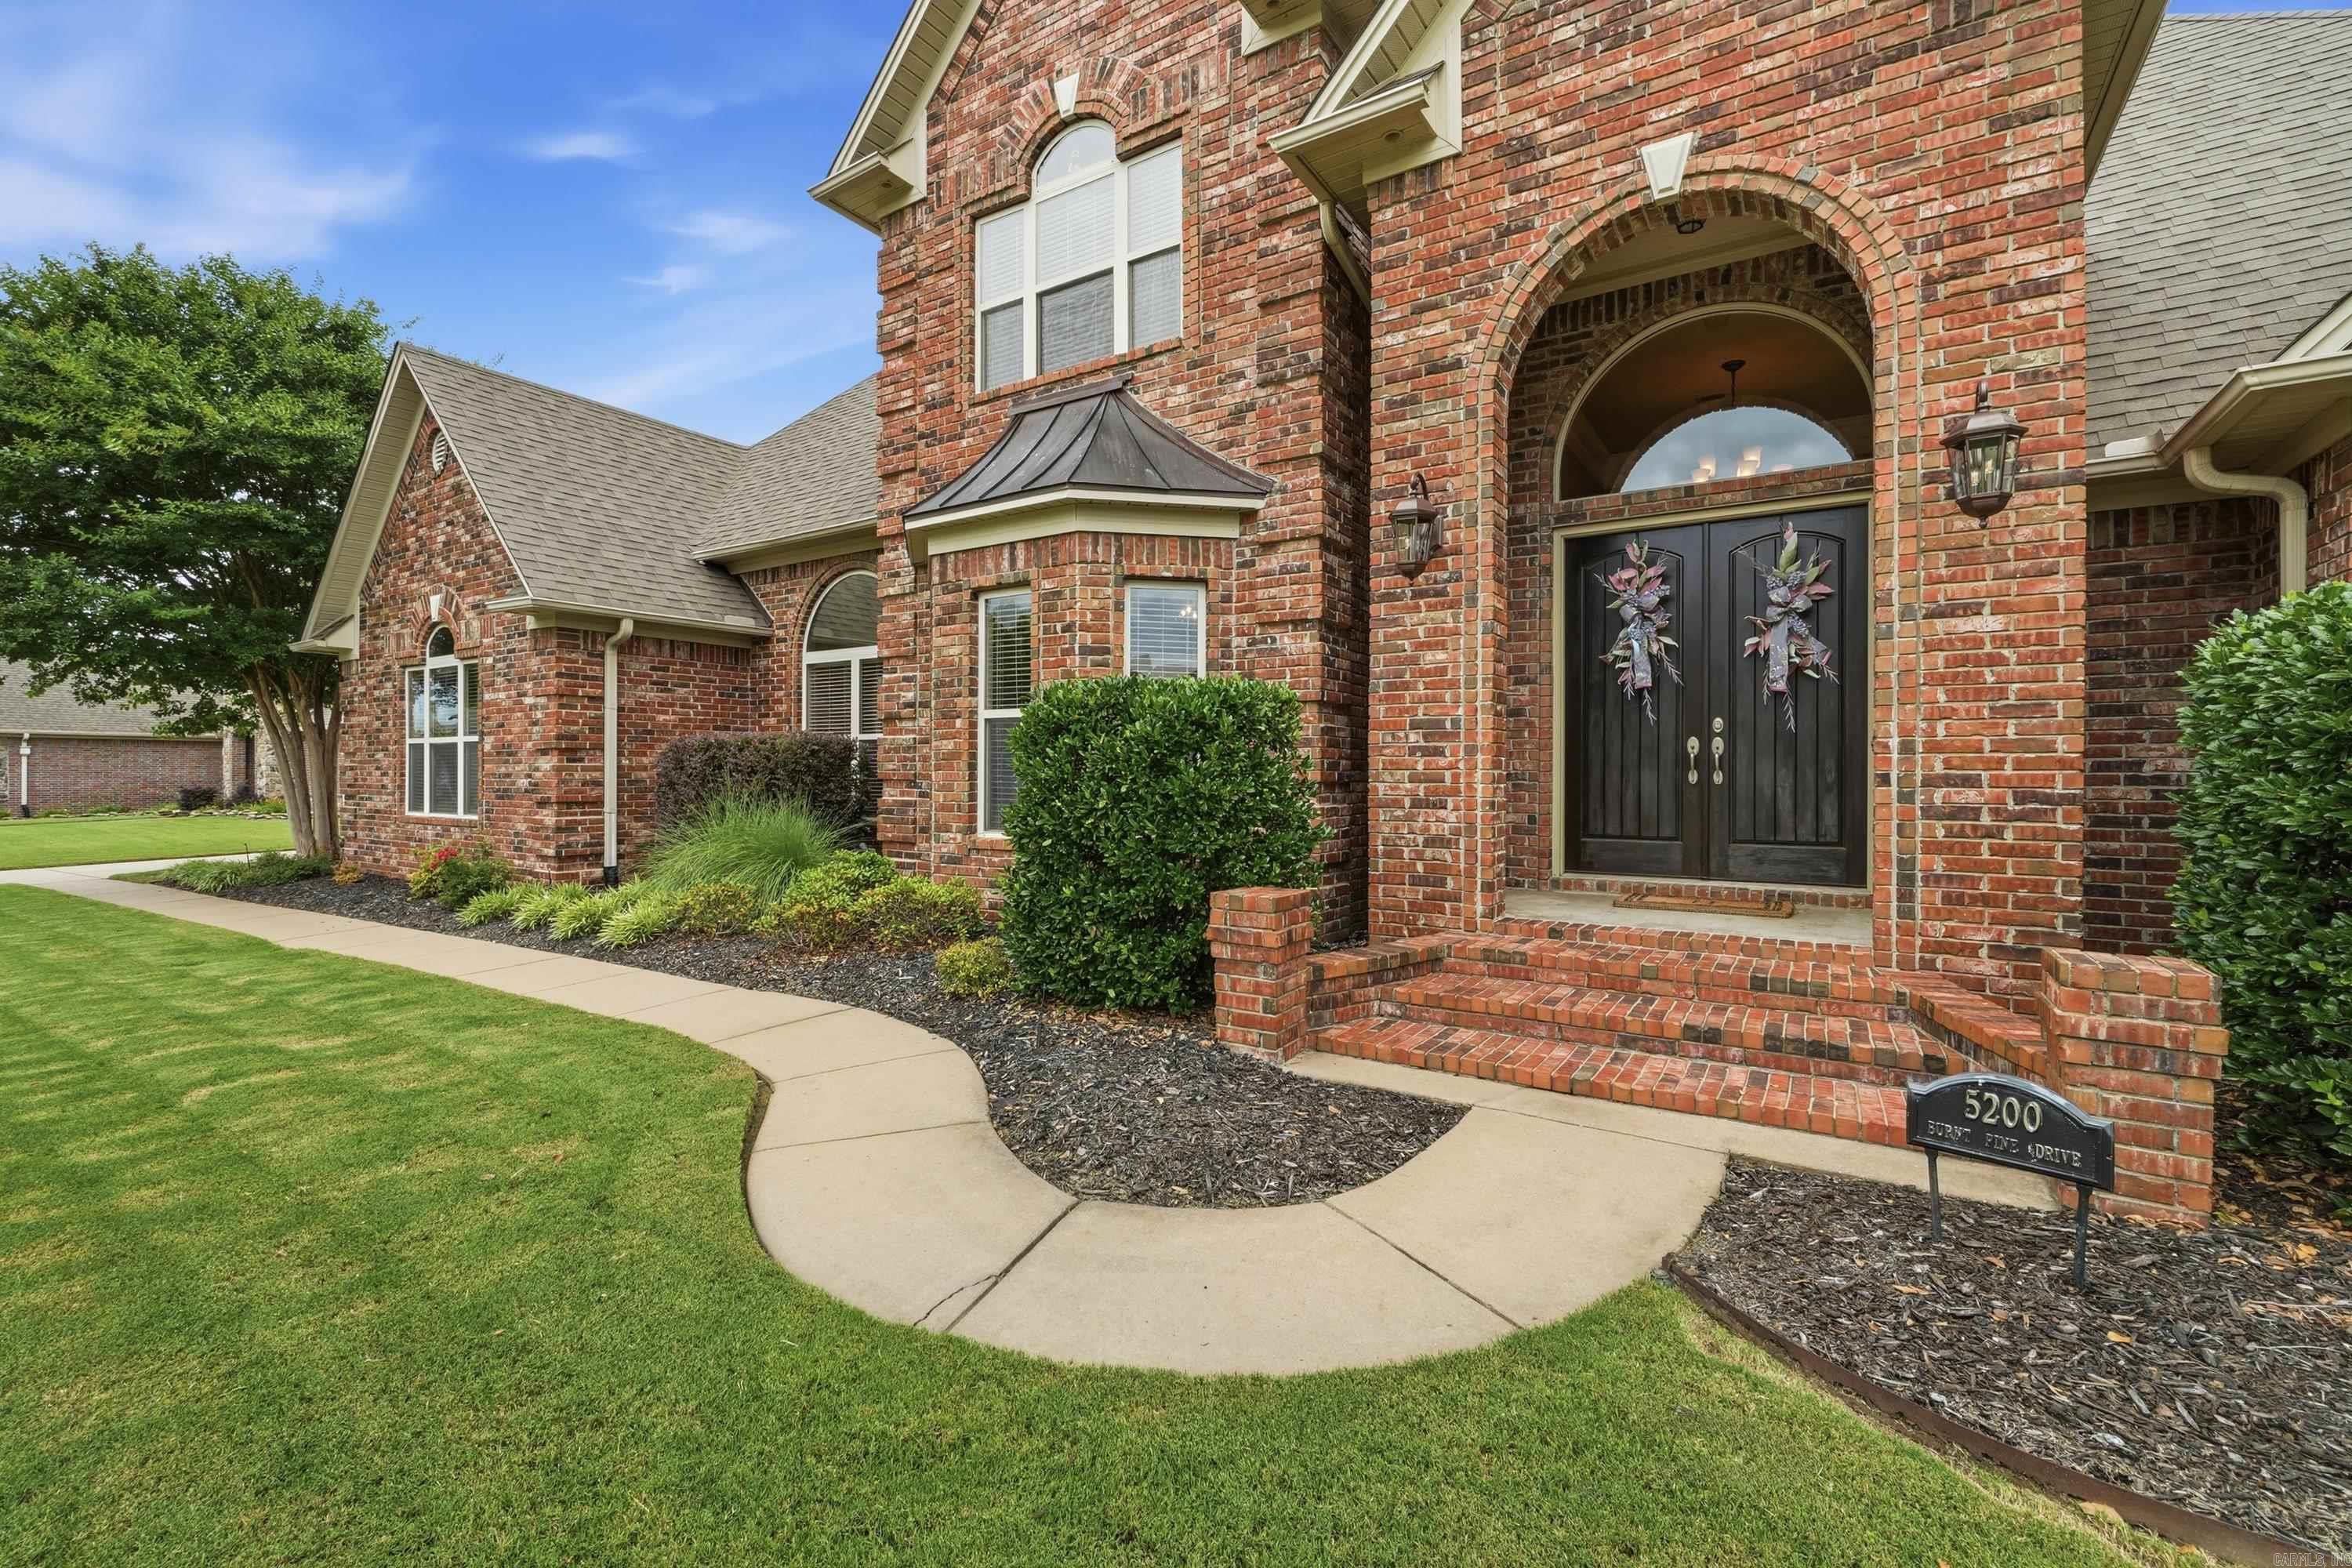
5200 Burnt Pine Dr. Conway AR 72034-9999
$685,500
Call Now: (870) 504-1716
Remarks
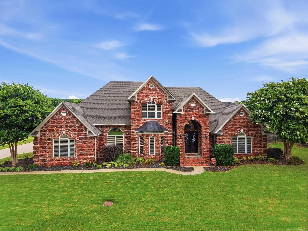
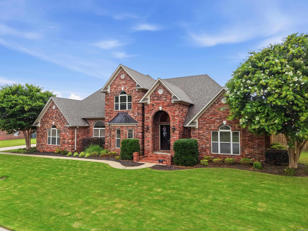
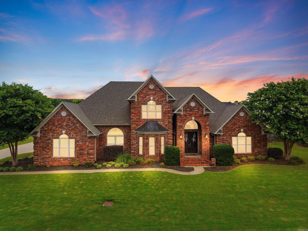
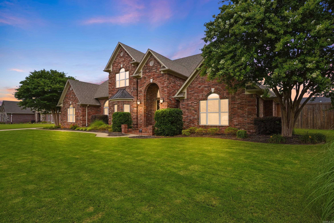
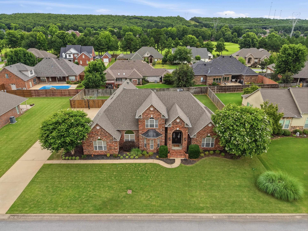
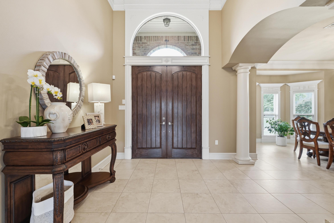
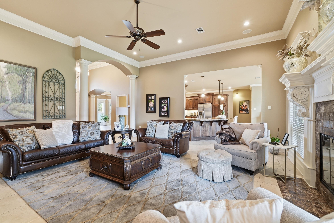
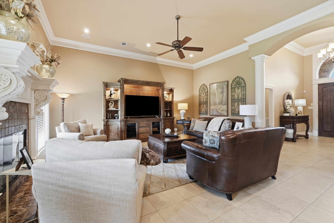
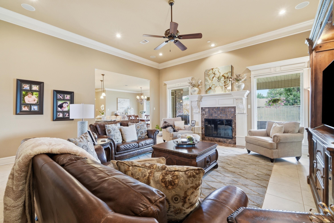
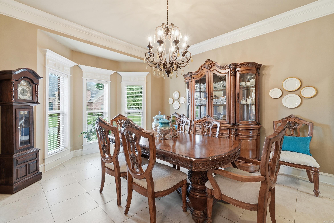
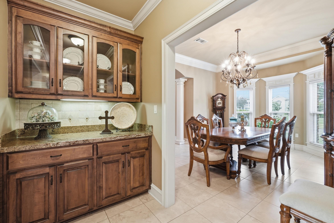
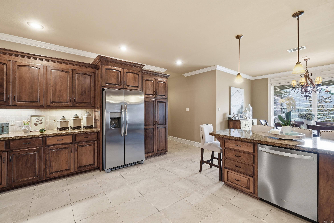
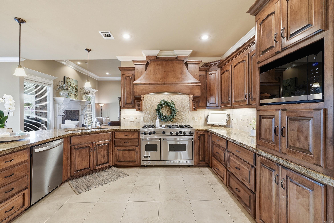
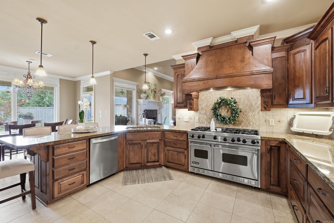
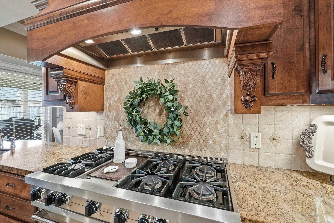
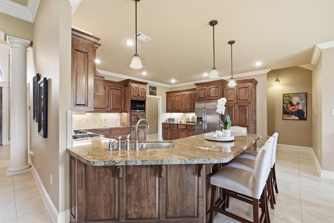
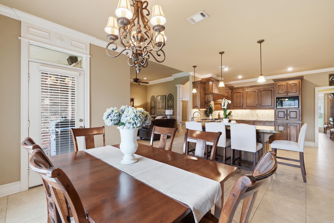
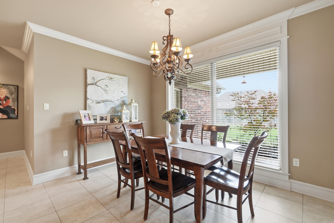
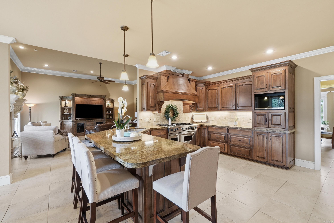
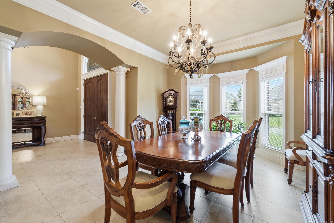
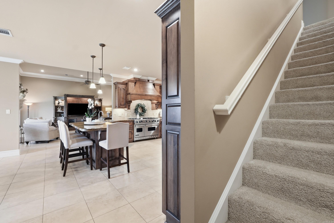
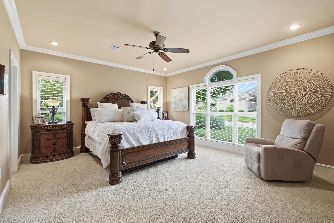
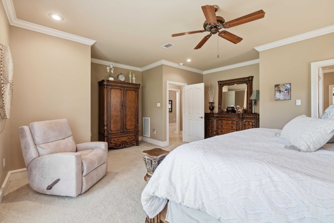
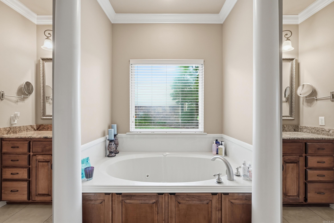
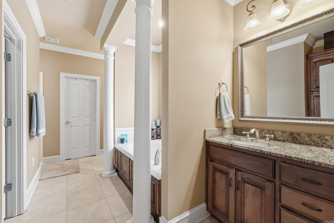
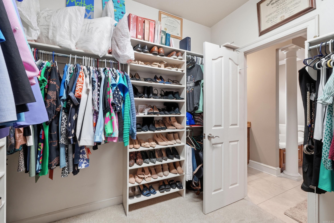
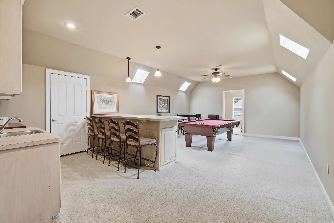
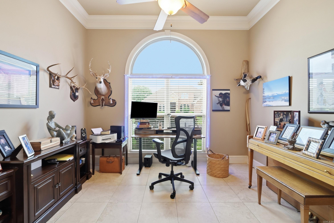
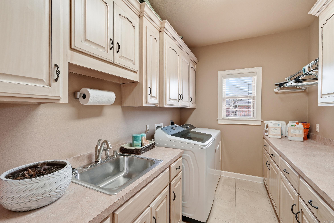
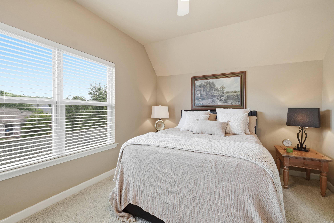
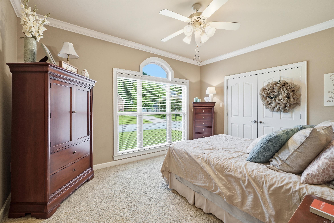
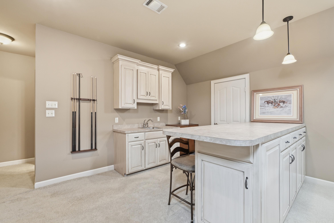
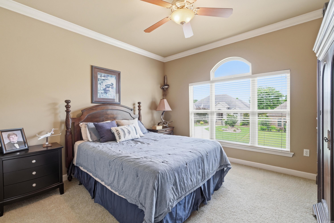
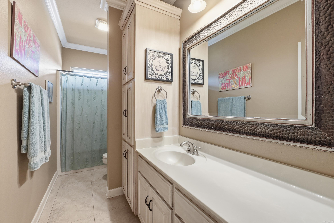
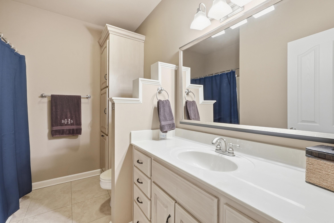
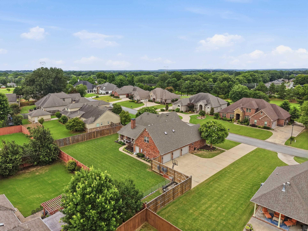
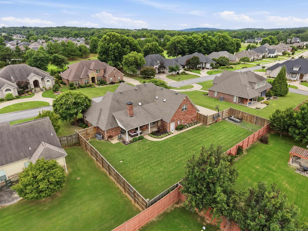
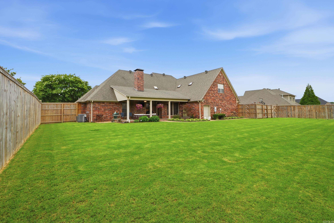
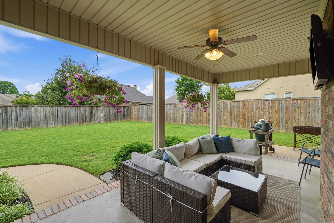
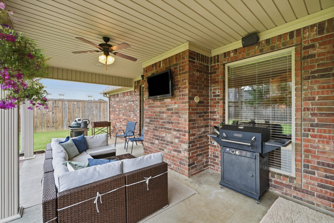
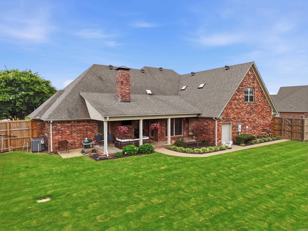
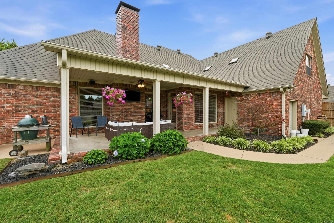
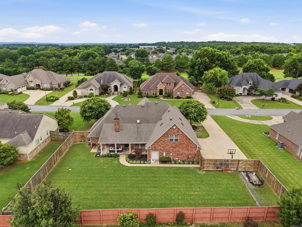
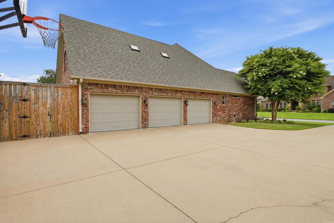
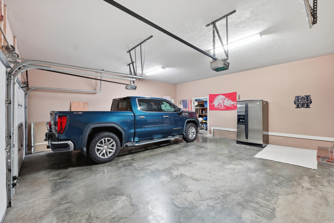
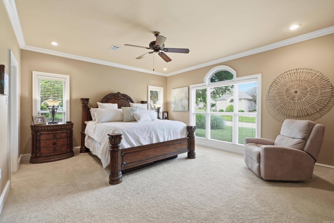
Welcome to this exceptional custom built home located in the highly sought after Centennial Valley golf course community. Designed with both elegance and functionality in mind, this stunning residence offers soaring 12 ft ceilings creating a spacious and enviting atmosphere throughout. The heart of the home is the chef inspired kitchen featuring a commerical grade Viking range with 6 gas burners, a griddle and double ovens. Ample storage is provided by both a walk in pantry and a butler's pantry. The kitchen flows seemlessly to the dining areas and the living area where a beautiful wood burning fireplace serves as a warm and welcoming focal point. Additional living spaces include a dedicated office and a bonus room complete with a kitchenette and a pool table that conveys. Step outside to enjoy the covered back patio where the mounted TV, creating the perfect outdoor gathering space. The 8 foot back yard privacy fence provides a private retreat for relaxation, children and pets. Practical features include a golf cart garage, floored attic storage and many mechanical updates (upstairs HVAC replaced in 2017, downstairs in 2025 and water heaters in 2021). Your new home awaits!
Rooms
Other Rooms: Great Room | Office/Study | Bonus Room | Laundry
Room Sizes
Features
Patio
Partially Fenced
Lawn Sprinkler
Wood Fence
Covered Patio
Washer Connection
Dryer Connection-Electric
Window Treatments
Walk-In Closet(s)
Ceiling Fan(s)
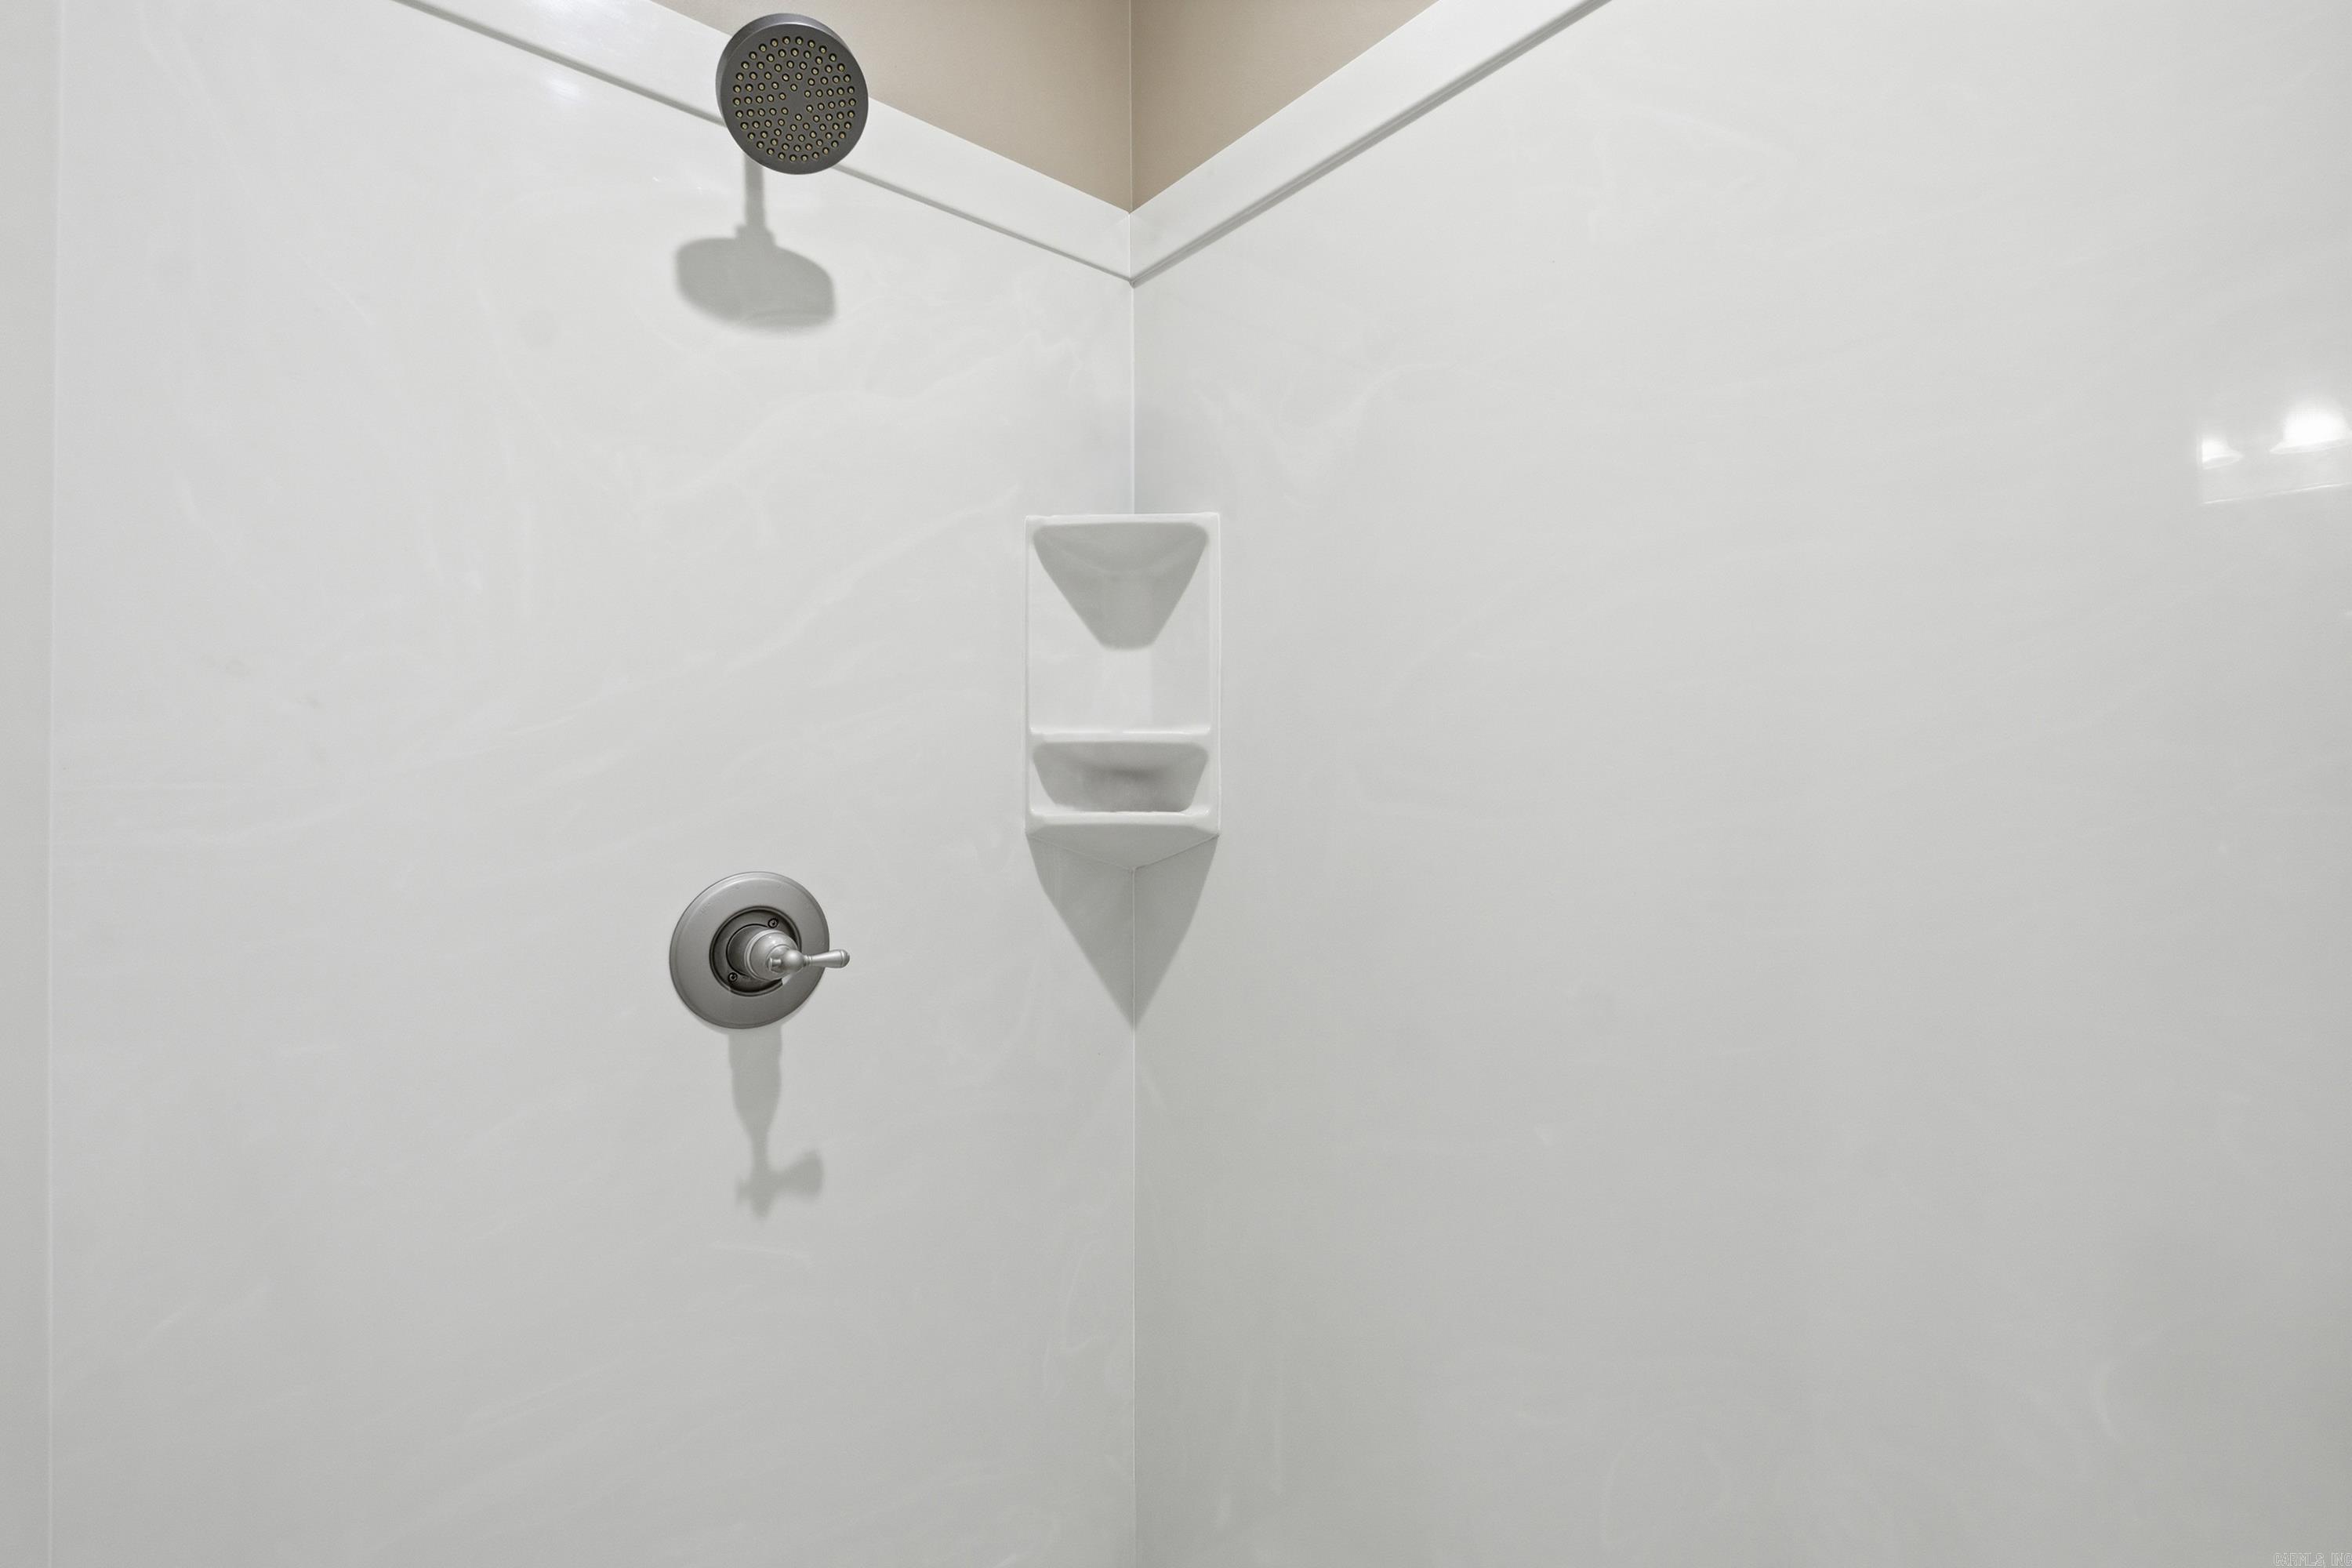
Walk-in Shower
Breakfast Bar
Kit Counter- Granite Slab
Map
Neighborhood
 The data relating to real estate for sale on this web site comes in part from the Broker Reciprocity (SM) Program of the Cooperative Arkansas REALTORS® Multiple Listing Services, Inc. Real estate listings held by brokerage firms other than Studio 11 Productions are marked with the Broker Reciprocity (SM) logo and information about them includes the name of the listing brokers. Broker Reciprocity (SM) information is provided exclusively for consumers' personal, non-commercial use and may not be used for any purpose other than to identify prospective properties consumers may be interested in purchasing.
Information deemed reliable but not guaranteed. Listing broker has attempted to offer accurate data, but buyers are advised to confirm all items.
Copyright © 2002 - 2026 Cooperative Arkansas REALTORS® Multiple Listing Services, Inc. All rights reserved.
The data relating to real estate for sale on this web site comes in part from the Broker Reciprocity (SM) Program of the Cooperative Arkansas REALTORS® Multiple Listing Services, Inc. Real estate listings held by brokerage firms other than Studio 11 Productions are marked with the Broker Reciprocity (SM) logo and information about them includes the name of the listing brokers. Broker Reciprocity (SM) information is provided exclusively for consumers' personal, non-commercial use and may not be used for any purpose other than to identify prospective properties consumers may be interested in purchasing.
Information deemed reliable but not guaranteed. Listing broker has attempted to offer accurate data, but buyers are advised to confirm all items.
Copyright © 2002 - 2026 Cooperative Arkansas REALTORS® Multiple Listing Services, Inc. All rights reserved.