
15 Wanda Circle Highland AR 72542
$439,900
Call Now: (870) 504-1716

Remarks
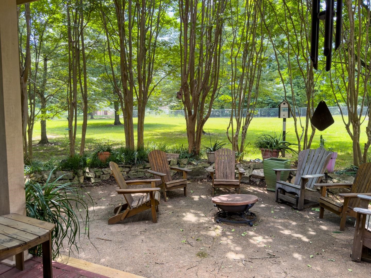
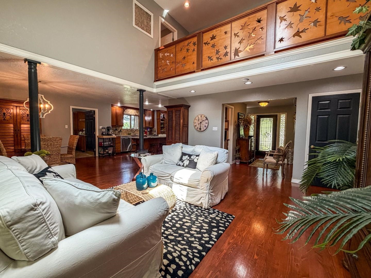
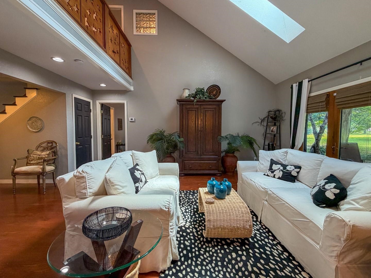
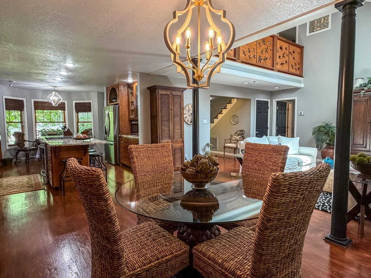
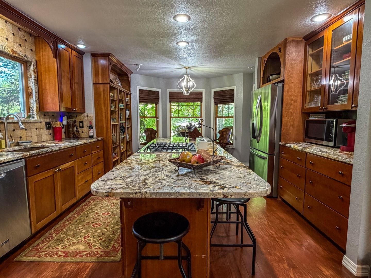
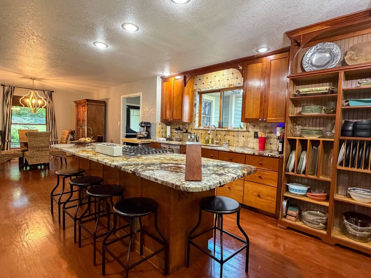
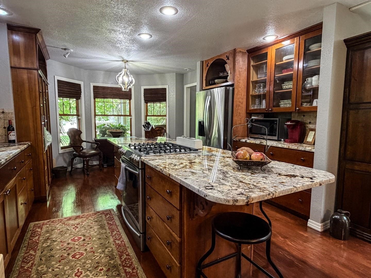
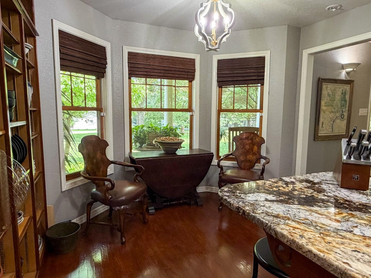
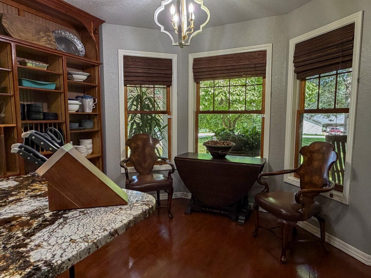
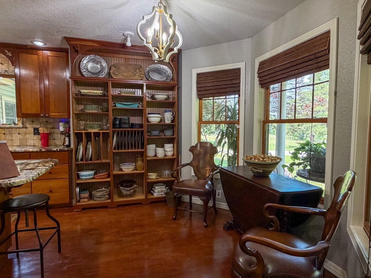
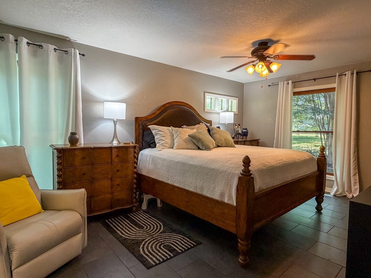
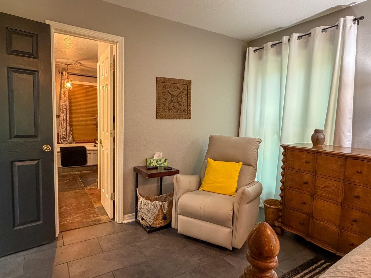
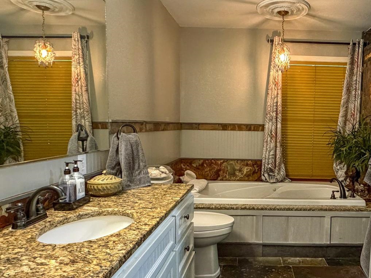
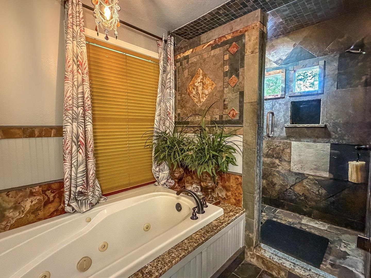
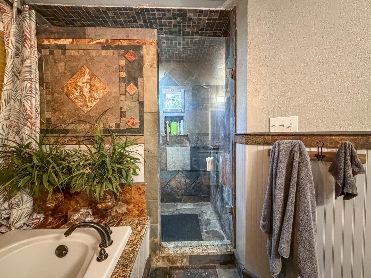
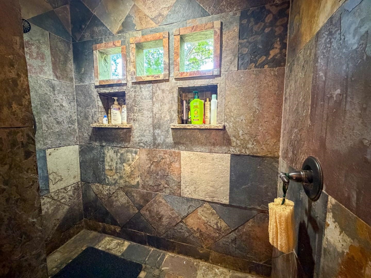
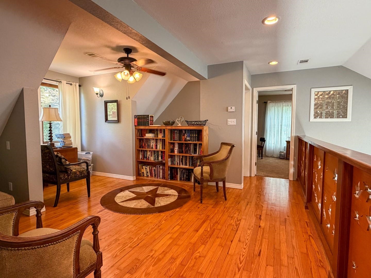
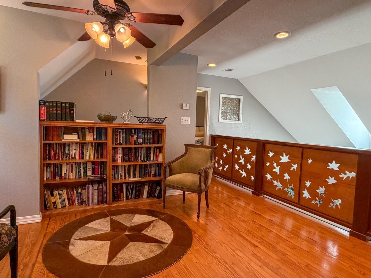
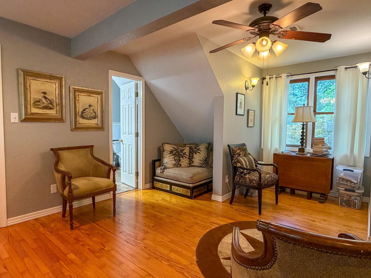
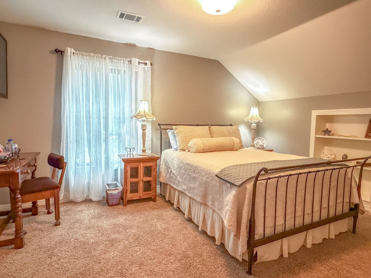
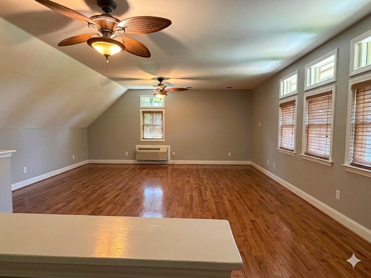
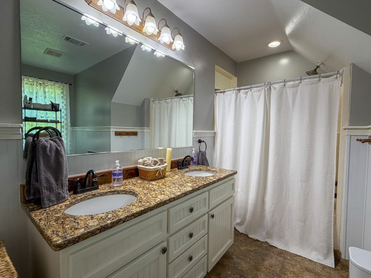
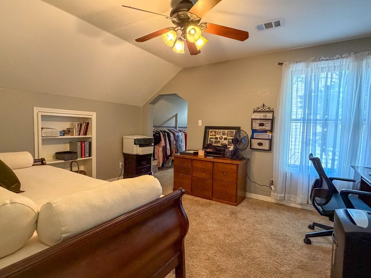
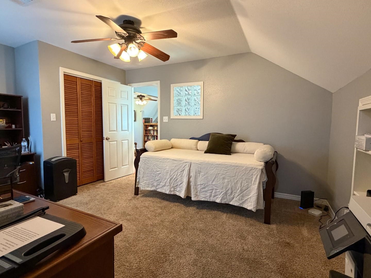
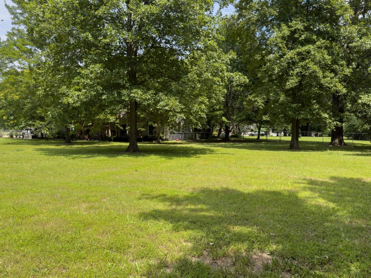
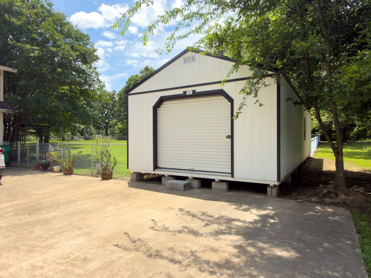
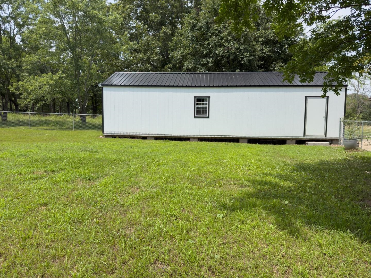
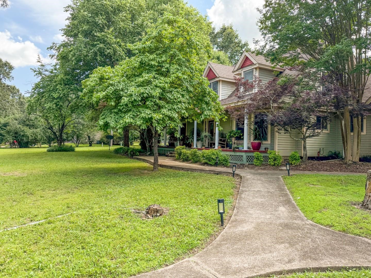
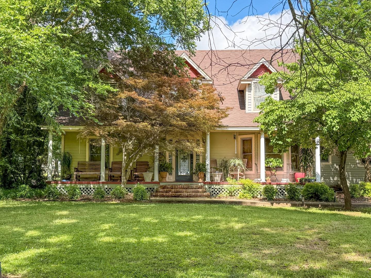
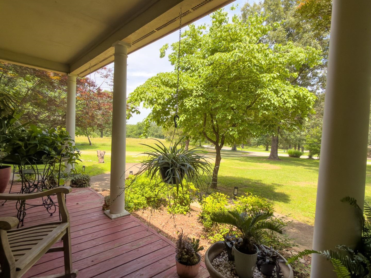
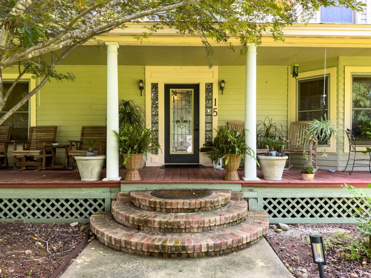
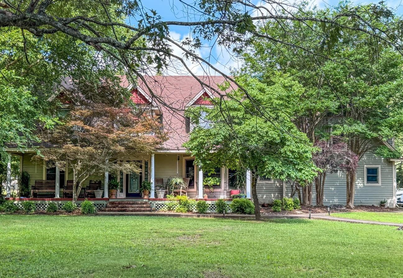
Welcome to 15 Wanda Circle, Highland, Arkansas! Boasting a superb location close to schools, banks, and medical facilities, this spacious Southern Colonial 4 bedroom, 2.5 bathroom home sits on a beautiful 1.58-acre lot complete with a large fenced backyard. With approximately 3,420 square feet of total space, this property is packed with premium features. Inside, you will love the vaulted ceilings with bright skylights and the large chef's kitchen equipped with granite countertops and stainless steel appliances. The luxurious master suite serves as a private retreat, featuring a walk in closet, a jetted tub, and a custom tiled shower with dual shower heads. Offering incredible versatility, 572 square feet of the total space is mostly finished, heated, cooled, and plumbed, making it ready to become a separate apartment or additional living area. Outside, the property includes a 28 X 12 workshop for projects and a whole-home generator for ultimate peace of mind. Connected to both city water and sewer, this home perfectly blends convenience, size, and flexibility. Schedule your tour today!
Rooms
Other Rooms: Bonus Room | Den/Family Room | Formal Living Room | Home Gym | In-Law Quarters | Laundry | Office/Study | Unfinished Space | Workshop/Craft
Room Sizes
Features
Patio
Porch
Fully Fenced
Outside Storage Area
Guttering
Shop
Dog Run
Chain Link
Video Surveillance
Washer Connection
Washer-Stays
Dryer Connection-Electric
Dryer-Stays
Water Heater-Electric
Window Treatments
Walk-In Closet(s)
Balcony/Loft
Ceiling Fan(s)
Walk-in Shower
Breakfast Bar
Video Surveillance
Kit Counter- Granite Slab
Map
Neighborhood
 The data relating to real estate for sale on this web site comes in part from the Broker Reciprocity (SM) Program of the Cooperative Arkansas REALTORS® Multiple Listing Services, Inc. Real estate listings held by brokerage firms other than Studio 11 Productions are marked with the Broker Reciprocity (SM) logo and information about them includes the name of the listing brokers. Broker Reciprocity (SM) information is provided exclusively for consumers' personal, non-commercial use and may not be used for any purpose other than to identify prospective properties consumers may be interested in purchasing.
Information deemed reliable but not guaranteed. Listing broker has attempted to offer accurate data, but buyers are advised to confirm all items.
Copyright © 2002 - 2026 Cooperative Arkansas REALTORS® Multiple Listing Services, Inc. All rights reserved.
The data relating to real estate for sale on this web site comes in part from the Broker Reciprocity (SM) Program of the Cooperative Arkansas REALTORS® Multiple Listing Services, Inc. Real estate listings held by brokerage firms other than Studio 11 Productions are marked with the Broker Reciprocity (SM) logo and information about them includes the name of the listing brokers. Broker Reciprocity (SM) information is provided exclusively for consumers' personal, non-commercial use and may not be used for any purpose other than to identify prospective properties consumers may be interested in purchasing.
Information deemed reliable but not guaranteed. Listing broker has attempted to offer accurate data, but buyers are advised to confirm all items.
Copyright © 2002 - 2026 Cooperative Arkansas REALTORS® Multiple Listing Services, Inc. All rights reserved.