
375 Hunters Chase Drive Cabot AR 72023
$1,249,900
Call Now: (870) 504-1716





Remarks
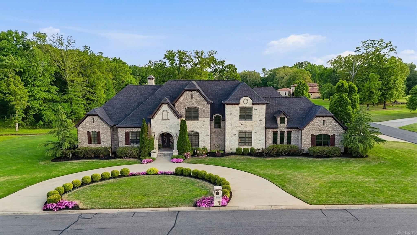
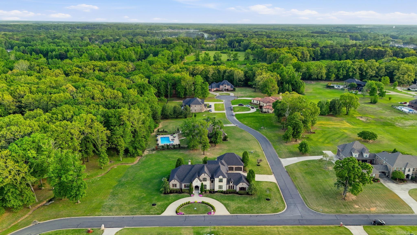
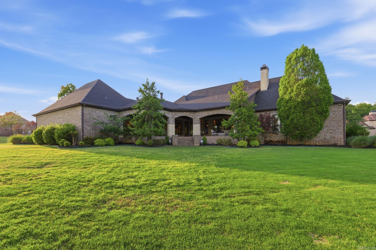
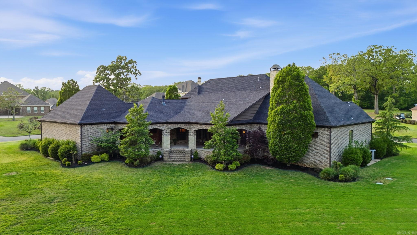
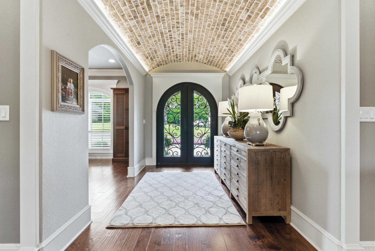
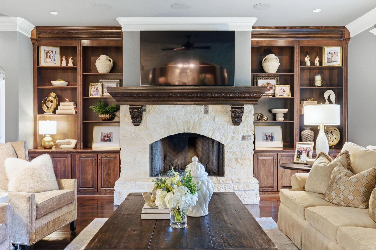
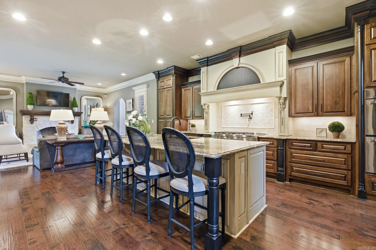
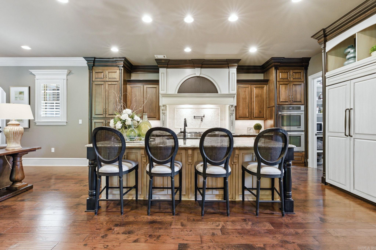
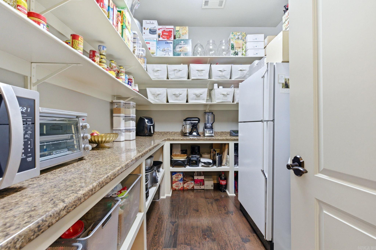
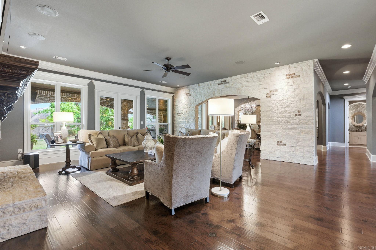
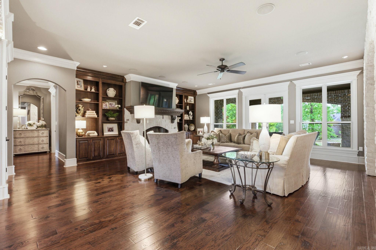
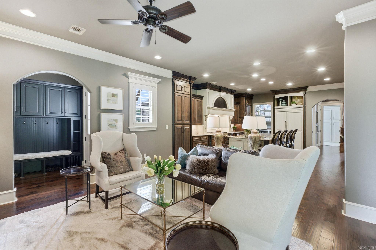
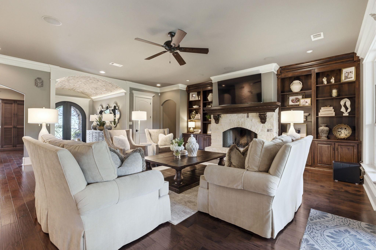
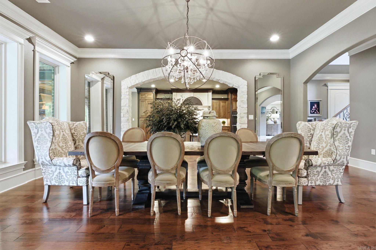
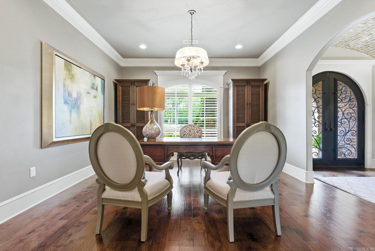
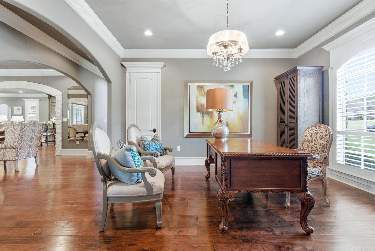
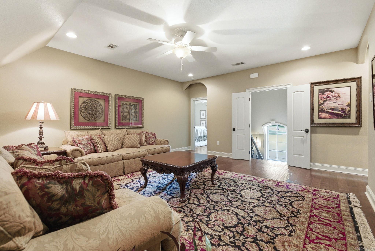
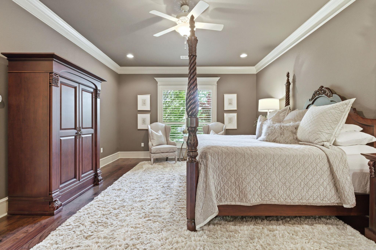
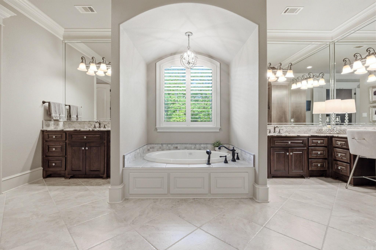
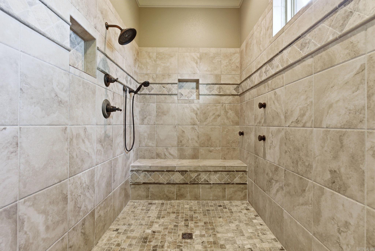
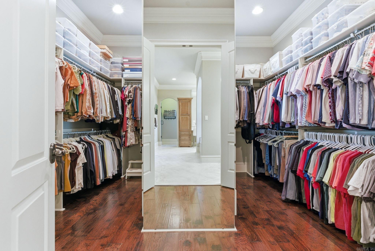
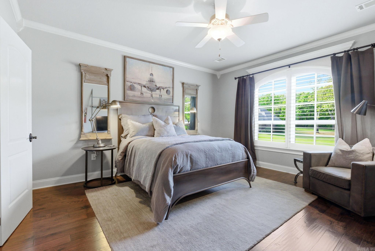
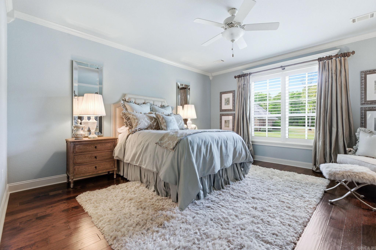
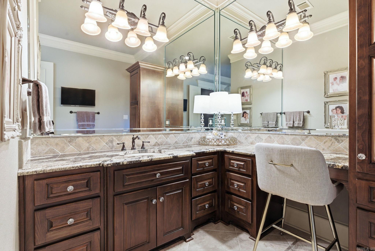
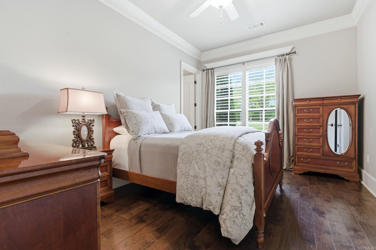
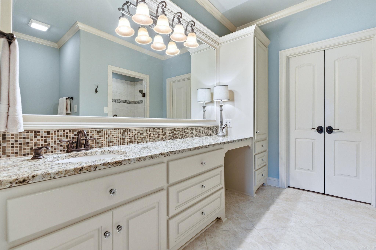
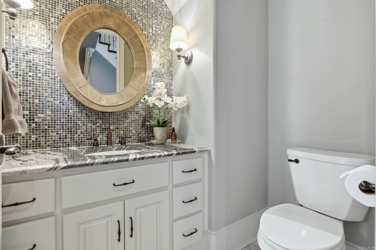
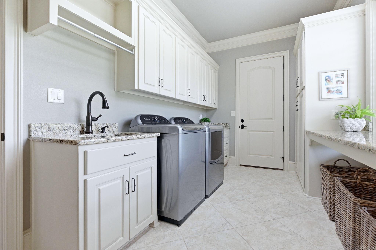
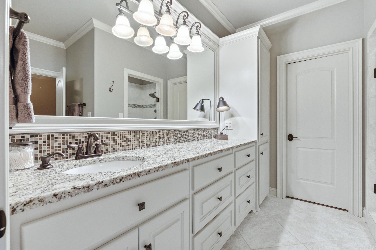
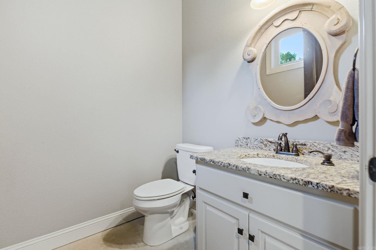
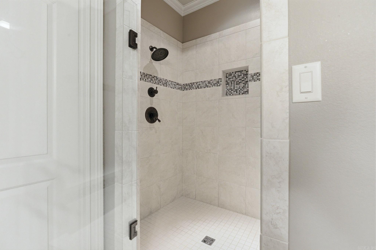
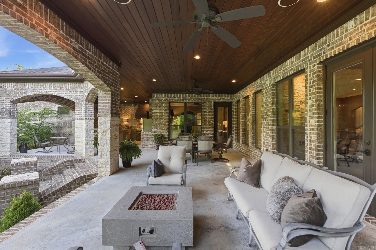
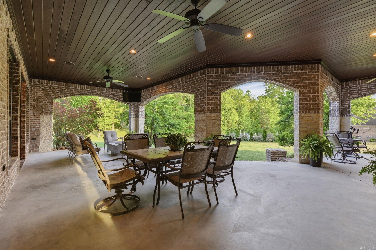
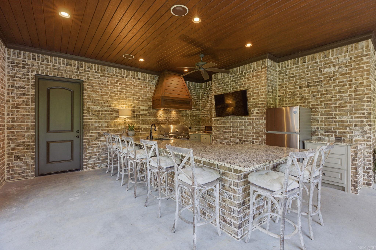
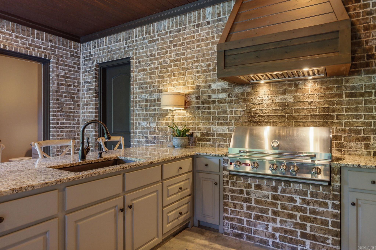
Welcome to this exceptional custom-built estate nestled on 1.92 acres in a sought-after gated community. Offering 5,294 square feet of thoughtfully designed living space, this home features 4 bedrooms, 4 full bathrooms, 2 half baths, and a dedicated safe room/tornado shelter for added peace of mind. Inside, you'll find hardwood floors throughout, granite countertops, custom tile showers, and soaring ceilings with 10-foot ceilings on the main level and 9-foot ceilings upstairs. Spacious living areas and a large walk-in closet provide both comfort and functionality. Built with quality in mind, the home features durable brick and limestone construction, 2x6 exterior walls, and foam insulation for energy efficiency. A new roof was installed in 2023. The oversized 4-car garage offers ample storage, while outdoor living is elevated with a fully equipped outdoor kitchen, half bath, automatic sprinkler system, and fire/alarm system. Residents enjoy gated access and a golf cart trail connecting directly to Rolling Hills Country Club. Luxury, privacy, and convenience come together in this remarkable property.
Rooms
Other Rooms: Formal Living Room
Room Sizes
Features
Smoke Detector(s)
Ceiling Fan(s)
Breakfast Bar
Map
Neighborhood
 The data relating to real estate for sale on this web site comes in part from the Broker Reciprocity (SM) Program of the Cooperative Arkansas REALTORS® Multiple Listing Services, Inc. Real estate listings held by brokerage firms other than Studio 11 Productions are marked with the Broker Reciprocity (SM) logo and information about them includes the name of the listing brokers. Broker Reciprocity (SM) information is provided exclusively for consumers' personal, non-commercial use and may not be used for any purpose other than to identify prospective properties consumers may be interested in purchasing.
Information deemed reliable but not guaranteed. Listing broker has attempted to offer accurate data, but buyers are advised to confirm all items.
Copyright © 2002 - 2026 Cooperative Arkansas REALTORS® Multiple Listing Services, Inc. All rights reserved.
The data relating to real estate for sale on this web site comes in part from the Broker Reciprocity (SM) Program of the Cooperative Arkansas REALTORS® Multiple Listing Services, Inc. Real estate listings held by brokerage firms other than Studio 11 Productions are marked with the Broker Reciprocity (SM) logo and information about them includes the name of the listing brokers. Broker Reciprocity (SM) information is provided exclusively for consumers' personal, non-commercial use and may not be used for any purpose other than to identify prospective properties consumers may be interested in purchasing.
Information deemed reliable but not guaranteed. Listing broker has attempted to offer accurate data, but buyers are advised to confirm all items.
Copyright © 2002 - 2026 Cooperative Arkansas REALTORS® Multiple Listing Services, Inc. All rights reserved.