
2009 Hot Springs Highway Benton AR 72019
$789,900
Call Now: (870) 504-1716





Remarks
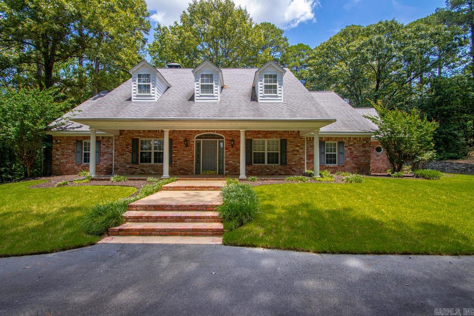
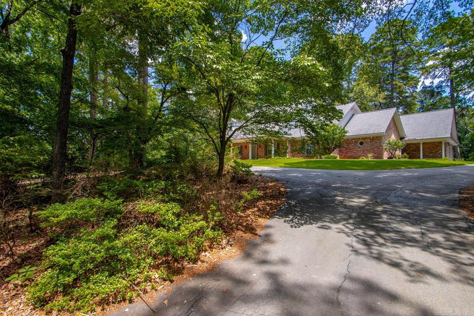
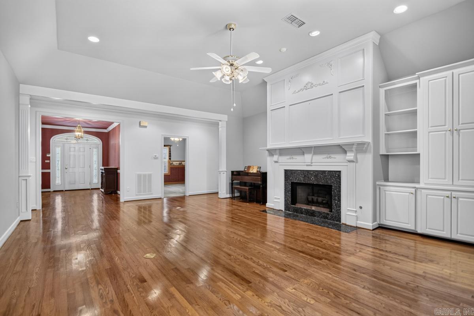
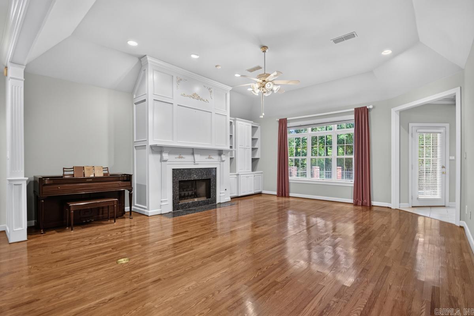
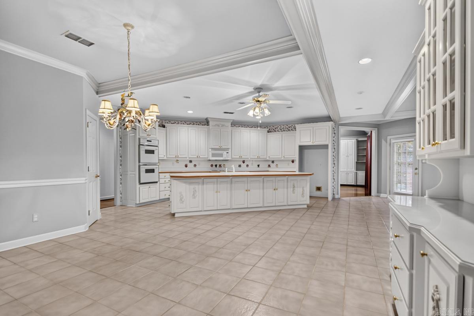
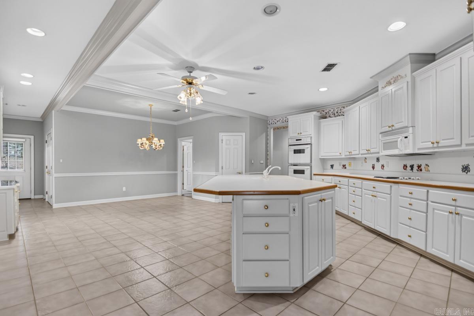
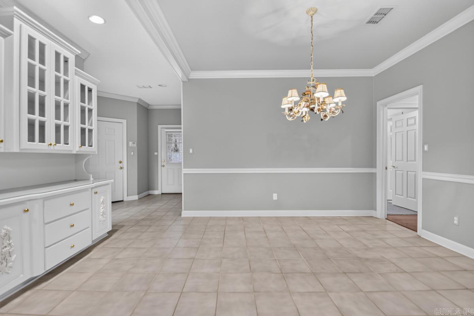
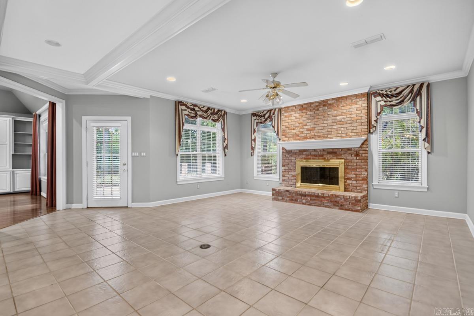
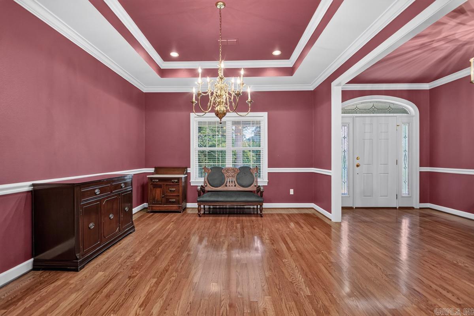
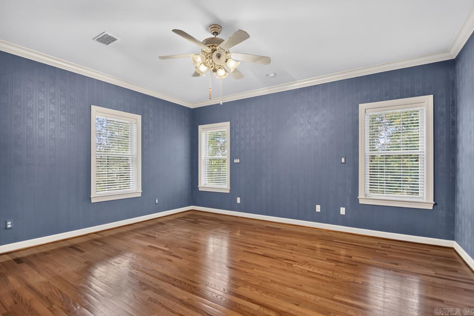
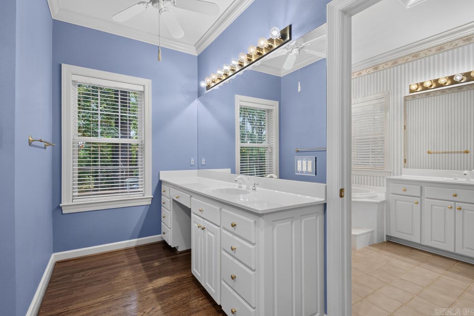
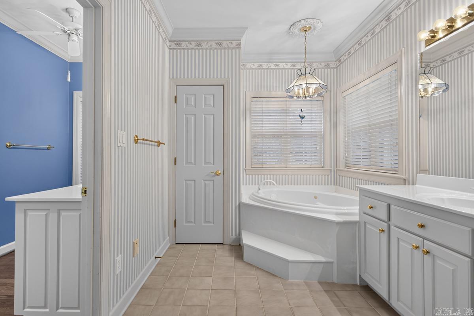
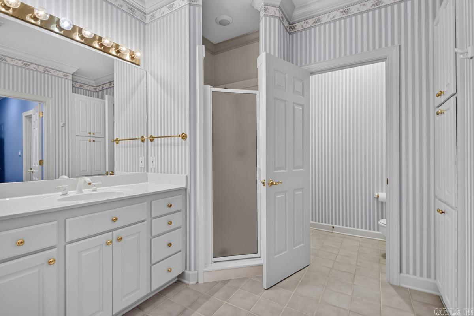
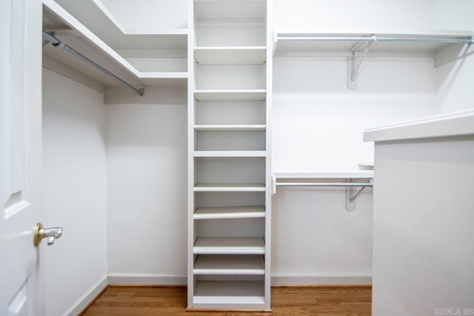
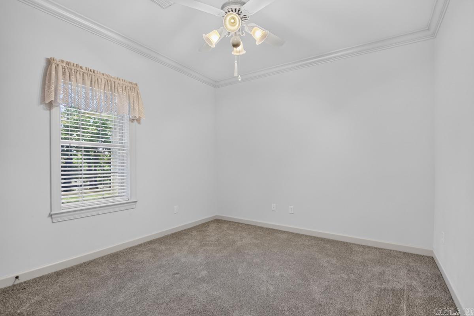
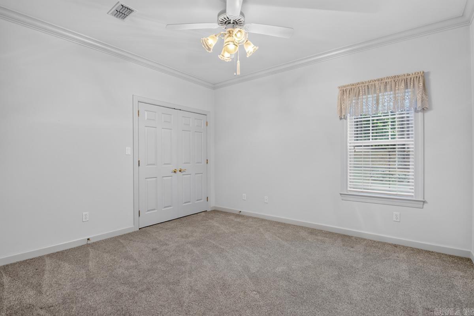
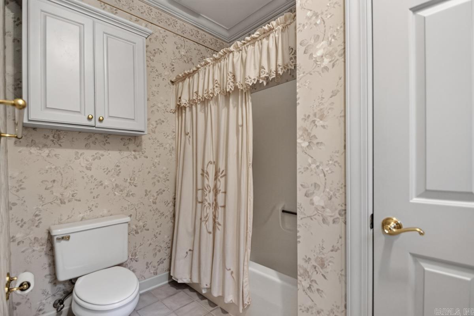
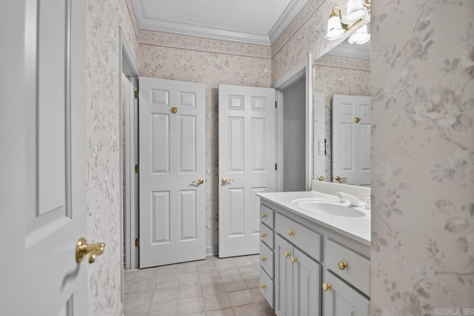
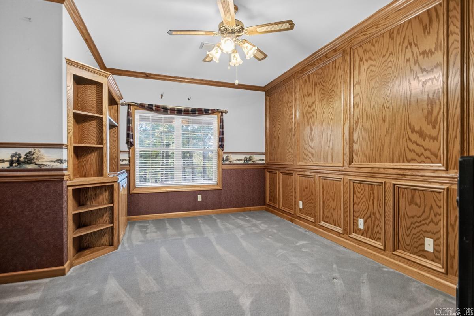
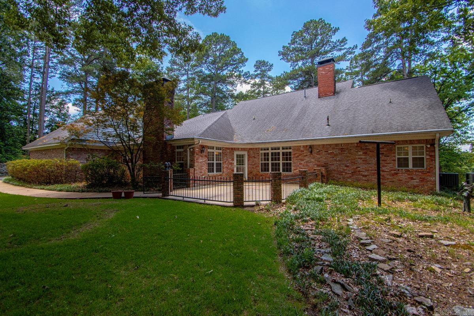
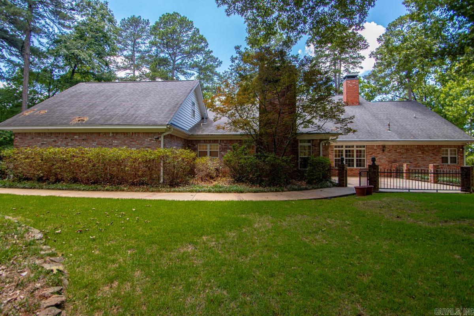
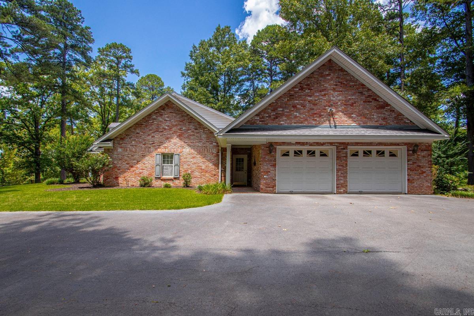
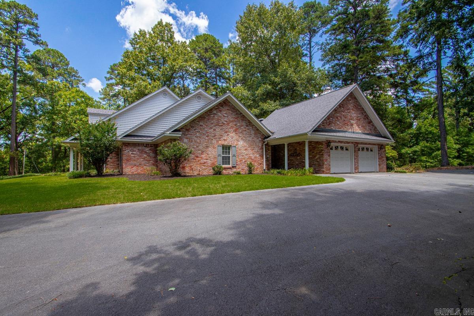
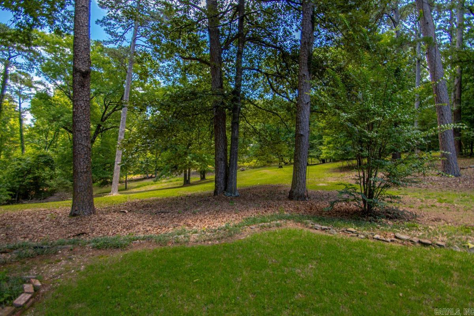
Beautiful estate-style property offering approximately 3,600 square feet of living space on nearly 8 acres. Enjoy the perfect combination of privacy and convenience, located less than a mile from Interstate 30 at Exit 117. The spacious kitchen opens seamlessly into the den, creating an ideal gathering space centered around a cozy fireplace. The formal living room showcases soaring vaulted ceilings and a second fireplace, adding warmth, character, and an impressive sense of scale. Designed with a desirable split floor plan, the home offers both privacy and functionality. The spacious primary suite serves as a true retreat, featuring two walk-in closets and an adjacent office that is perfect for working from home or a private study. Constructed at a time when quality and scale were paramount, this impressive estate remains a standout property today. Exceptionally maintained throughout its ownership, the home retains the solid construction, spacious layout, and architectural presence that made it one of the area's most admired residences. A rare opportunity to own a private acreage estate and personalize it to your own style and taste.
Rooms
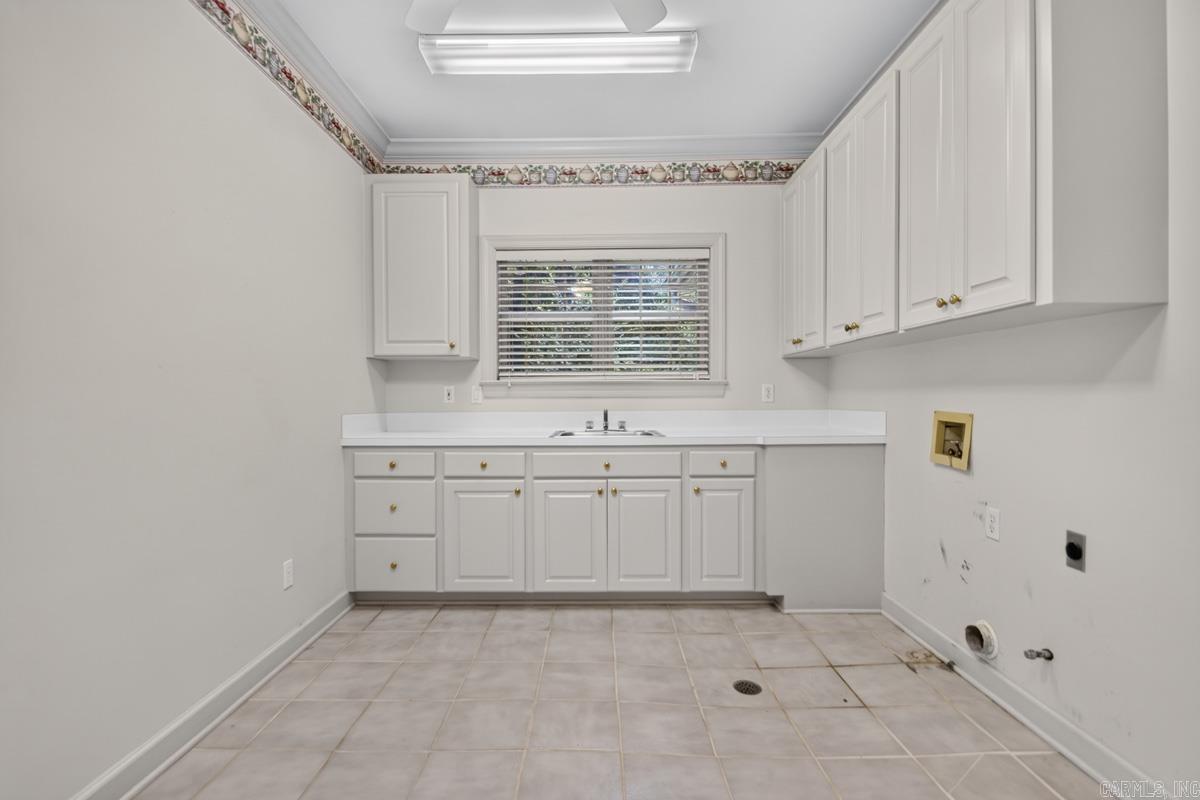
Other Rooms: Great Room | Office/Study | Laundry
Room Sizes
Features
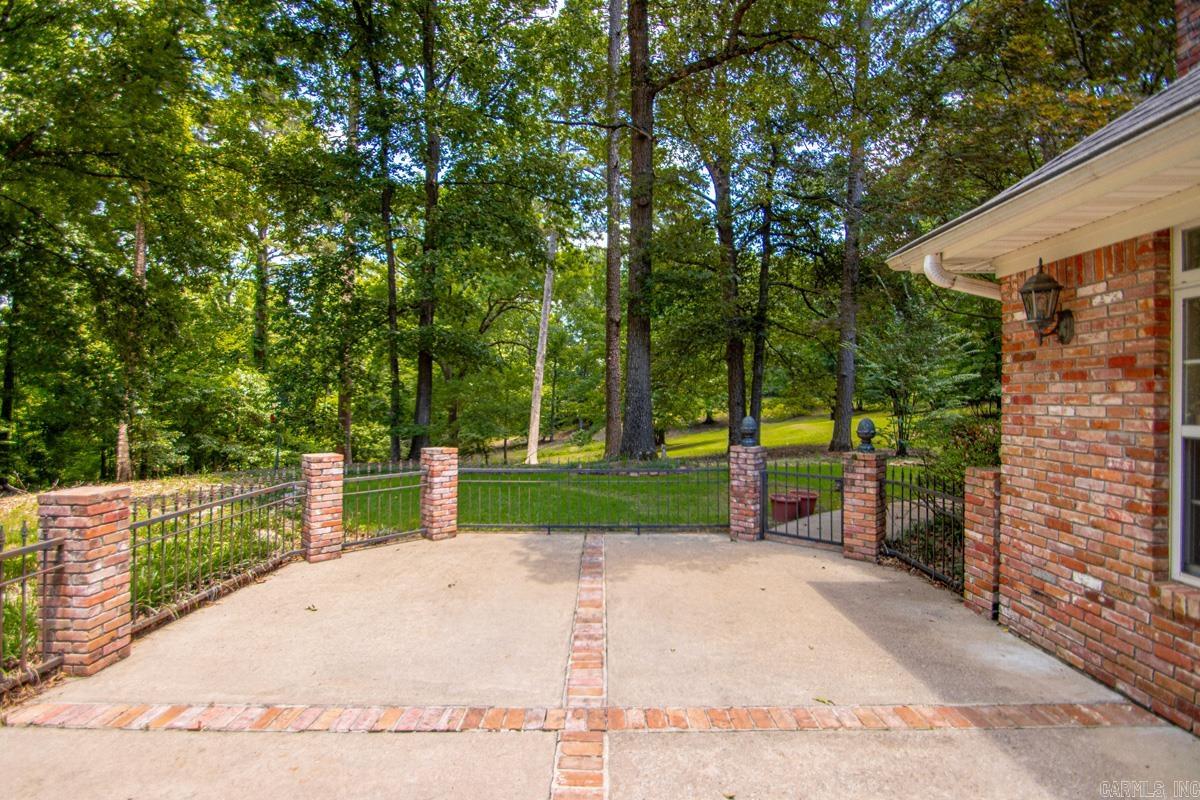
Patio
Porch
Partially Fenced
Guttering
Chain Link
Dryer Connection-Gas
Dryer Connection-Electric
Water Heater-Gas
Central Vacuum
Security System
Walk-In Closet(s)
Built-Ins
Ceiling Fan(s)
Walk-in Shower
Wired for Highspeed Inter
Kit Counter-Granite Tiles
Map
Neighborhood
 The data relating to real estate for sale on this web site comes in part from the Broker Reciprocity (SM) Program of the Cooperative Arkansas REALTORS® Multiple Listing Services, Inc. Real estate listings held by brokerage firms other than Studio 11 Productions are marked with the Broker Reciprocity (SM) logo and information about them includes the name of the listing brokers. Broker Reciprocity (SM) information is provided exclusively for consumers' personal, non-commercial use and may not be used for any purpose other than to identify prospective properties consumers may be interested in purchasing.
Information deemed reliable but not guaranteed. Listing broker has attempted to offer accurate data, but buyers are advised to confirm all items.
Copyright © 2002 - 2026 Cooperative Arkansas REALTORS® Multiple Listing Services, Inc. All rights reserved.
The data relating to real estate for sale on this web site comes in part from the Broker Reciprocity (SM) Program of the Cooperative Arkansas REALTORS® Multiple Listing Services, Inc. Real estate listings held by brokerage firms other than Studio 11 Productions are marked with the Broker Reciprocity (SM) logo and information about them includes the name of the listing brokers. Broker Reciprocity (SM) information is provided exclusively for consumers' personal, non-commercial use and may not be used for any purpose other than to identify prospective properties consumers may be interested in purchasing.
Information deemed reliable but not guaranteed. Listing broker has attempted to offer accurate data, but buyers are advised to confirm all items.
Copyright © 2002 - 2026 Cooperative Arkansas REALTORS® Multiple Listing Services, Inc. All rights reserved.