
152 Carnelian Drive Sherwood AR 72120
$340,000
Call Now: (870) 504-1716












Remarks
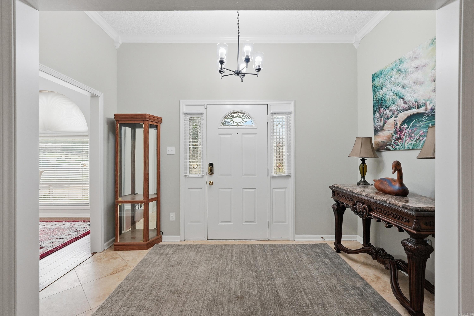
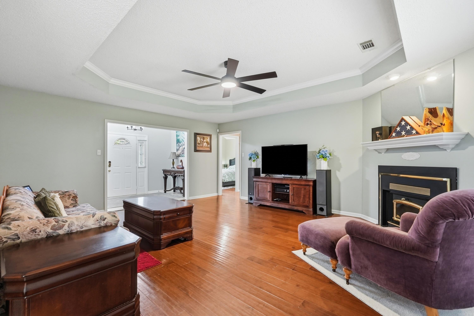
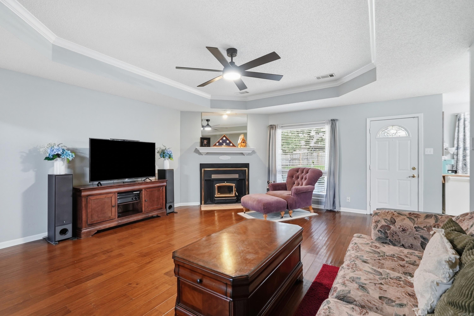
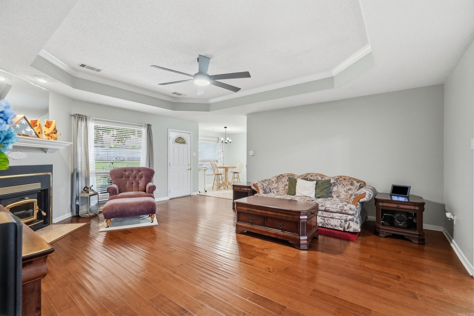
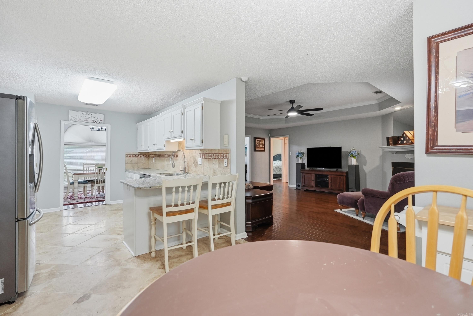
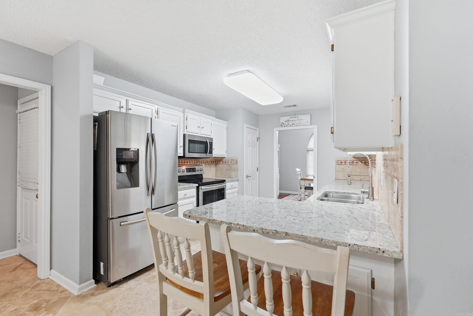
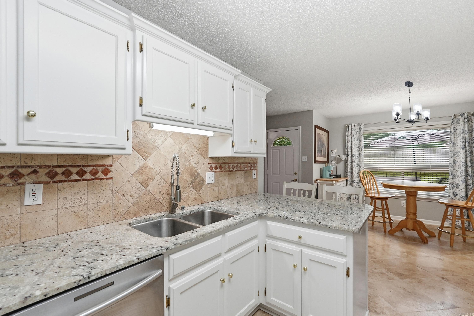
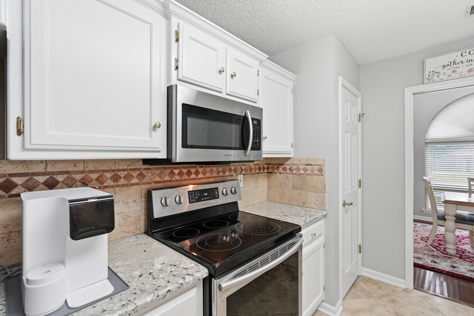
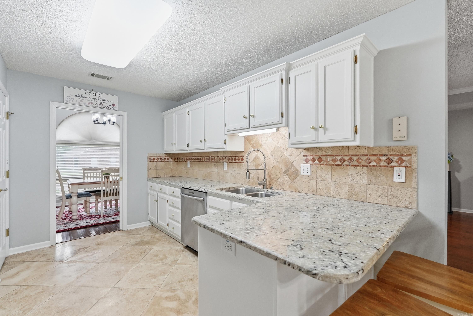
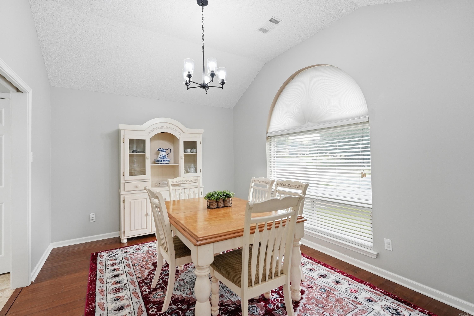
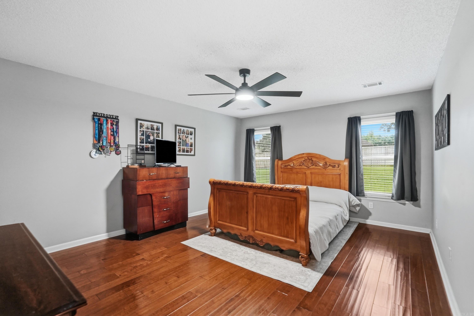
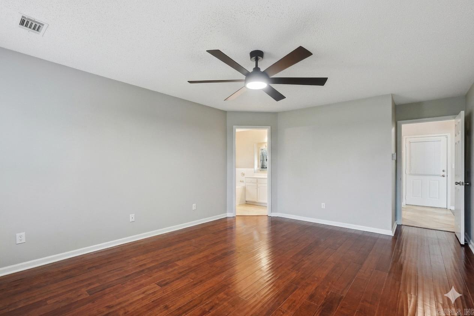
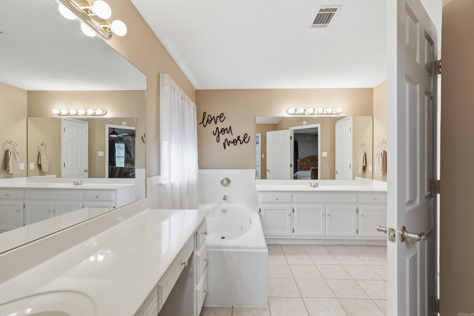
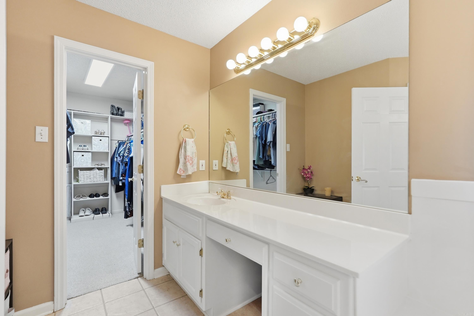
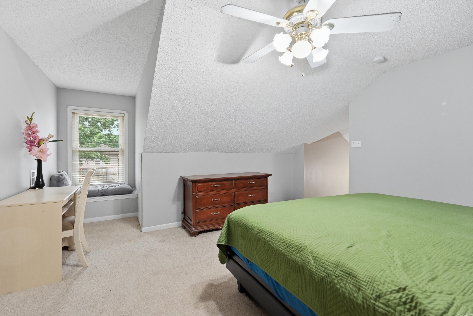
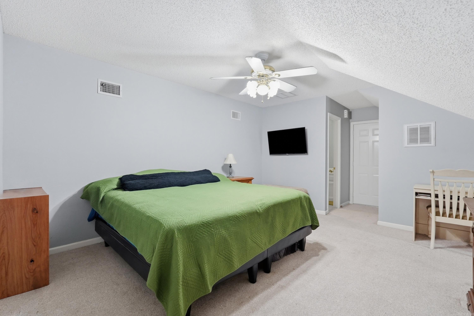
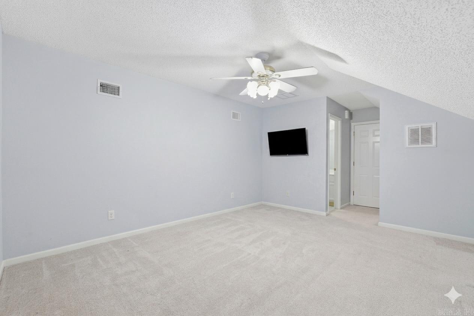
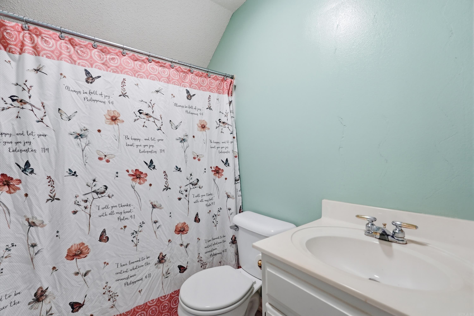
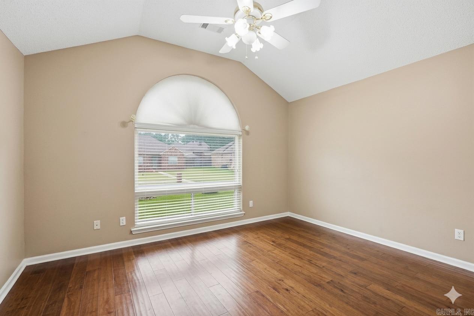
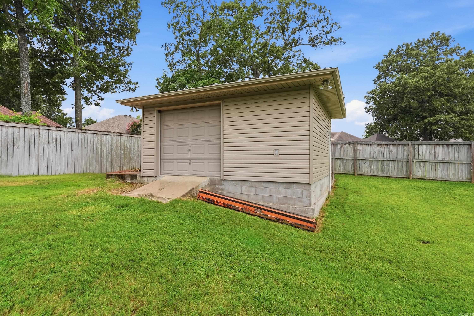
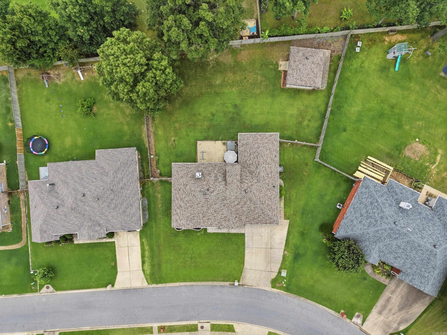
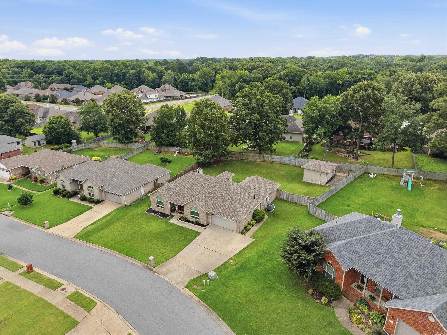
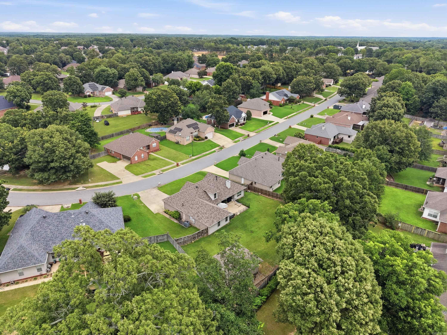
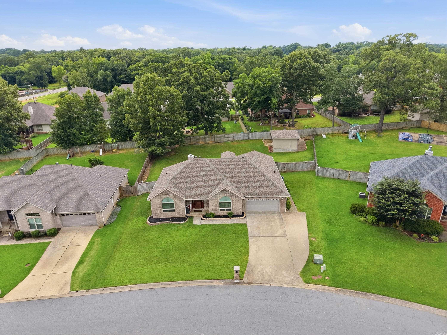
This home has tons of extras! Enjoy the powered shop in the backyard with insulation, a window unit, and garage door. The extra wide driveway allows for extra parking and a walk path to the side entry and backyard. The home has a great layout with a split floor plan and the bonus fourth bedroom and third bathroom upstairs. There is new lighting in the main living space, which looks fantastic with the quartz counters and stainless appliances, which all convey. The washer and dryer stay as well and the hot tub in the backyard is a possibility. The Sellers are even offering a one year home warranty.
Rooms
Other Rooms: Great Room | Laundry
Room Sizes
Features
Patio
Fully Fenced
Outside Storage Area
Guttering
Shop
Wood Fence
Washer Connection
Washer-Stays
Dryer Connection-Electric
Dryer-Stays
Water Heater-Gas
Whirlpool/Hot Tub/Spa
Window Treatments
Floored Attic
Walk-In Closet(s)
Ceiling Fan(s)
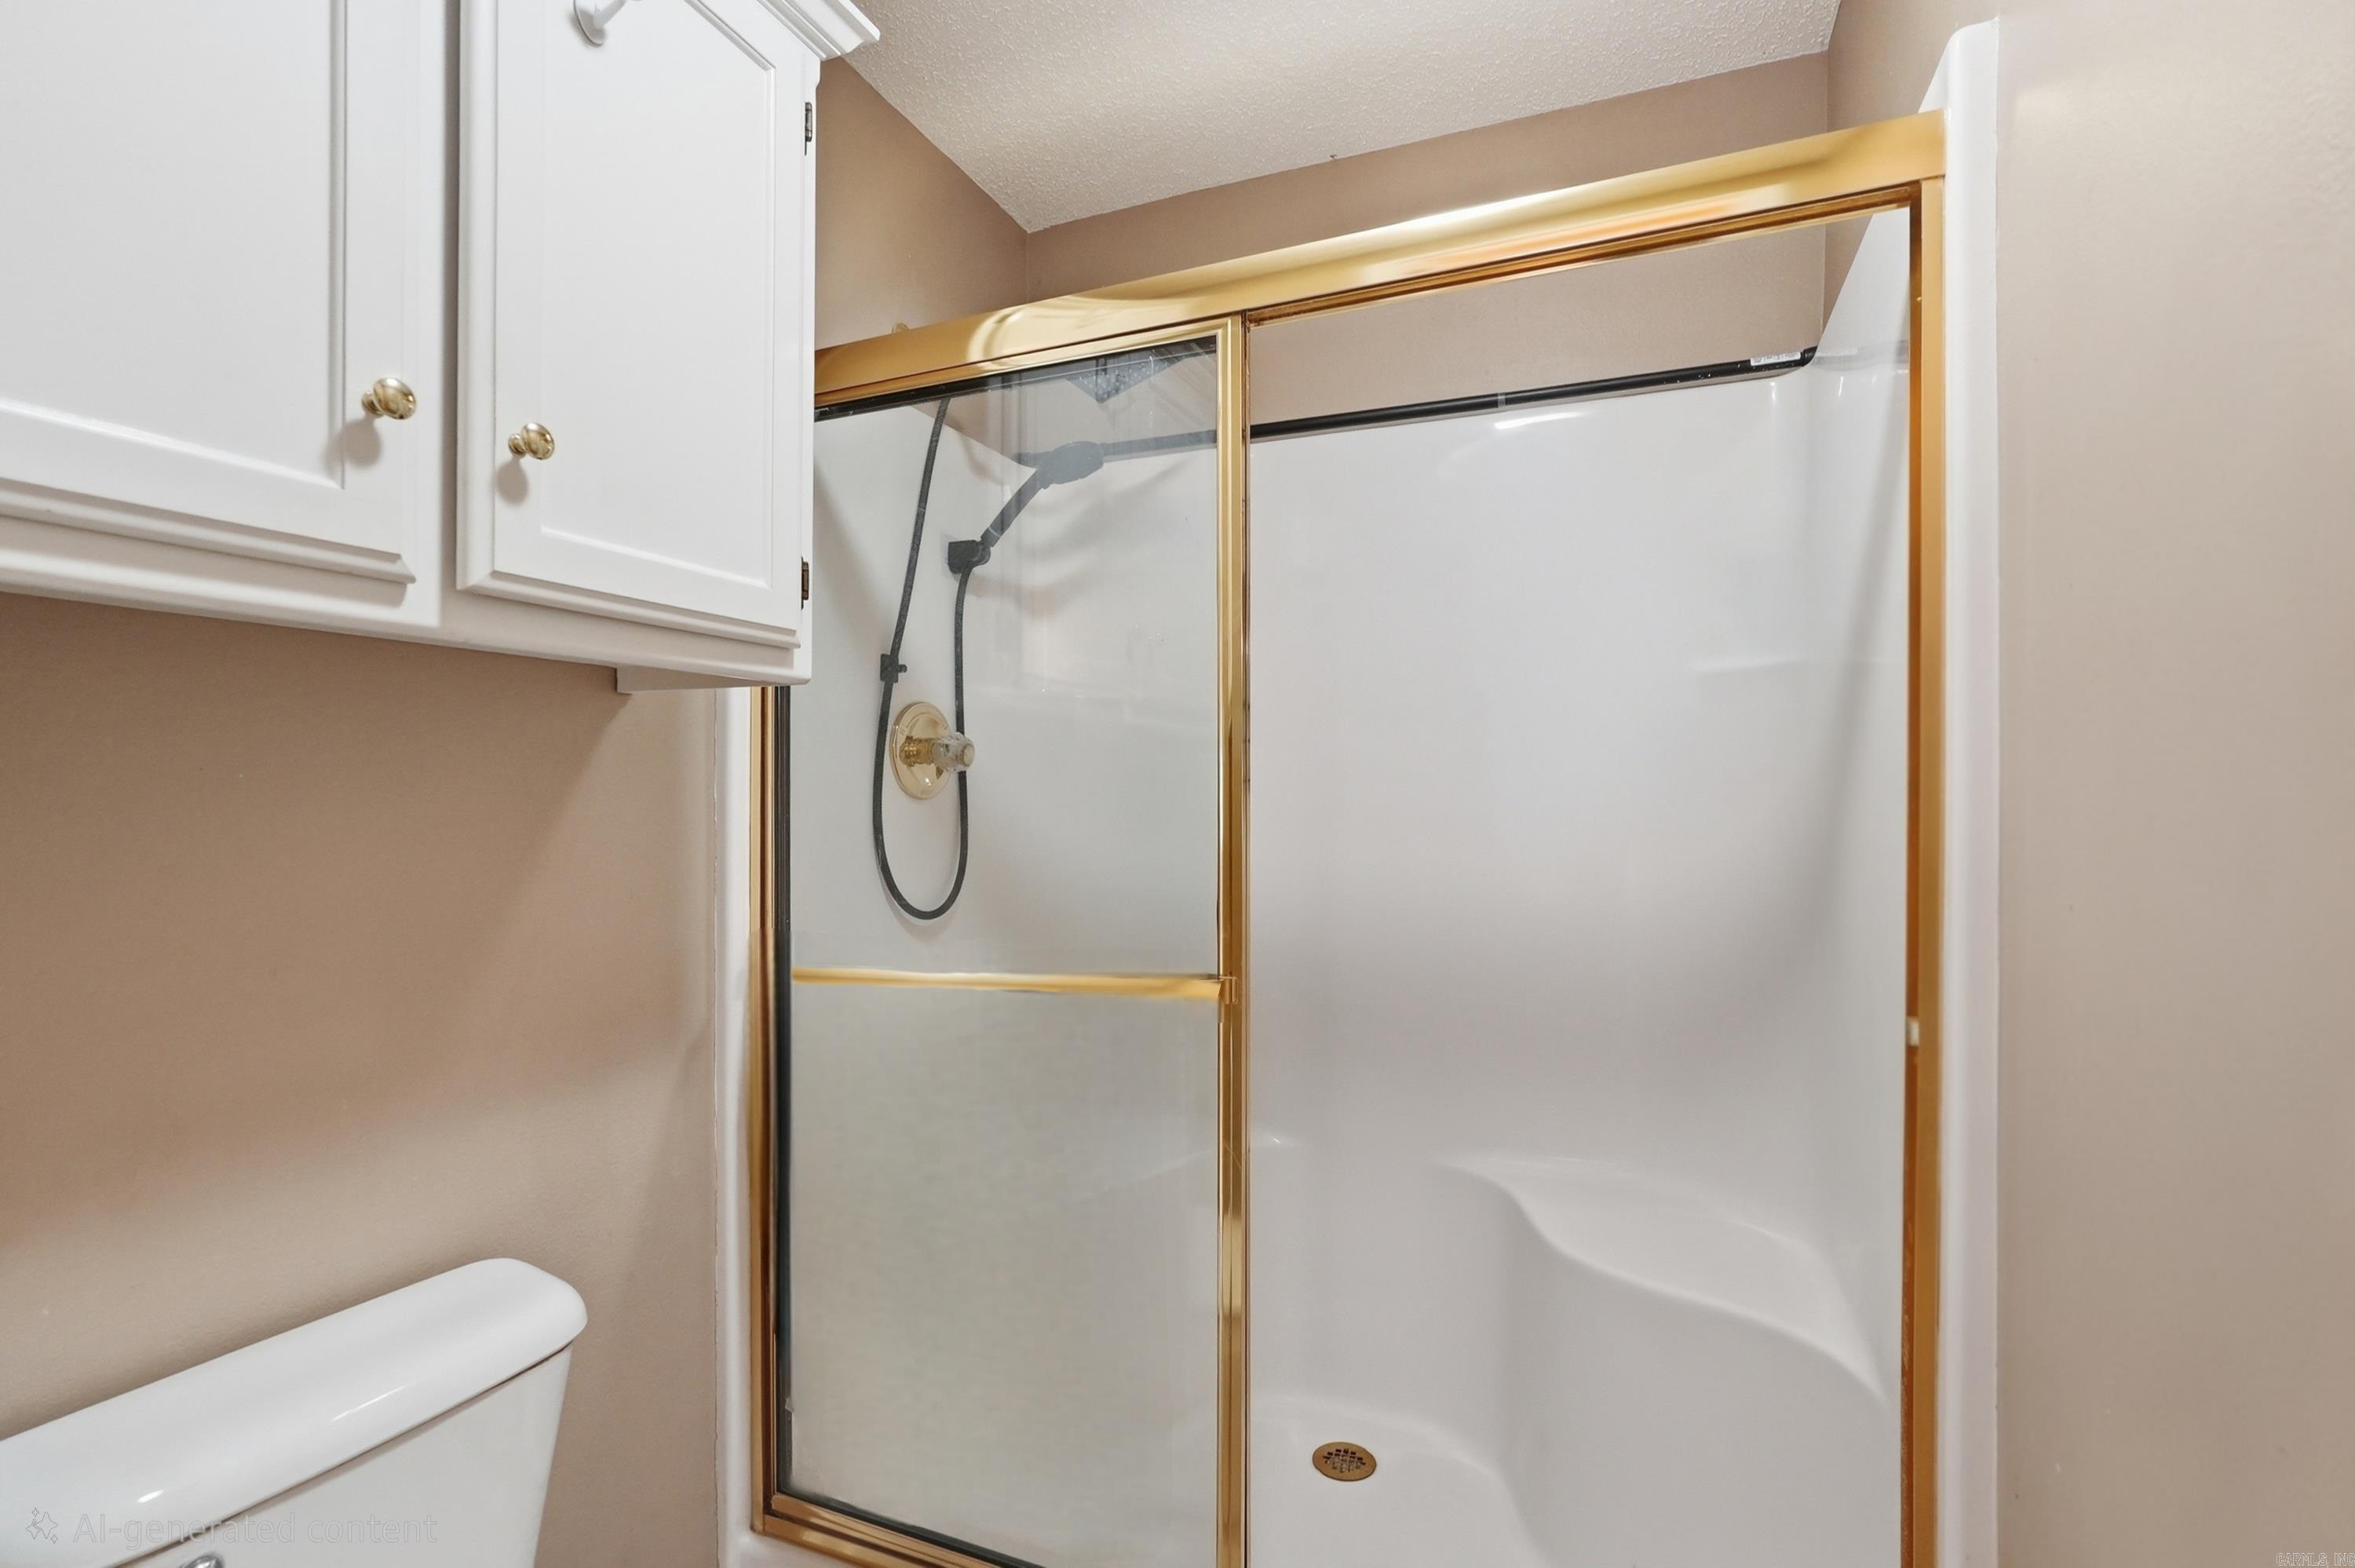
Walk-in Shower
Breakfast Bar
Kit Counter-Quartz
Map
Neighborhood
 The data relating to real estate for sale on this web site comes in part from the Broker Reciprocity (SM) Program of the Cooperative Arkansas REALTORS® Multiple Listing Services, Inc. Real estate listings held by brokerage firms other than Studio 11 Productions are marked with the Broker Reciprocity (SM) logo and information about them includes the name of the listing brokers. Broker Reciprocity (SM) information is provided exclusively for consumers' personal, non-commercial use and may not be used for any purpose other than to identify prospective properties consumers may be interested in purchasing.
Information deemed reliable but not guaranteed. Listing broker has attempted to offer accurate data, but buyers are advised to confirm all items.
Copyright © 2002 - 2026 Cooperative Arkansas REALTORS® Multiple Listing Services, Inc. All rights reserved.
The data relating to real estate for sale on this web site comes in part from the Broker Reciprocity (SM) Program of the Cooperative Arkansas REALTORS® Multiple Listing Services, Inc. Real estate listings held by brokerage firms other than Studio 11 Productions are marked with the Broker Reciprocity (SM) logo and information about them includes the name of the listing brokers. Broker Reciprocity (SM) information is provided exclusively for consumers' personal, non-commercial use and may not be used for any purpose other than to identify prospective properties consumers may be interested in purchasing.
Information deemed reliable but not guaranteed. Listing broker has attempted to offer accurate data, but buyers are advised to confirm all items.
Copyright © 2002 - 2026 Cooperative Arkansas REALTORS® Multiple Listing Services, Inc. All rights reserved.