
212 Red River Sherwood AR 72120
$379,900
Call Now: (870) 504-1716
Remarks
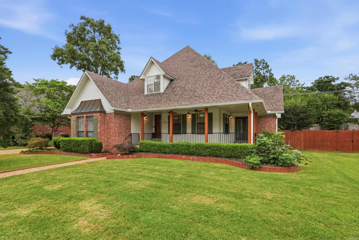
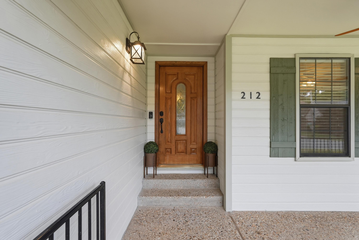
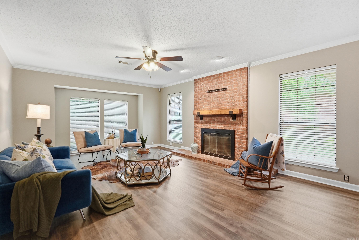
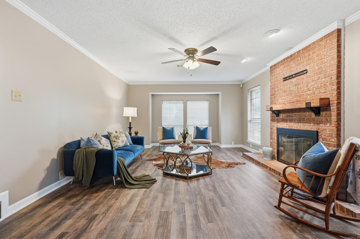
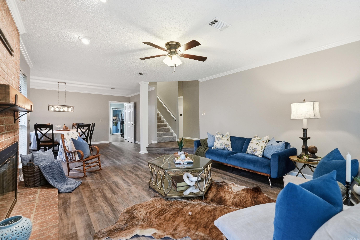
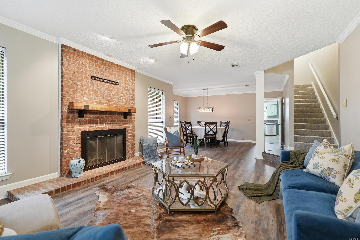
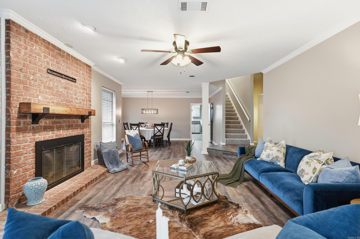
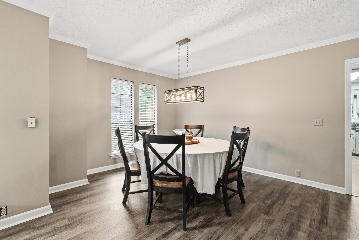
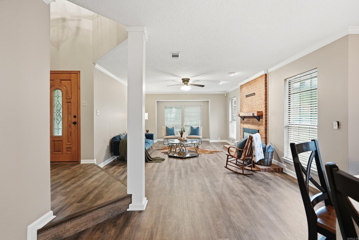
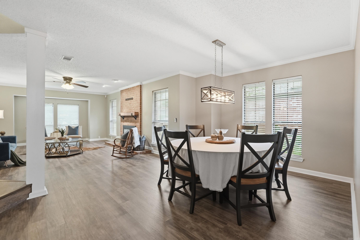
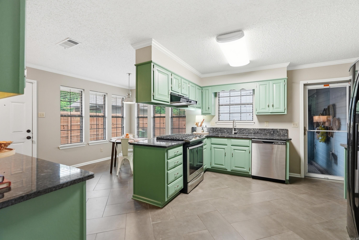
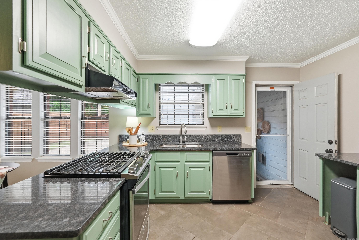
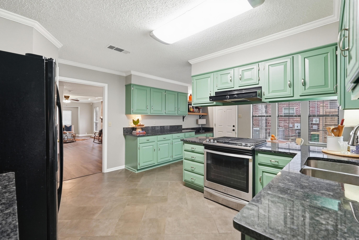
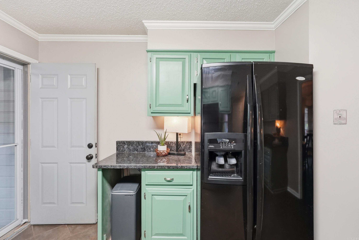
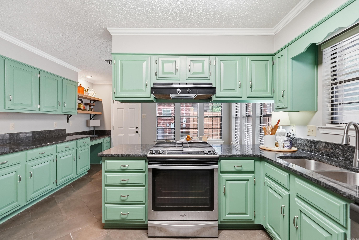
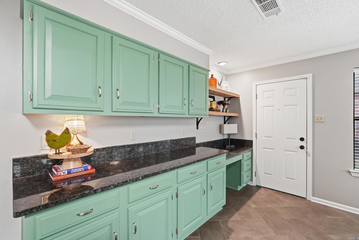
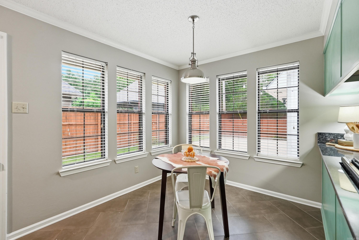
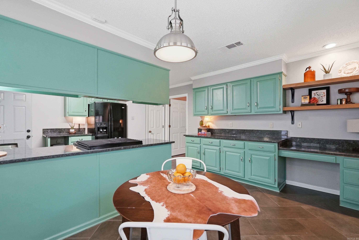
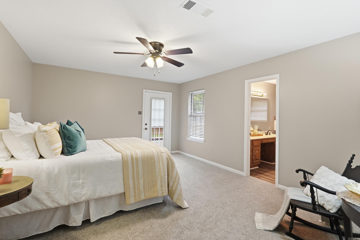
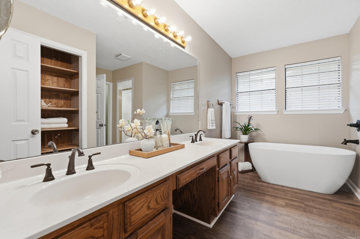
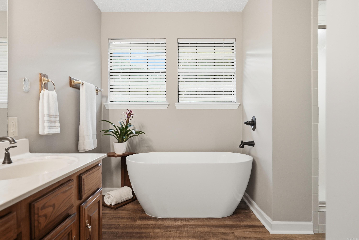
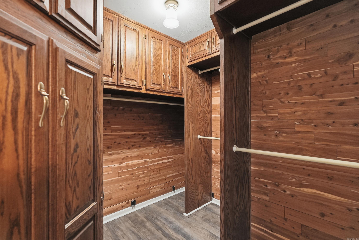
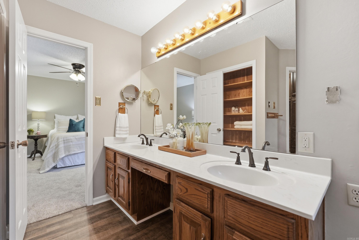
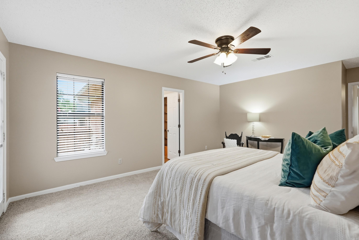
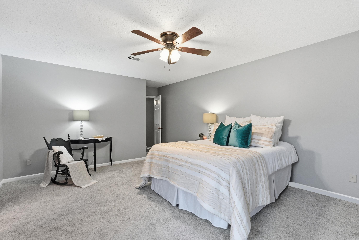
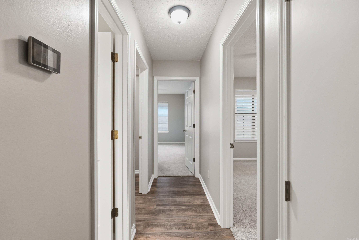
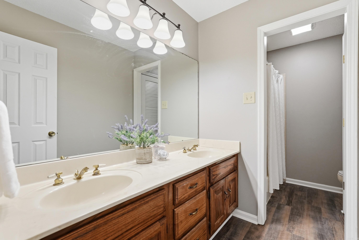
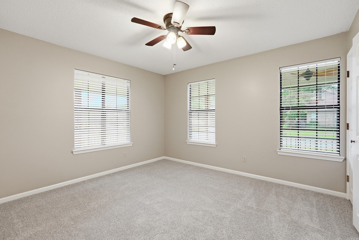
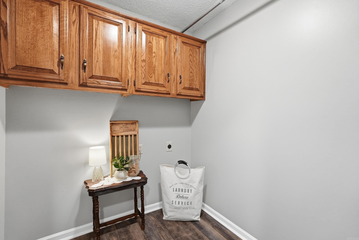
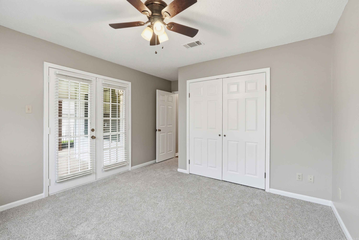
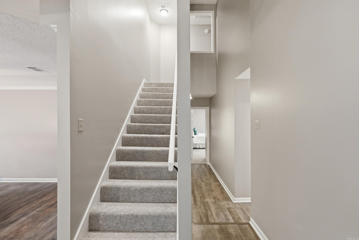
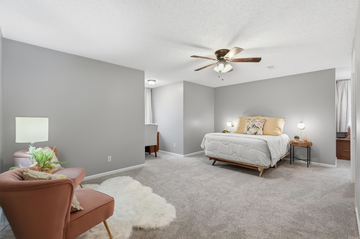
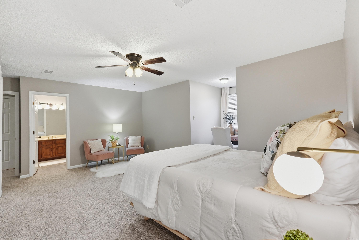
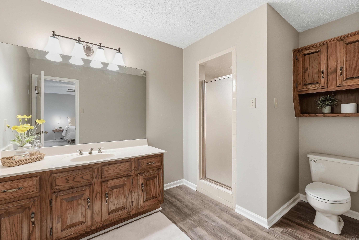
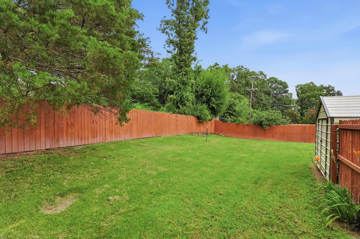
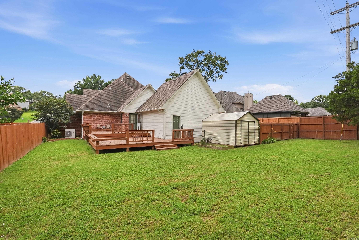
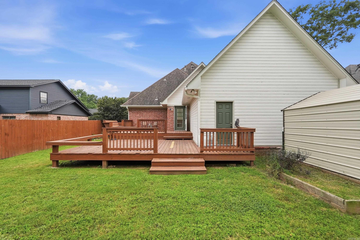
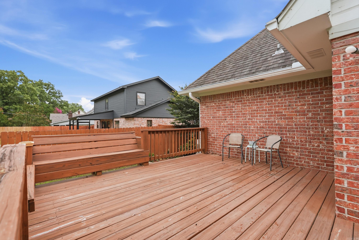
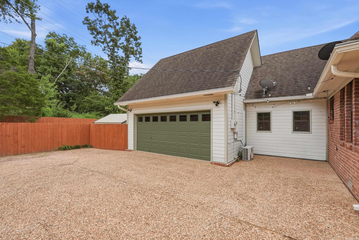
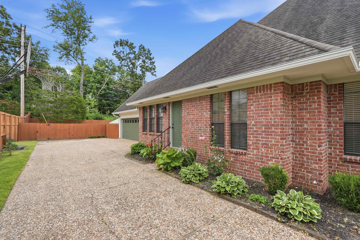
Move-In Ready with Modern Updates & Timeless Charm! This beautifully updated 4-bedroom, 3-bath home blends vintage character with modern convenience. Enjoy new flooring throughout, fresh interior paint, and a brand-new tub in the primary bath. The spacious floor plan features a downstairs primary suite plus an additional private suite upstairs—perfect for guests, multi-generational living, or a home office. The beautiful kitchen is ready for everyday living and entertaining, while the oversized covered front porch is the perfect place to relax. The 2-car garage is equipped with its own mini-split HVAC system, making it an ideal man cave, game-day hangout, workshop, or hobby space. With countless updates, plenty of charm, and a fantastic location, this home is truly move-in ready and ready for its next owner. Don't miss this one!
Rooms
Other Rooms: Den/Family Room | Laundry
Room Sizes
Features
Neighborhood
 The data relating to real estate for sale on this web site comes in part from the Broker Reciprocity (SM) Program of the Cooperative Arkansas REALTORS® Multiple Listing Services, Inc. Real estate listings held by brokerage firms other than Studio 11 Productions are marked with the Broker Reciprocity (SM) logo and information about them includes the name of the listing brokers. Broker Reciprocity (SM) information is provided exclusively for consumers' personal, non-commercial use and may not be used for any purpose other than to identify prospective properties consumers may be interested in purchasing.
Information deemed reliable but not guaranteed. Listing broker has attempted to offer accurate data, but buyers are advised to confirm all items.
Copyright © 2002 - 2026 Cooperative Arkansas REALTORS® Multiple Listing Services, Inc. All rights reserved.
The data relating to real estate for sale on this web site comes in part from the Broker Reciprocity (SM) Program of the Cooperative Arkansas REALTORS® Multiple Listing Services, Inc. Real estate listings held by brokerage firms other than Studio 11 Productions are marked with the Broker Reciprocity (SM) logo and information about them includes the name of the listing brokers. Broker Reciprocity (SM) information is provided exclusively for consumers' personal, non-commercial use and may not be used for any purpose other than to identify prospective properties consumers may be interested in purchasing.
Information deemed reliable but not guaranteed. Listing broker has attempted to offer accurate data, but buyers are advised to confirm all items.
Copyright © 2002 - 2026 Cooperative Arkansas REALTORS® Multiple Listing Services, Inc. All rights reserved.