
113 Trelon Way Little Rock AR 72223
$449,900
Call Now: (870) 504-1716
Remarks
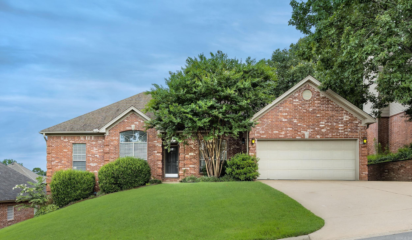
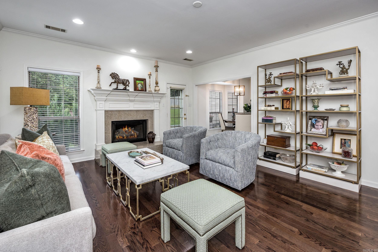
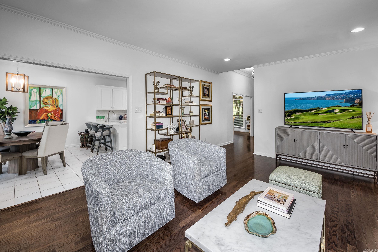
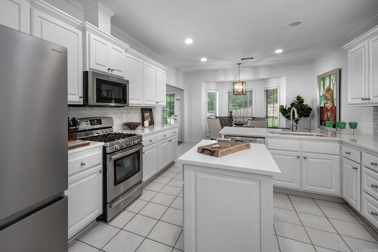
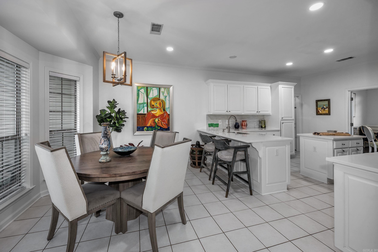
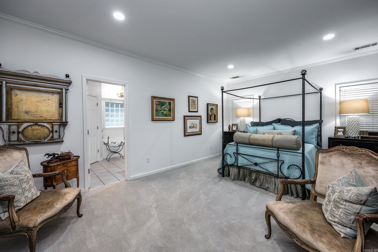
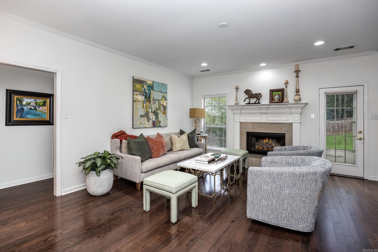
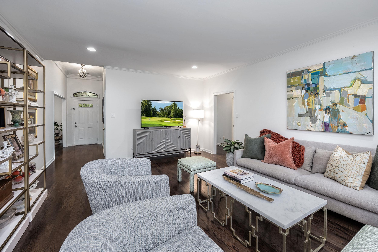
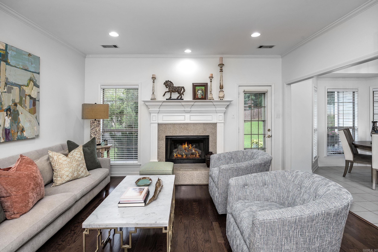
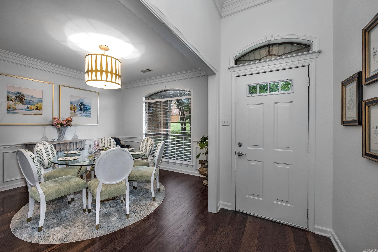
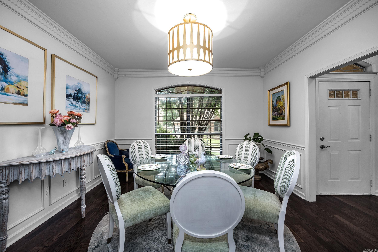
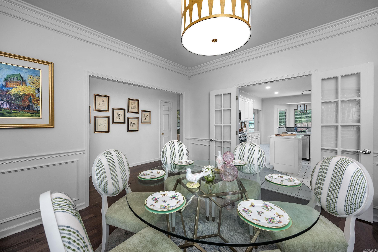
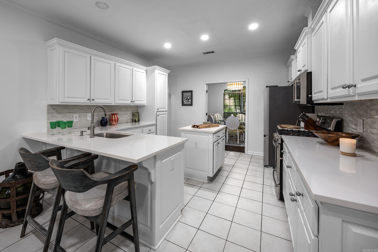
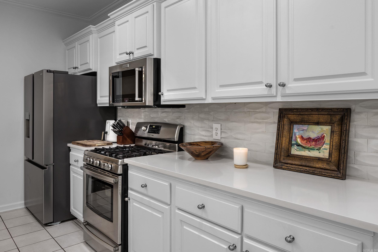
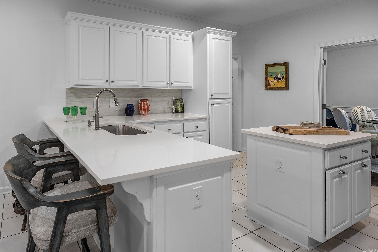
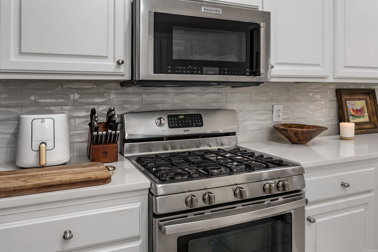
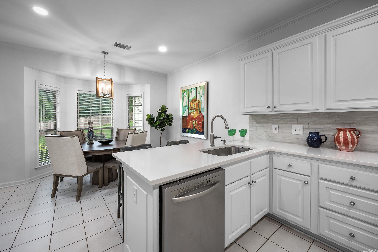
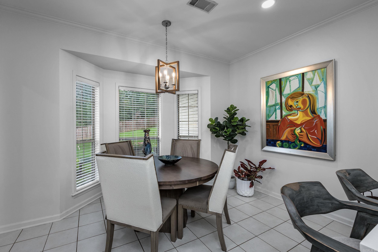
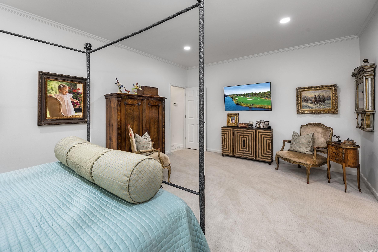
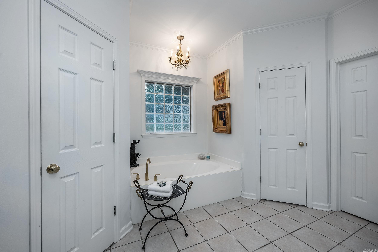
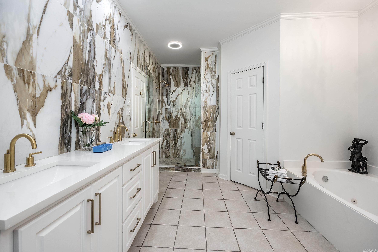
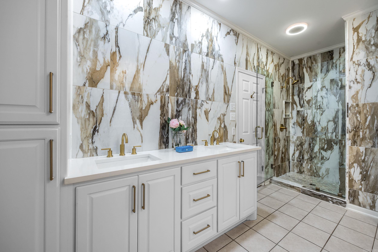
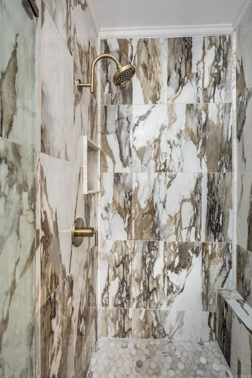
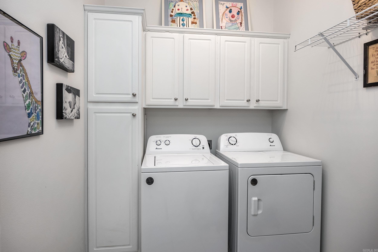
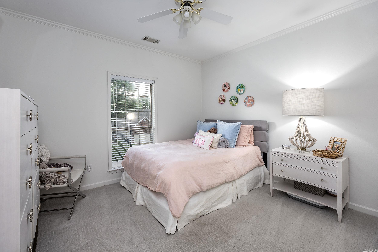
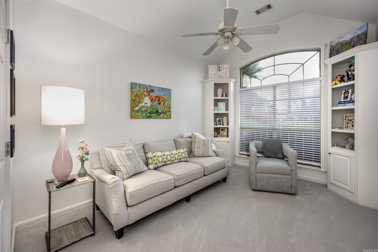
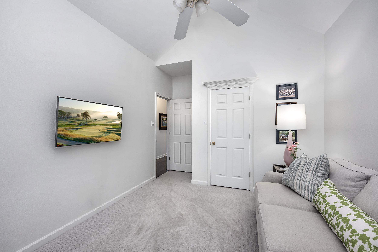
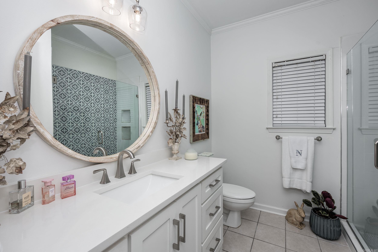
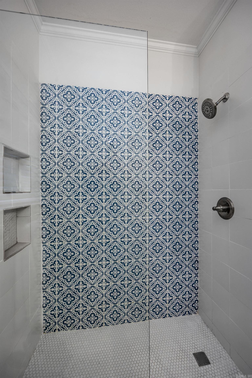
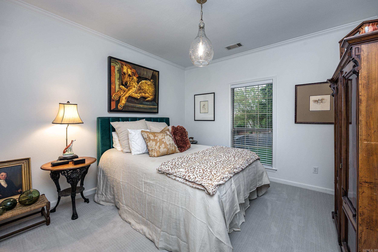
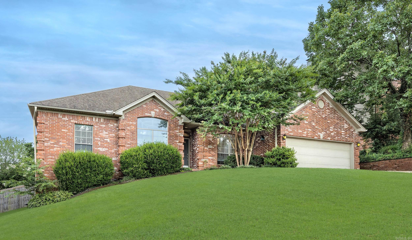
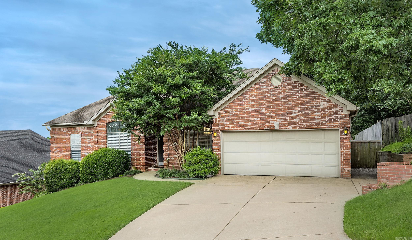
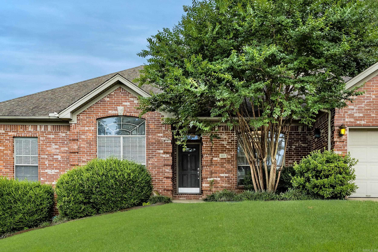
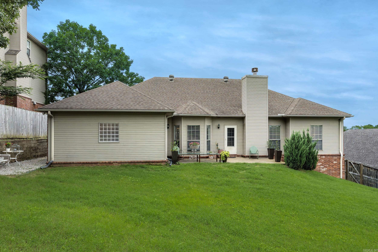
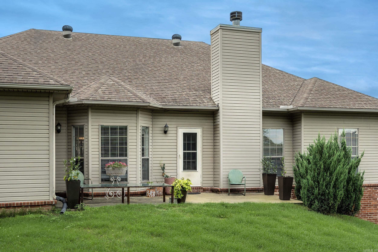
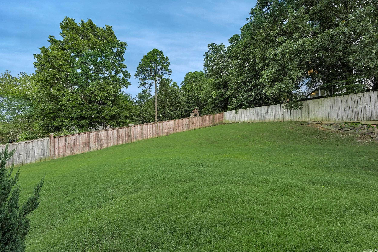
Welcome to this beautifully maintained one-level home in the desirable Chenal Valley community of Little Rock. This 4-bedroom, 2-bath residence offers 2,306 square feet of comfortable living space with a spacious and inviting floor plan. Beautiful wood floors and pleasant colors welcome you inside, leading to a formal dining room and a great room featuring a cozy gas log fireplace. The bright kitchen offers abundant natural light, a breakfast area, breakfast bar, and well-equipped appliances including a nearly new range and microwave. The oversized primary suite provides a private retreat with a spacious en suite bath and separation from the additional bedrooms. Enjoy the large backyard with a new wooden privacy fence, perfect for pets, children, and outdoor gatherings. Additional features include a two-car garage, laundry room, and access to Chenal Valley amenities including a pool, clubhouse, playground, picnic area, and golf course. Located in a friendly neighborhood, this home offers comfort, convenience, and an exceptional lifestyle. Don’t miss the opportunity to make it yours!
Rooms
Other Rooms: Great Room | Laundry
Room Sizes
Features
Fully Fenced
Guttering
Wood Fence
Washer Connection
Dryer Connection-Electric
Water Heater-Gas
Smoke Detector(s)
Window Treatments
Walk-In Closet(s)
Ceiling Fan(s)
Breakfast Bar
Neighborhood
 The data relating to real estate for sale on this web site comes in part from the Broker Reciprocity (SM) Program of the Cooperative Arkansas REALTORS® Multiple Listing Services, Inc. Real estate listings held by brokerage firms other than Studio 11 Productions are marked with the Broker Reciprocity (SM) logo and information about them includes the name of the listing brokers. Broker Reciprocity (SM) information is provided exclusively for consumers' personal, non-commercial use and may not be used for any purpose other than to identify prospective properties consumers may be interested in purchasing.
Information deemed reliable but not guaranteed. Listing broker has attempted to offer accurate data, but buyers are advised to confirm all items.
Copyright © 2002 - 2026 Cooperative Arkansas REALTORS® Multiple Listing Services, Inc. All rights reserved.
The data relating to real estate for sale on this web site comes in part from the Broker Reciprocity (SM) Program of the Cooperative Arkansas REALTORS® Multiple Listing Services, Inc. Real estate listings held by brokerage firms other than Studio 11 Productions are marked with the Broker Reciprocity (SM) logo and information about them includes the name of the listing brokers. Broker Reciprocity (SM) information is provided exclusively for consumers' personal, non-commercial use and may not be used for any purpose other than to identify prospective properties consumers may be interested in purchasing.
Information deemed reliable but not guaranteed. Listing broker has attempted to offer accurate data, but buyers are advised to confirm all items.
Copyright © 2002 - 2026 Cooperative Arkansas REALTORS® Multiple Listing Services, Inc. All rights reserved.