
5022 Maple Leaf Benton AR 72019
$374,000
Call Now: (870) 504-1716
Remarks
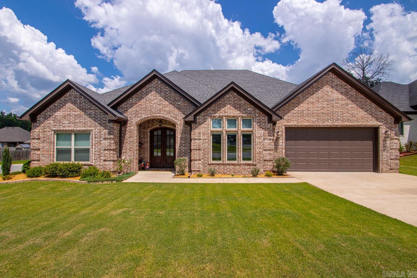
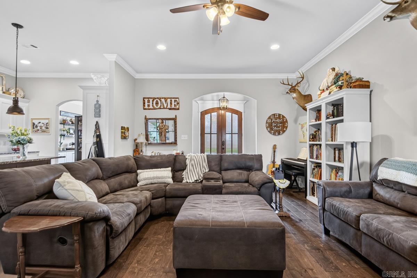
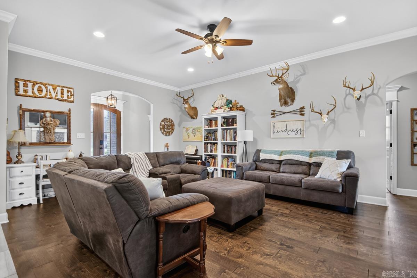
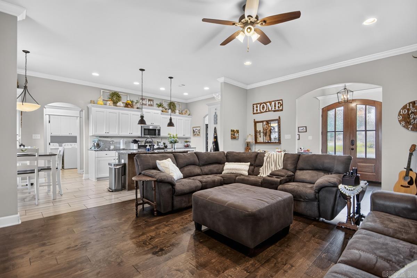
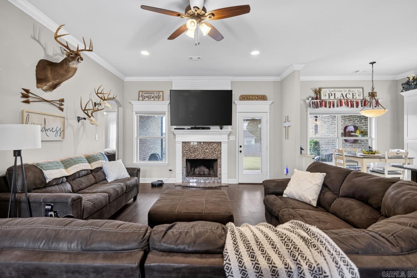
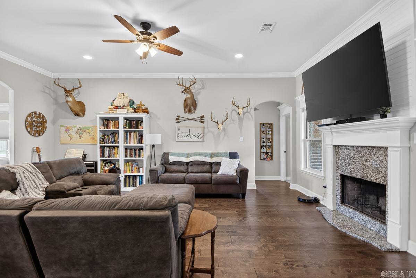
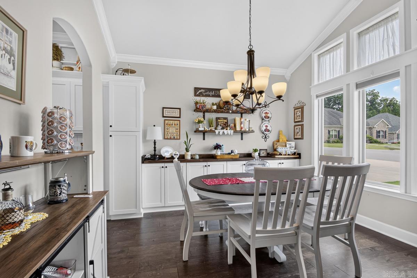
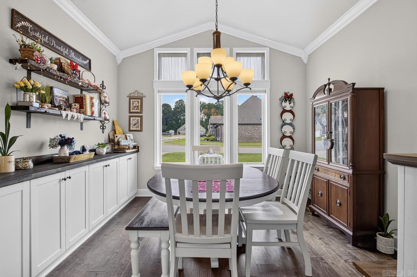
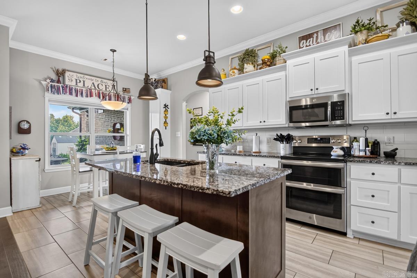
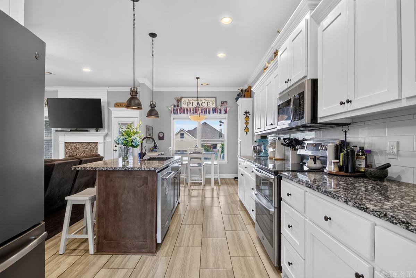
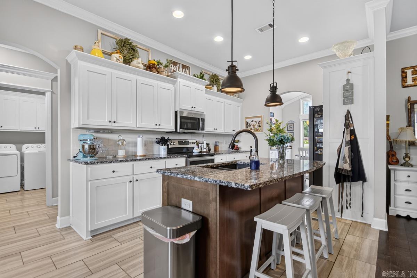
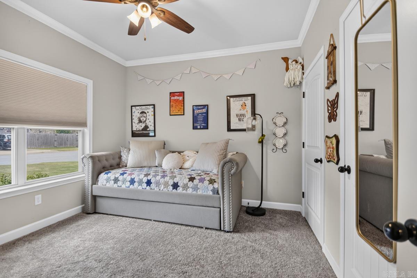
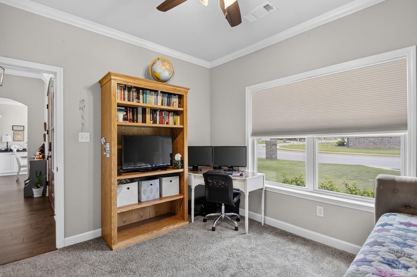
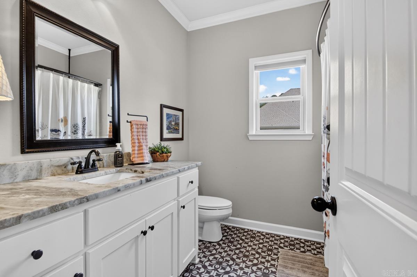
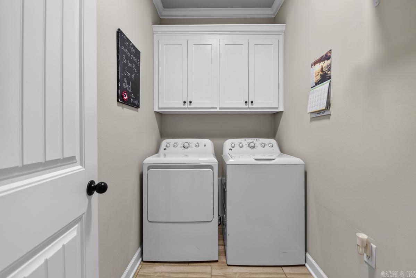
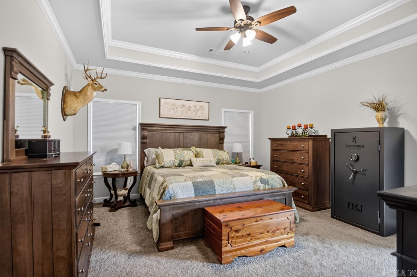
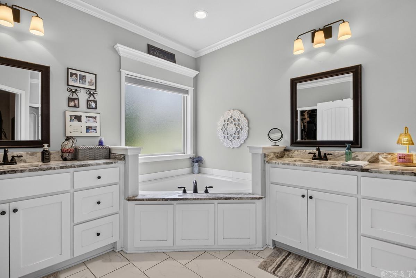
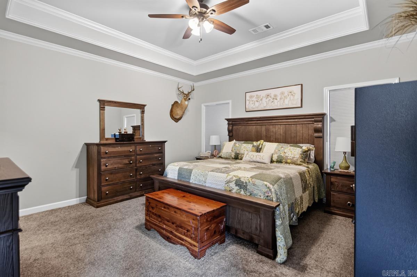
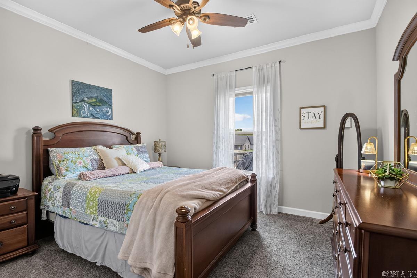
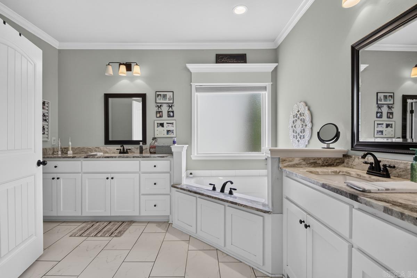
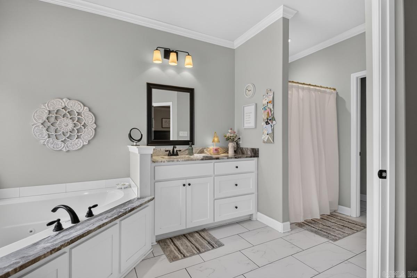
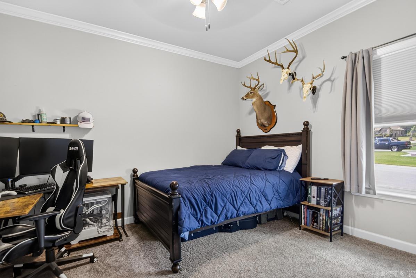
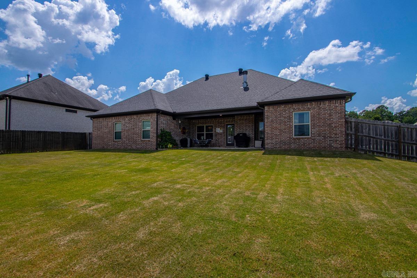
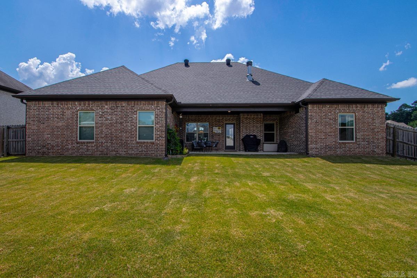
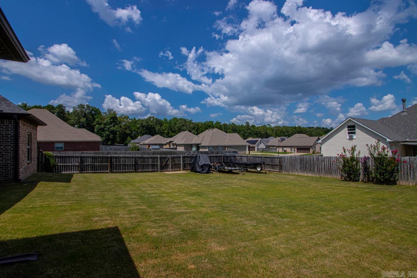
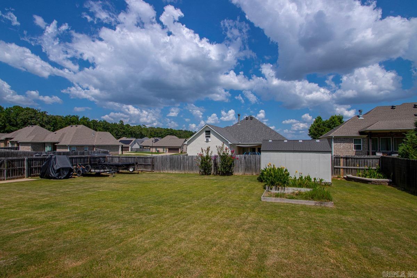
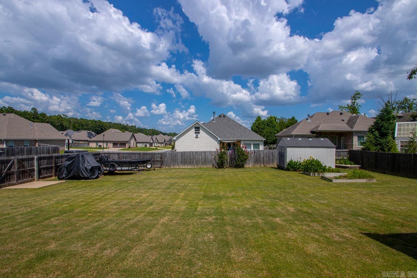
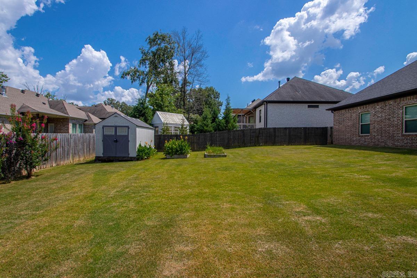
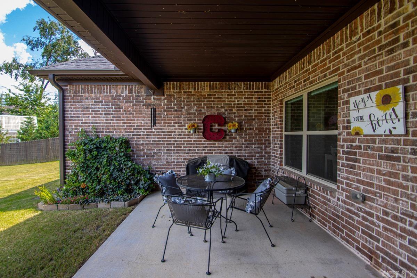
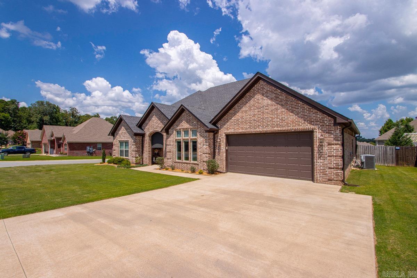
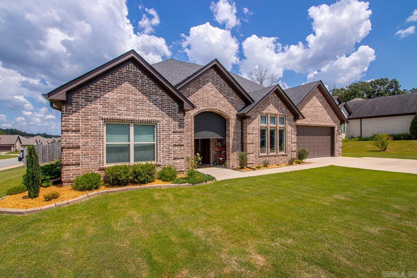
This beautifully maintained all-brick home in The Maples in Benton offers 4 bedrooms and nearly 2200 ft of well designed living space with timeless finishes and a warm, inviting feel throughout. Step inside to rich hardwood flooring, crown molding, and a spacious layout perfect for both everyday living and entertaining. The kitchen features granite countertops, a pantry cabinet, tile flooring, double ovens, super quiet Kitchen-Aid dishwasher, and a cozy breakfast nook, while the separate dining area showcases a custom buffet cabinet with floating shelves for added charm and functionality. The oversized primary suite is a true retreat with a tray ceiling, large walk-in closet, double vanities, a relaxing jetted tub, and a separate walk-in shower. More highlights include a wood-burning fireplace, separate laundry room, and generous secondary bedrooms, including one with a double closet. Outside, you’ll love the beautifully landscaped yard, privacy-fenced backyard, covered patio perfect for relaxing evenings, and a storage shed that conveys with the property. More features: Gutters, spacious garage, large corner lot, oversized concrete pad for parking, side gate with concrete access.
Rooms
Other Rooms: Laundry
Room Sizes
Features
Patio
Fully Fenced
Guttering
Wood Fence
Dryer Connection-Electric
Water Heater-Electric
Smoke Detector(s)
Walk-In Closet(s)
Built-Ins
Ceiling Fan(s)
Walk-in Shower
Breakfast Bar
Neighborhood
 The data relating to real estate for sale on this web site comes in part from the Broker Reciprocity (SM) Program of the Cooperative Arkansas REALTORS® Multiple Listing Services, Inc. Real estate listings held by brokerage firms other than Studio 11 Productions are marked with the Broker Reciprocity (SM) logo and information about them includes the name of the listing brokers. Broker Reciprocity (SM) information is provided exclusively for consumers' personal, non-commercial use and may not be used for any purpose other than to identify prospective properties consumers may be interested in purchasing.
Information deemed reliable but not guaranteed. Listing broker has attempted to offer accurate data, but buyers are advised to confirm all items.
Copyright © 2002 - 2026 Cooperative Arkansas REALTORS® Multiple Listing Services, Inc. All rights reserved.
The data relating to real estate for sale on this web site comes in part from the Broker Reciprocity (SM) Program of the Cooperative Arkansas REALTORS® Multiple Listing Services, Inc. Real estate listings held by brokerage firms other than Studio 11 Productions are marked with the Broker Reciprocity (SM) logo and information about them includes the name of the listing brokers. Broker Reciprocity (SM) information is provided exclusively for consumers' personal, non-commercial use and may not be used for any purpose other than to identify prospective properties consumers may be interested in purchasing.
Information deemed reliable but not guaranteed. Listing broker has attempted to offer accurate data, but buyers are advised to confirm all items.
Copyright © 2002 - 2026 Cooperative Arkansas REALTORS® Multiple Listing Services, Inc. All rights reserved.