
1919 Tudor Loop Benton AR 72019
$895,000
Call Now: (870) 504-1716
Remarks
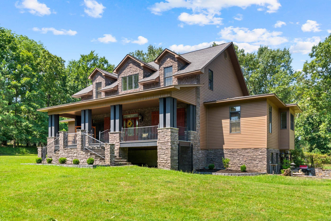
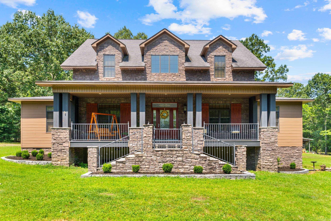
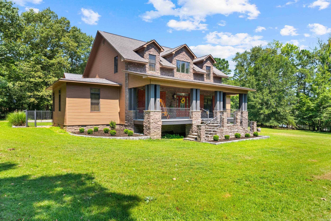
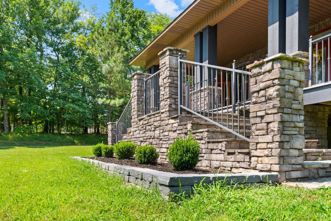
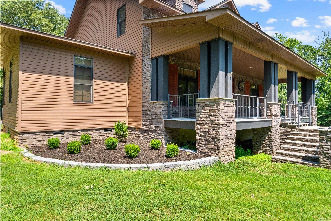
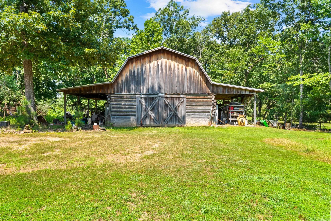
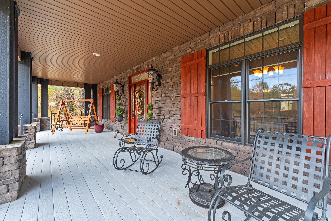
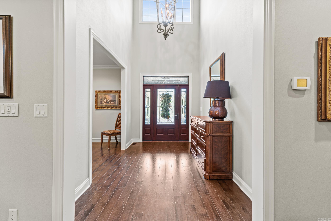
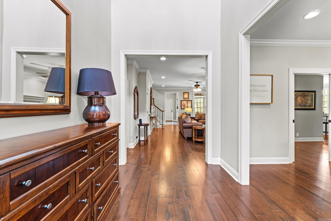
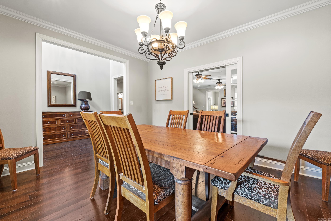
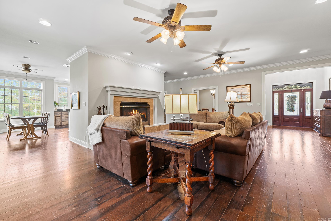
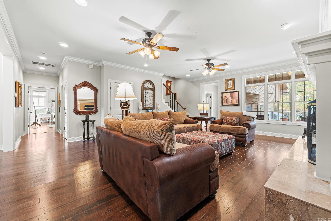
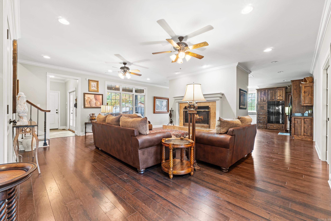
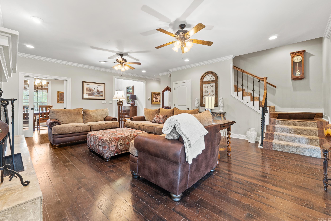
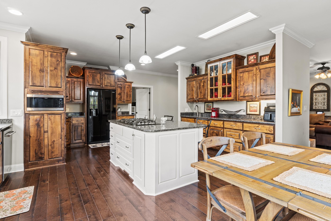
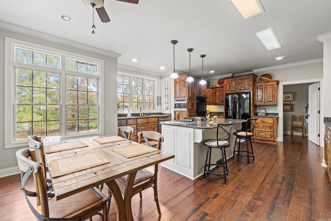
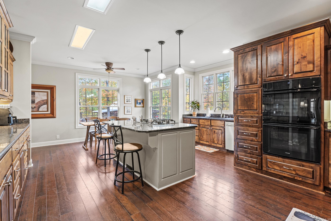
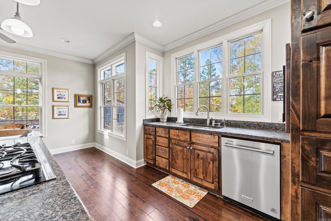
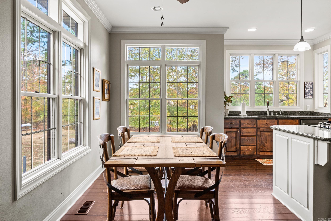
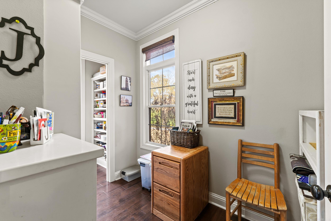
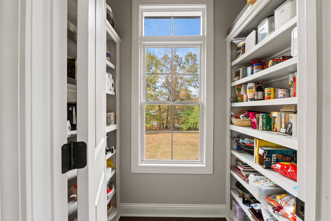
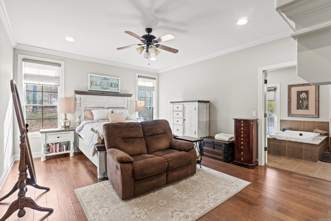
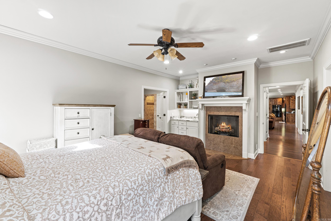
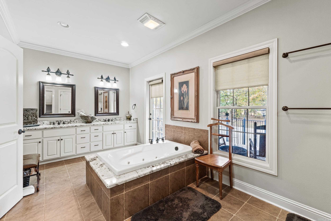
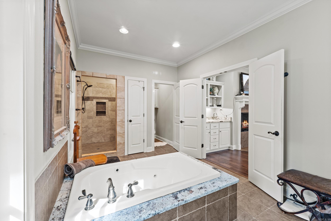
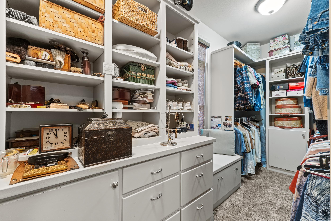
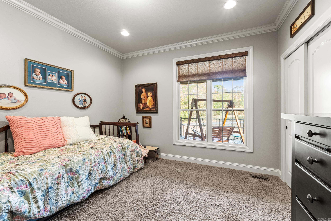
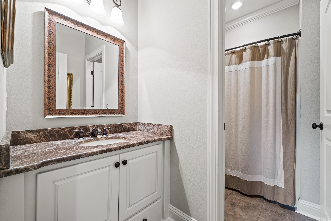
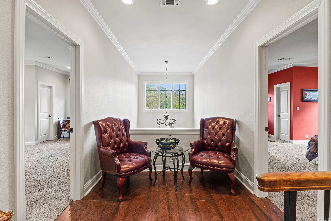
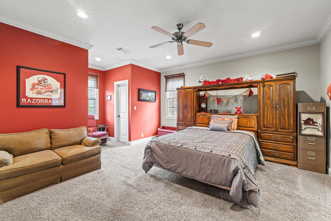
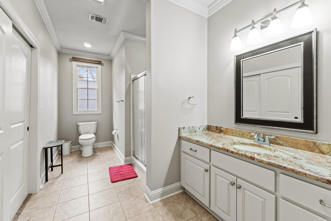
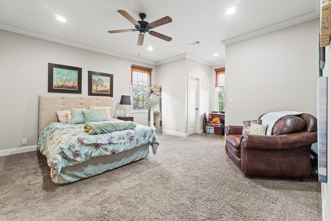
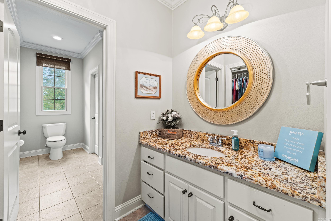
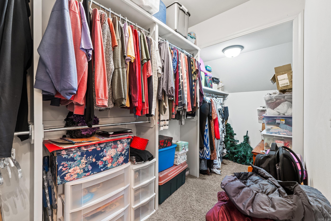
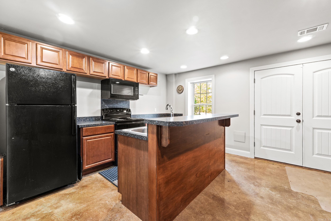
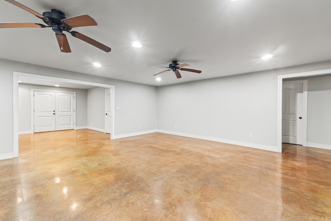
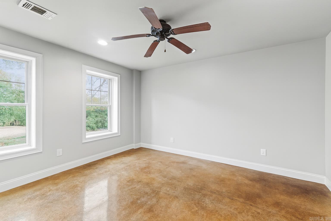
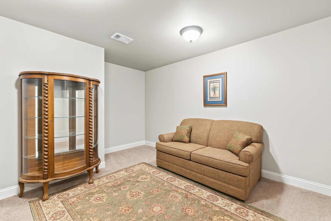
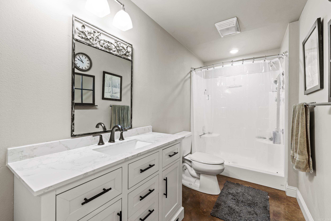
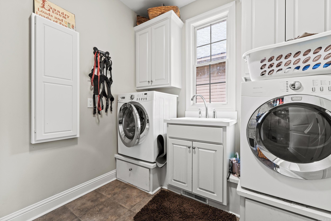
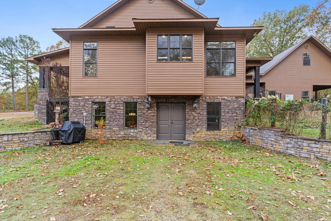
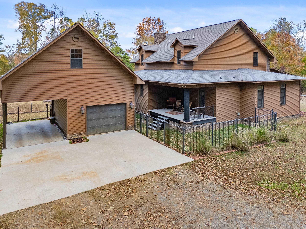
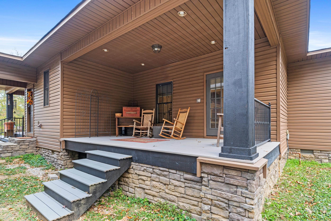
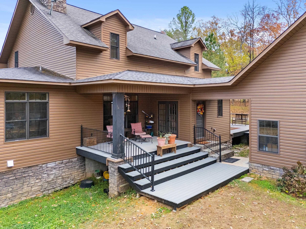
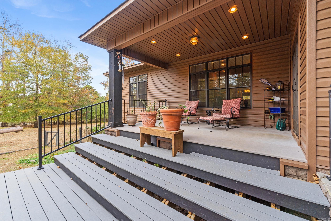
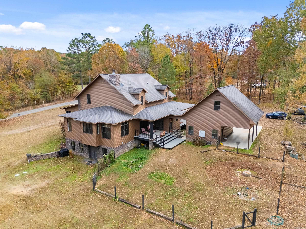
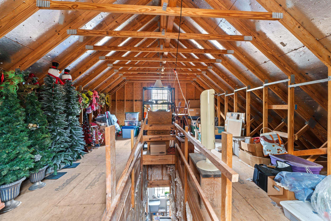
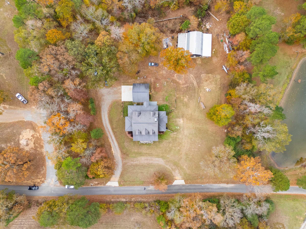
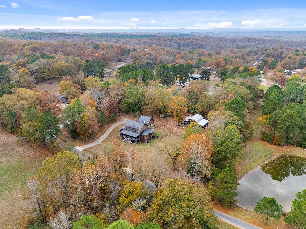
NEW LANDSCAPING. NEW PRICE. And trust me... this isn't your average Arkansas home. With over 5,000 sq ft, this one just keeps surprising you around every corner. The main level has gorgeous wood floors, soaring ceilings, & a kitchen that was clearly designed by someone who actually loves to cook—tons of cabinets, two sinks, oversized prep space, natural light pouring in, & even a butler's pantry. The primary suite is on the main level and has its own coffee bar because mornings just hit different when you don't have to leave your room. The spa-like bathroom even opens to a private porch! Upstairs you'll find two oversized bedroom suites—including one with FIVE closets. There's more! A walk-out basement is like a second house. Full kitchen, living room, bedroom, office, & a spacious bathroom. Perfect for guests, multigenerational living, kids, or just giving everyone their own space. Outside doesn't disappoint either. There's a detached garage with huge storage (w/ stairs) above it, plus a barn with over 1,200 sq ft of enclosed space, covered overhangs, & plumbing already in place! This isn't just another pretty house... it's one of those homes you have to experience in person!!!
Rooms
Other Rooms: Office/Study | Laundry | Basement
Room Sizes
Features
Neighborhood
 The data relating to real estate for sale on this web site comes in part from the Broker Reciprocity (SM) Program of the Cooperative Arkansas REALTORS® Multiple Listing Services, Inc. Real estate listings held by brokerage firms other than Studio 11 Productions are marked with the Broker Reciprocity (SM) logo and information about them includes the name of the listing brokers. Broker Reciprocity (SM) information is provided exclusively for consumers' personal, non-commercial use and may not be used for any purpose other than to identify prospective properties consumers may be interested in purchasing.
Information deemed reliable but not guaranteed. Listing broker has attempted to offer accurate data, but buyers are advised to confirm all items.
Copyright © 2002 - 2026 Cooperative Arkansas REALTORS® Multiple Listing Services, Inc. All rights reserved.
The data relating to real estate for sale on this web site comes in part from the Broker Reciprocity (SM) Program of the Cooperative Arkansas REALTORS® Multiple Listing Services, Inc. Real estate listings held by brokerage firms other than Studio 11 Productions are marked with the Broker Reciprocity (SM) logo and information about them includes the name of the listing brokers. Broker Reciprocity (SM) information is provided exclusively for consumers' personal, non-commercial use and may not be used for any purpose other than to identify prospective properties consumers may be interested in purchasing.
Information deemed reliable but not guaranteed. Listing broker has attempted to offer accurate data, but buyers are advised to confirm all items.
Copyright © 2002 - 2026 Cooperative Arkansas REALTORS® Multiple Listing Services, Inc. All rights reserved.